93 Craddock Boulevard, Jarvis, ON, N0A 1J0

Save
Ask
Tour
Hide
Share
$829,988
8 Days On Site

93 Craddock Boulevard
Jarvis, ON N0A 1J0

For Sale|Single Family Residence|Active
4
Beds
3
Total Baths
2
Full Baths
1
Partial Bath
1,582
SqFt
$525
/SqFt
County:
Haldimand
Call Now: (226) 907 4448
Is this the listing for you? We can help make it yours.
(226) 907 4448
93 Craddock Boulevard93 Craddock Boulevard93 Craddock Boulevard93 Craddock Boulevard
Save
Ask
Tour
Hide
Share

Mortgage Calculator

Monthly Payment (Est.)

$3,787
Calculator powered by Showcase IDX, a Constellation1 Company. Copyright ©2026 Information is deemed reliable but not guaranteed.

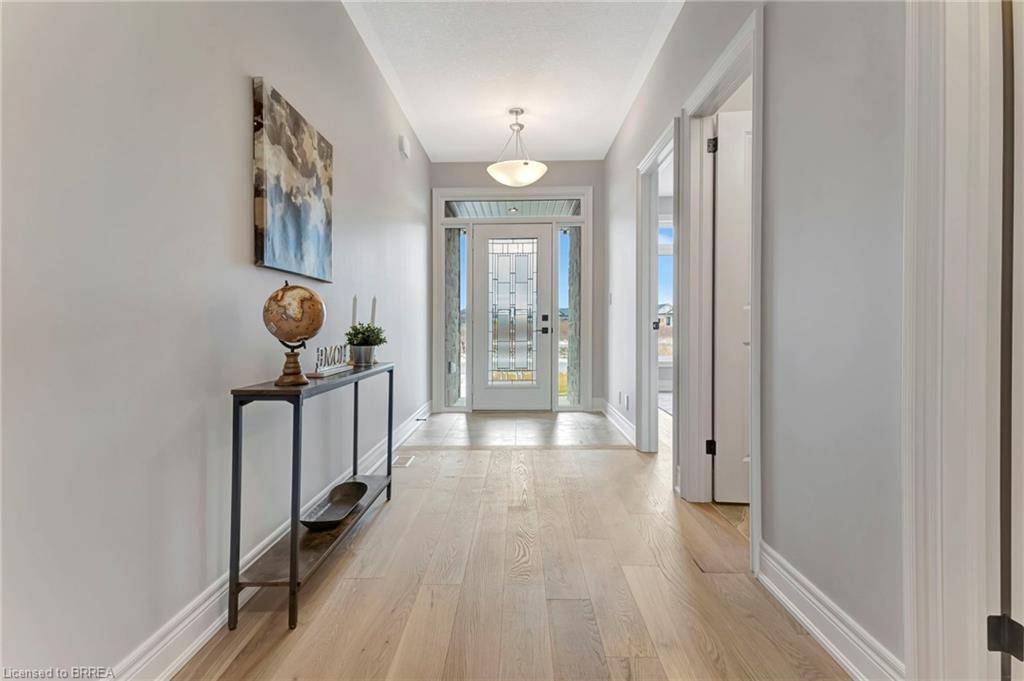
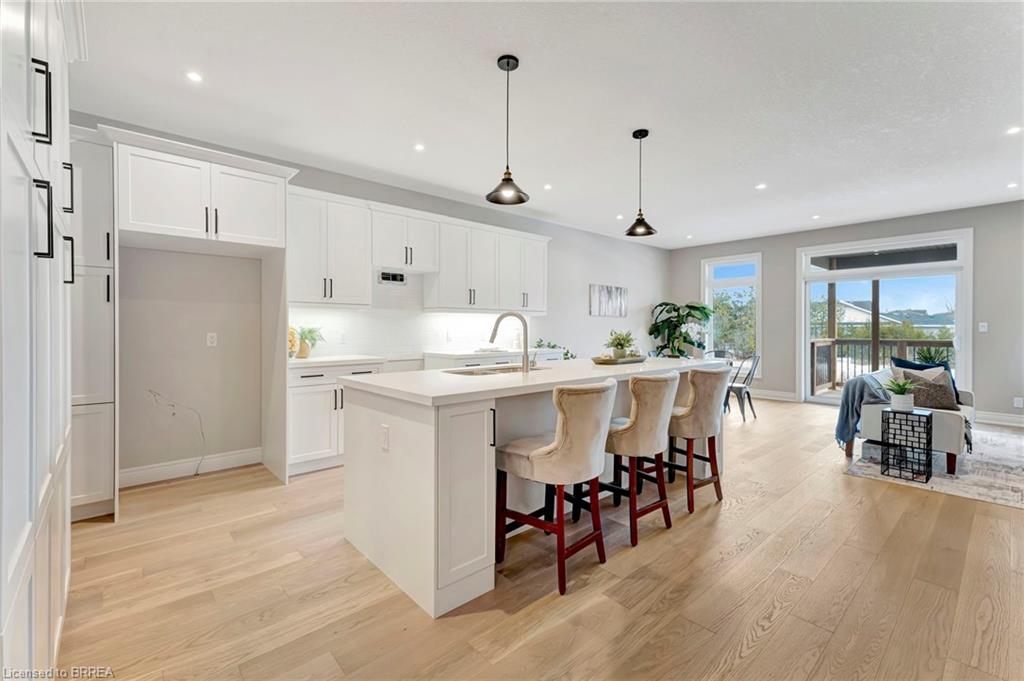
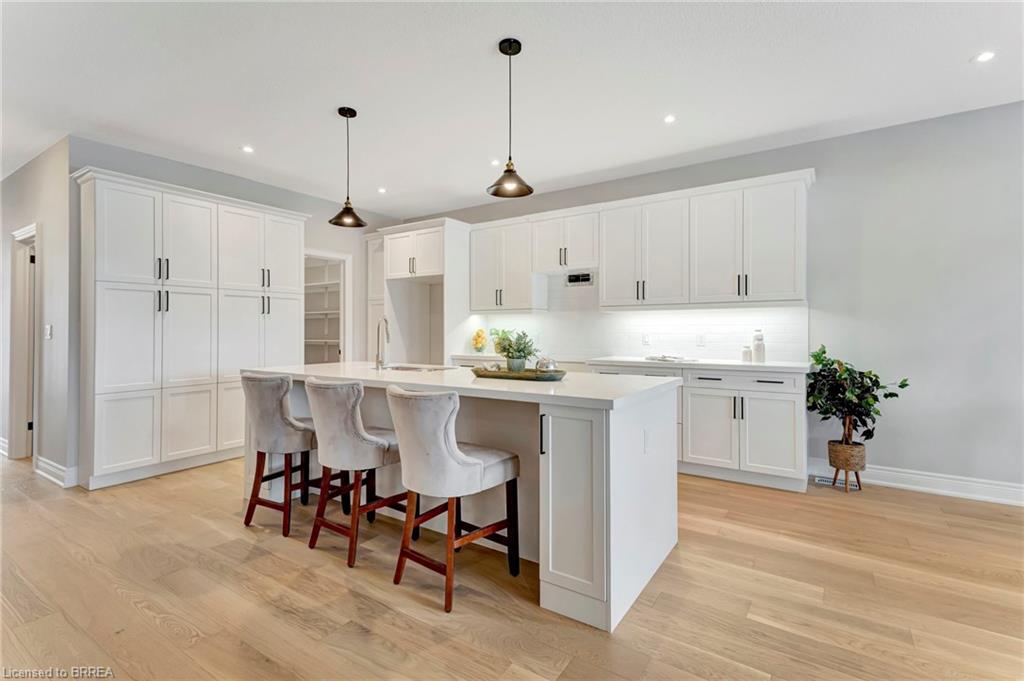
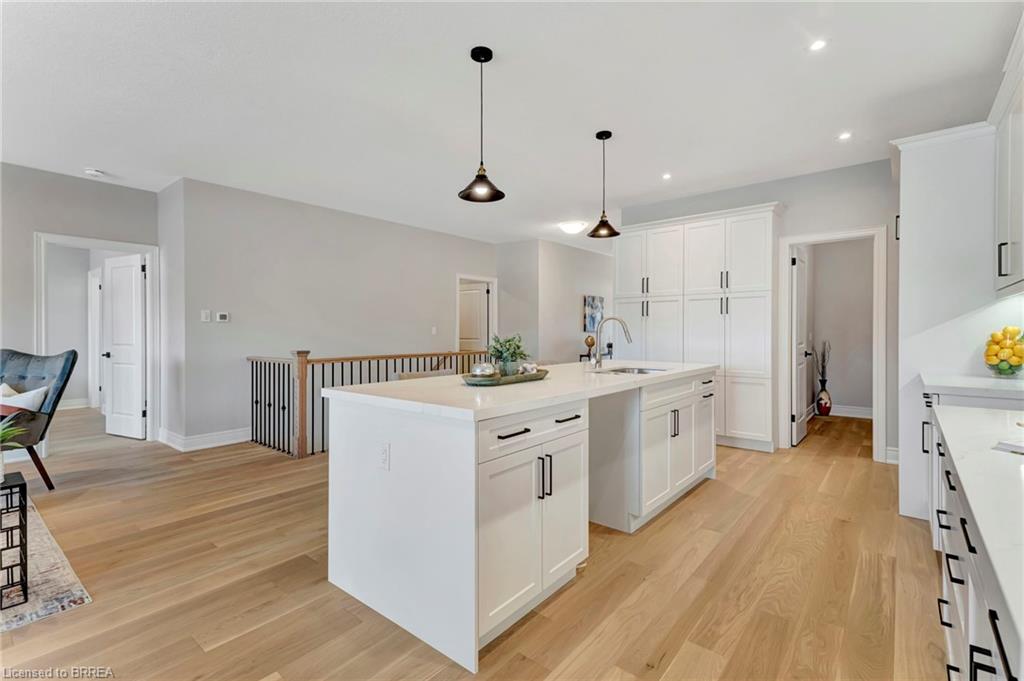
UNDER CONSTRUCTION - Welcome to The Birch, a beautifully crafted new home blending modern elegance, thoughtful design and quality craftsmanship in the welcoming community of Jarvis. This spacious 2+2 bedroom home features a generous primary suite with a walk-in closet and spa-like ensuite complete with a walk-in shower. Soaring 9’ ceilings, engineered hardwood flooring and a stylish gas fireplace create a warm and inviting living space. The chef-inspired kitchen is designed to impress with quartz countertops, an oversized island, abundant storage and a walk-in pantry. The finished basement adds two bedrooms, a full bathroom and a large recreation room—ideal for entertaining, relaxing or accommodating overnight guests. Outside, the all-brick exterior offers timeless curb appeal, while the covered back deck provides a peaceful place to unwind. Located just 15 minutes from shopping in Simcoe and the waterfront of Port Dover, you’ll be close to sandy beaches, local wineries, renowned fish and chips, the Lighthouse Theatre and everything the Lake Erie coast has to offer. Embrace small-town charm with contemporary comfort—The Birch is waiting for you to call it home! Photos are of a similar model. The current price reflects the applicable government HST rebate.

Save
Ask
Tour
Hide
Share
Listing Snapshot
Price 
$829,988
Days On Site 
8 Days
Bedrooms 
4
Inside Area (SqFt) 
1,582 sqft
Total Baths 
3
Full Baths 
2
Partial Baths 
1
Lot Size 
0.0113 Acres
Year Built 
N/A
MLS® Number 
40856440
Status 
Active
Property Tax 
N/A
HOA/Condo/Coop Fees 
N/A
Sq Ft Source 
Plans
Friends & Family
Recent Activity
a week agoListing first seen on site
a week agoListing updated with changes from the MLS®
General Features
Attached Garage 
Yes
Garage 
Yes
Garage Spaces 
2
Parking 
Garage Door OpenerAttached
Parking Spaces 
6
Property Condition 
New Construction
Property Sub Type 
Single Family Residence
Security 
Smoke Detector(s)Carbon Monoxide Detector(s)
SqFt Above 
1582
SqFt Below 
1090
SqFt Total 
2672
Style 
Bungalow
Water Source 
Public
Zoning 
R1-B
Interior Features
Appliances 
Instant Hot Water
Basement 
FullFinishedSump Pump
Fireplace 
Yes
Fireplace Features 
Gas
Fireplaces 
1
Heating 
Forced AirNatural Gas
Interior 
Central Vacuum
Laundry Features 
Gas Dryer HookupMain LevelWasher Hookup
Main Level Bedrooms 
2
Save
Ask
Tour
Hide
Share
Exterior Features
Construction Details 
Brick VeneerStone
Frontage 
45.01
Lot Features 
On Golf CourseNear Golf Course
Roof 
Fiberglass
Community Features
Additional Association Fee Frequency 
Monthly
MLS Area 
Walpole

Neighborhood & Commute
Source: Walkscore
Save
Ask
Tour
Hide
Share