146 Jacob Street W, Tavistock, ON, N0B 2R0

Save
Ask
Tour
Hide
Share
$830,000
6 Days On Site

146 Jacob Street W
Tavistock, ON N0B 2R0

For Sale|Single Family Residence|Active
3
Beds
2
Total Baths
2
Full Baths
1,678
SqFt
$495
/SqFt
2018
Built
County:
Oxford
Call Now: (226) 907 4448
Is this the listing for you? We can help make it yours.
(226) 907 4448
Upcoming Open Houses
Sat, Aug 29, 2:00 PM - 4:00 PM
Sun, Aug 30, 2:00 PM - 4:00 PM
146 Jacob Street W146 Jacob Street W146 Jacob Street W146 Jacob Street W
Save
Ask
Tour
Hide
Share

Mortgage Calculator

Monthly Payment (Est.)

$3,787
Calculator powered by Showcase IDX, a Constellation1 Company. Copyright ©2026 Information is deemed reliable but not guaranteed.

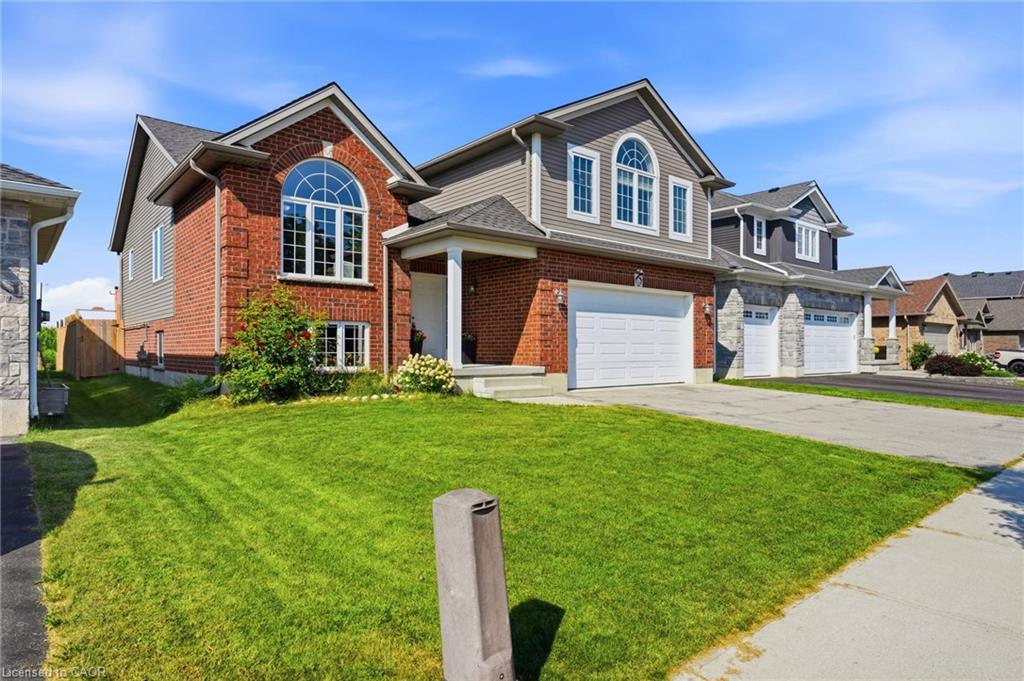
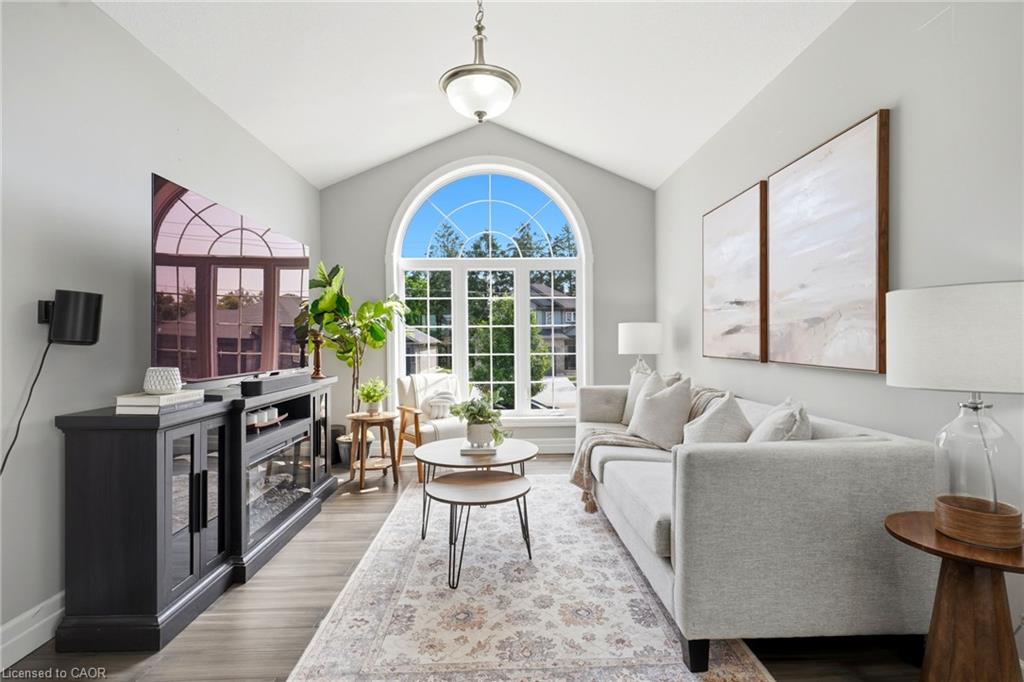
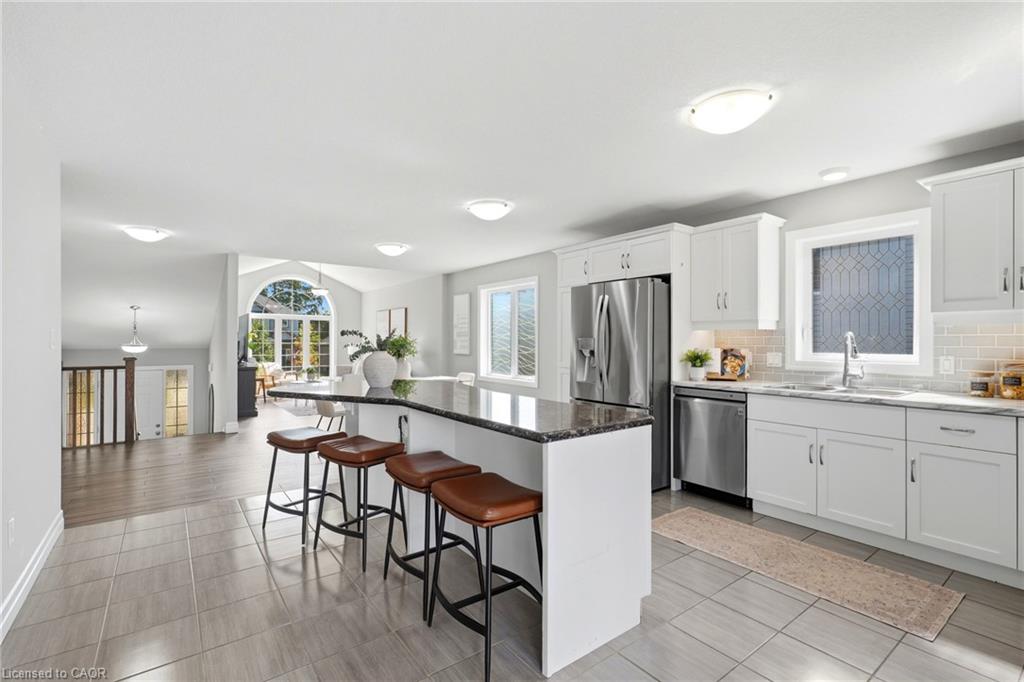
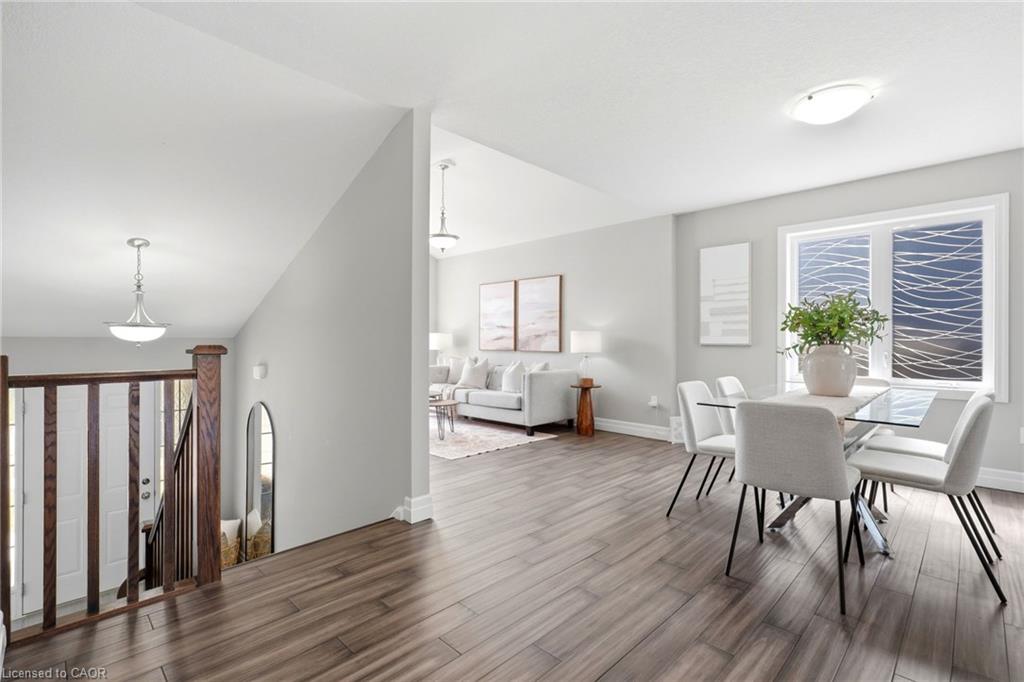
Welcome to 146 Jacob St. W in the charming community of Tavistock! This inviting raised bungalow built in 2018 offers over 2,000 sq. ft. of comfortable living space with a bright, open-concept layout designed for everyday living and entertaining. Featuring 3 bedrooms, this home offers plenty of space for families, downsizers, or anyone looking to enjoy small-town living. Step outside and enjoy your own backyard retreat featuring a heated above-ground pool and peaceful views backing directly onto open farmland the perfect setting for summer days, evening sunsets, and added privacy with no rear neighbours. The lower level provides additional space and potential, including a rough-in for a bathroom, allowing you to customize the area to suit your needs. Located in a quiet, family-friendly neighbourhood close to local shops, restaurants, parks, schools, and amenities, while still within an easy drive of Kitchener-Waterloo and surrounding communities. A wonderful opportunity to enjoy space, privacy, and the welcoming lifestyle Tavistock has to offer!

Save
Ask
Tour
Hide
Share
Listing Snapshot
Price 
$830,000
Days On Site 
6 Days
Bedrooms 
3
Inside Area (SqFt) 
1,678 sqft
Total Baths 
2
Full Baths 
2
Partial Baths 
N/A
Lot Size 
0.1113 Acres
Year Built 
2018
MLS® Number 
40856743
Status 
Active
Property Tax 
$4,669
HOA/Condo/Coop Fees 
N/A
Sq Ft Source 
Plans
Friends & Family
Recent Activity
7 days agoListing first seen on site
7 days agoListing updated with changes from the MLS®
General Features
Attached Garage 
Yes
Garage 
Yes
Garage Spaces 
2
Parking 
Garage Door OpenerAttached
Parking Spaces 
4
Property Sub Type 
Single Family Residence
Security 
Smoke Detector(s)Carbon Monoxide Detector(s)
SqFt Above 
1678
SqFt Total 
1678
Style 
Bungalow Raised
Water Source 
Public
Zoning 
A2
Interior Features
Appliances 
OvenGas CooktopCooktopDisposalWater SoftenerDishwasherDryerMicrowaveRefrigeratorWasher
Basement 
FullPartially Finished
Heating 
Forced AirNatural Gas
Laundry Features 
Laundry RoomMain Level
Main Level Bedrooms 
2
Window Features 
Window Coverings
Save
Ask
Tour
Hide
Share
Exterior Features
Construction Details 
BrickVinyl Siding
Exterior 
Awning(s)
Fencing 
FencedFull
Frontage 
49.21
Lot Features 
GreenbeltRectangular Lot
Other Structures 
Gazebo
Patio And Porch 
DeckPorchEnclosed
Pool Features 
Above Ground
Private Pool 
Yes
Roof 
Asphalt
View 
Panoramic
Waterview 
Panoramic
Windows/Doors 
Window Coverings
Community Features
HOA Fee Frequency 
Monthly
MLS Area 
East Zorra Tavistock
Roads 
Paved

Neighborhood & Commute
Source: Walkscore
Save
Ask
Tour
Hide
Share