18 Battlefield Drive, Stoney Creek, ON, L8G 1T7

Save
Ask
Tour
Hide
Share
$799,900
69 Days On Site

18 Battlefield Drive
Stoney Creek, ON L8G 1T7

Single Family Residence|Pending
3
Beds
2
Total Baths
2
Full Baths
1,604
SqFt
$499
/SqFt
1956
Built
County:
Hamilton
Call Now: (226) 907 4448
Is this the listing for you? We can help make it yours.
(226) 907 4448
18 Battlefield Drive18 Battlefield Drive18 Battlefield Drive18 Battlefield Drive
Save
Ask
Tour
Hide
Share

Mortgage Calculator

Monthly Payment (Est.)

Enter an interest rate to see your estimated monthly payment.
Calculator powered by Showcase IDX, a Constellation1 Company. Copyright ©2026 Information is deemed reliable but not guaranteed.

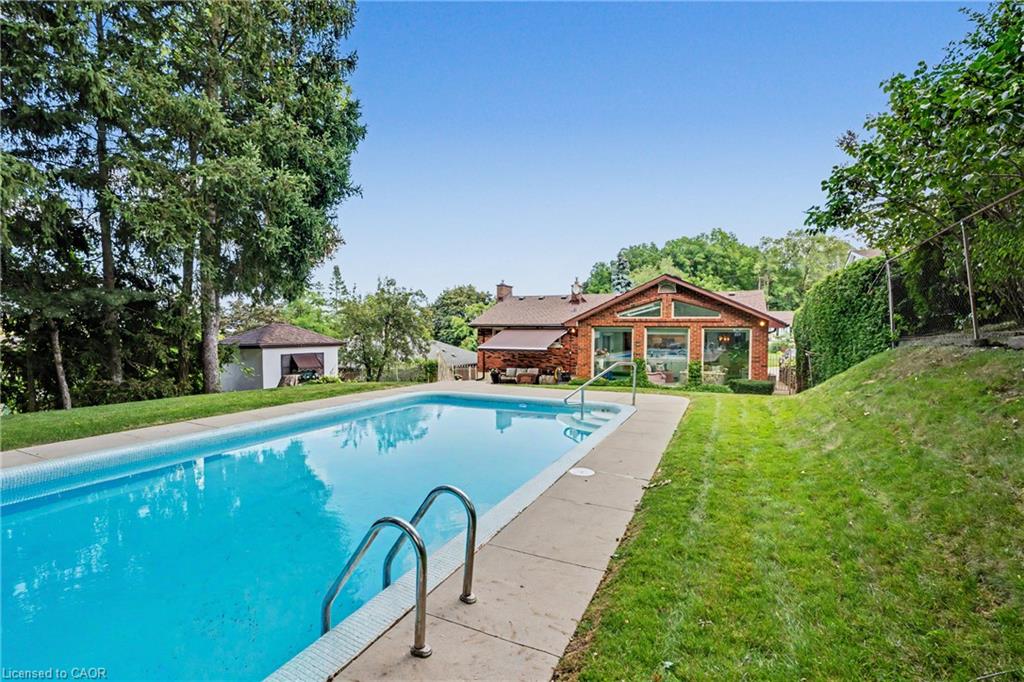
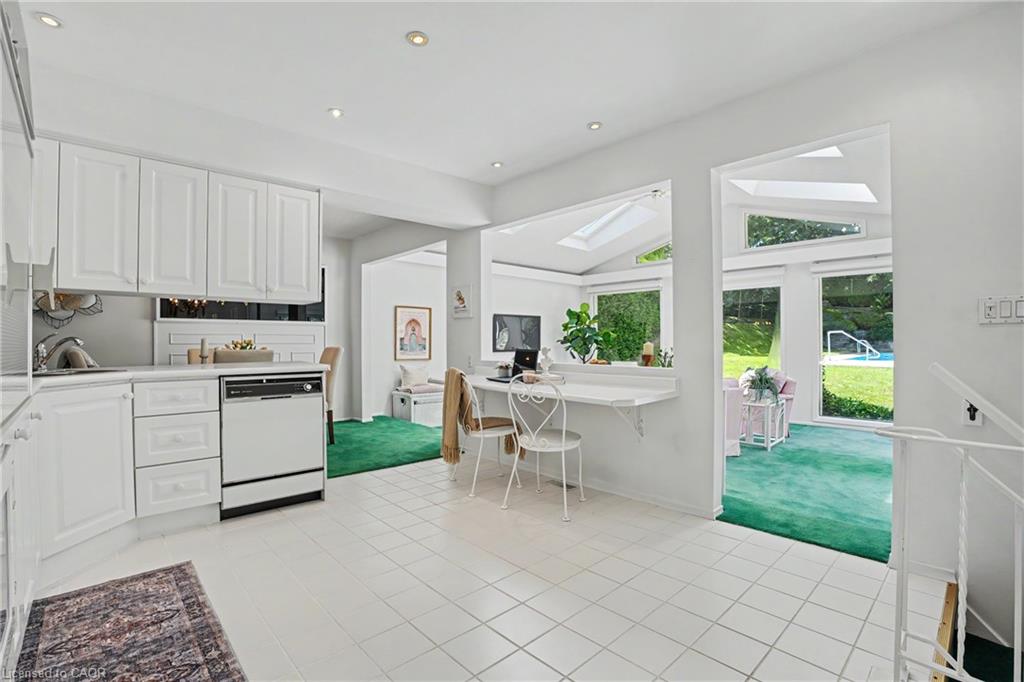
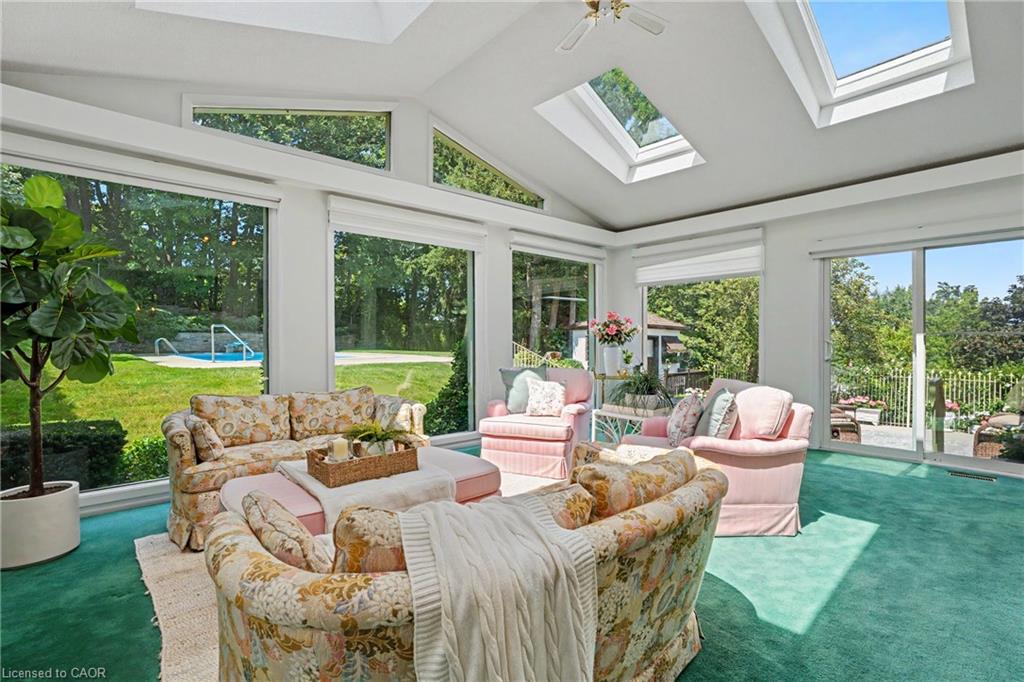
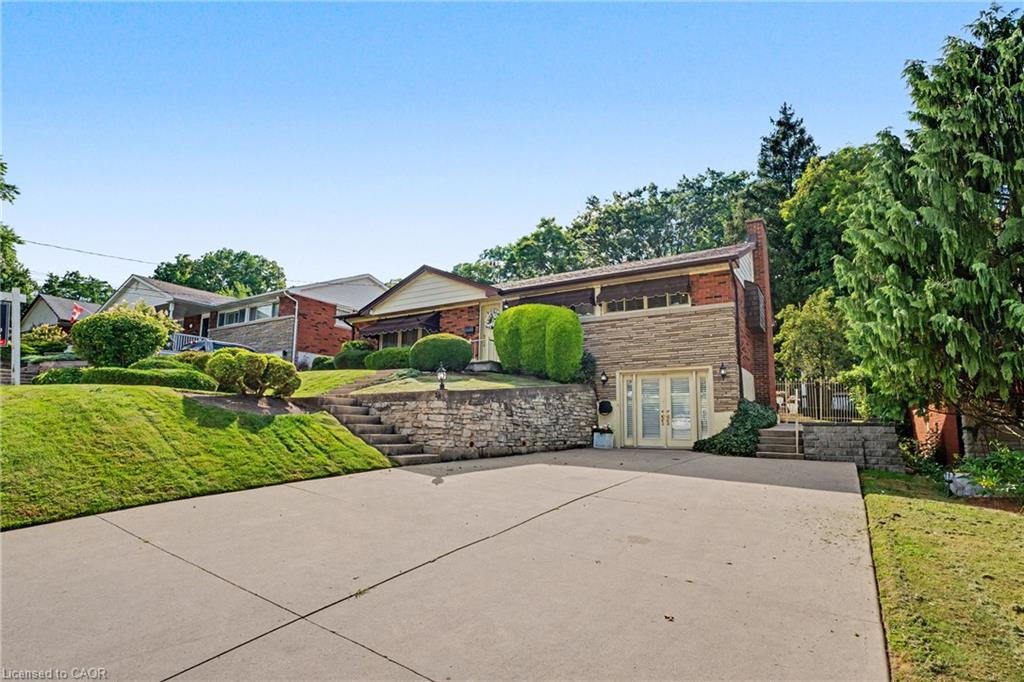
You FOUND it; the ultimate in PRIVACY! Quietly backing onto GREENSPACE & Battlefield park; a STELLAR Stoney Creek location for the entire family. Here’s what dreams are made of! Professionally landscaped backyard OASIS is simply STUNNING! Complete with inground pool, change house, concrete patio & new awning’25. Premium locations like this, on a quiet street with little through traffic rarely come available; sellers have loved living here since the 1960’s. BRIGHT white kitchen overlooks the great room ADDITION with vaulted ceiling & skylights, adding living space and plenty of natural light. Convenient sliding door accesses the concrete patio area, perfect for BBQ’g & entertainers delight! WALKOUT basement at ground level is FULLY FINISHED and loaded with surprises! Excellent in-law or rental potential! Cozy family room with Gas FIREPLACE, Custom cherry cabinets in Theatre room and Bar area, oversized bathroom with large separate shower and soaker tub, SPACIOUS laundry and PLENTY of STORAGE! After a long days work, tranquility will be yours and you’ll never believe how close you are to amenities & modern conveniences. Come discover the perfect canvas to make this your new home. This neighbourhood will have you exploring all of natures beauty; nestled beneath the Niagara Escarpment, an UNESCO World Heritage Site & Bruce Trail. Flexible closing possible here! Steps to transit, Stoney Creek Rec Centre with indoor pool & skating arena. Minutes to No Frills, Freshco, Starsky, Canadian Tire, Dollar Tree, Eastgate Mall & Food Basics. Near convenient access to Redhill Parkway, QEW Highway (minutes to 403/407 & GO train), Excellent schools, restaurants & MORE!

Save
Ask
Tour
Hide
Share
Listing Snapshot
Price 
$799,900
Days On Site 
69 Days
Bedrooms 
3
Inside Area (SqFt) 
1,604 sqft
Total Baths 
2
Full Baths 
2
Partial Baths 
N/A
Lot Size 
0.207 Acres
Year Built 
1956
MLS® Number 
40856933
Status 
Pending
Property Tax 
$6,021.18
HOA/Condo/Coop Fees 
N/A
Sq Ft Source 
N/A
Friends & Family
Recent Activity
a month agoStatus changed to Pending
a month agoListing updated with changes from the MLS®
2 months agoPrice changed to $799,900
2 months agoListing first seen on site
General Features
Acres 
0.207
Cross Street 
Between King St W & Robb Avenue
Direction Faces 
East
Foundation 
Block
Parking 
Concrete
Parking Spaces 
4
Property Sub Type 
Single Family Residence
SqFt Above 
1604
SqFt Below 
1536
SqFt Total 
3140
Style 
Bungalow
Utilities 
Cable AvailableNatural Gas AvailableCable ConnectedElectricity ConnectedNatural Gas ConnectedPhone Connected
Water Source 
Public
Zoning 
R2
Interior Features
Appliances 
Bar FridgeRangeOvenWater HeaterDishwasherDryerRefrigeratorWasher
Basement 
Walk-Out AccessFullFinishedSump PumpExterior Entry
Fireplace 
Yes
Fireplace Features 
Gas
Fireplaces 
1
Heating 
Forced AirNatural Gas
Interior 
High Speed InternetCeiling Fan(s)
Laundry Features 
In BasementInsideLaundry RoomLower LevelIn Unit
Main Level Bedrooms 
3
Window Features 
Window CoveringsSkylight(s)
Save
Ask
Tour
Hide
Share
Exterior Features
Construction Details 
Brick
Exterior 
Awning(s)Private EntrancePrivate YardLighting
Fencing 
FencedFull
Frontage 
60.00
Lot Features 
PavedGreenbelt
Other Structures 
Shed(s)
Patio And Porch 
PatioPorch
Pool Features 
In Ground
Private Pool 
Yes
Roof 
Shingle
View 
ForestGardenPanoramicPark/GreenbeltPoolTrees/Woods
Waterview 
ForestGardenPanoramicPark/GreenbeltPoolTrees/Woods
Windows/Doors 
Window CoveringsSkylight(s)
Community Features
Additional Association Fee Frequency 
Monthly
MLS Area 
51 - Stoney Creek
Roads 
Paved
Schools
School District
Unknown
Elementary School
St. Martin Of Tours, Collegiate
Middle School
Unknown
High School
St. John Henry Newman, Orchard Park

Neighborhood & Commute
Source: Walkscore
Save
Ask
Tour
Hide
Share