170 Mohawk Road, Ancaster, ON, L0G 2W9

Save
Ask
Tour
Hide
Share
$729,000
66 Days On Site

170 Mohawk Road
Ancaster, ON L0G 2W9

For Sale|Single Family Residence|Active
3
Beds
2
Total Baths
2
Full Baths
1,000
SqFt
$729
/SqFt
1958
Built
County:
Hamilton
Call Now: (226) 907 4448
Is this the listing for you? We can help make it yours.
(226) 907 4448
170 Mohawk Road170 Mohawk Road170 Mohawk Road170 Mohawk Road
Save
Ask
Tour
Hide
Share

Mortgage Calculator

Monthly Payment (Est.)

Enter an interest rate to see your estimated monthly payment.
Calculator powered by Showcase IDX, a Constellation1 Company. Copyright ©2026 Information is deemed reliable but not guaranteed.

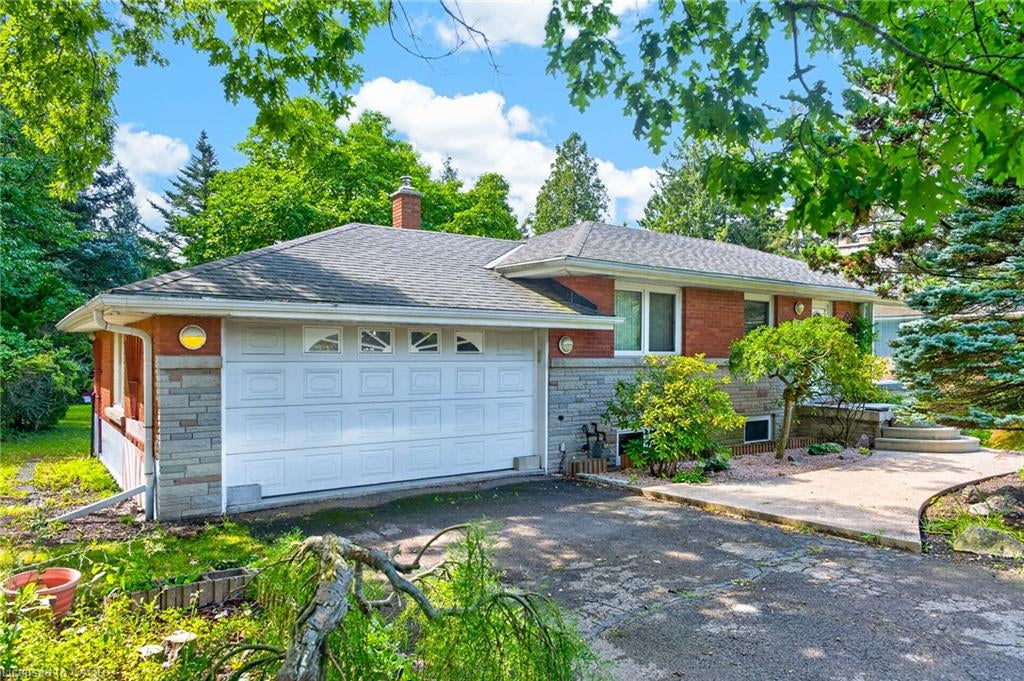
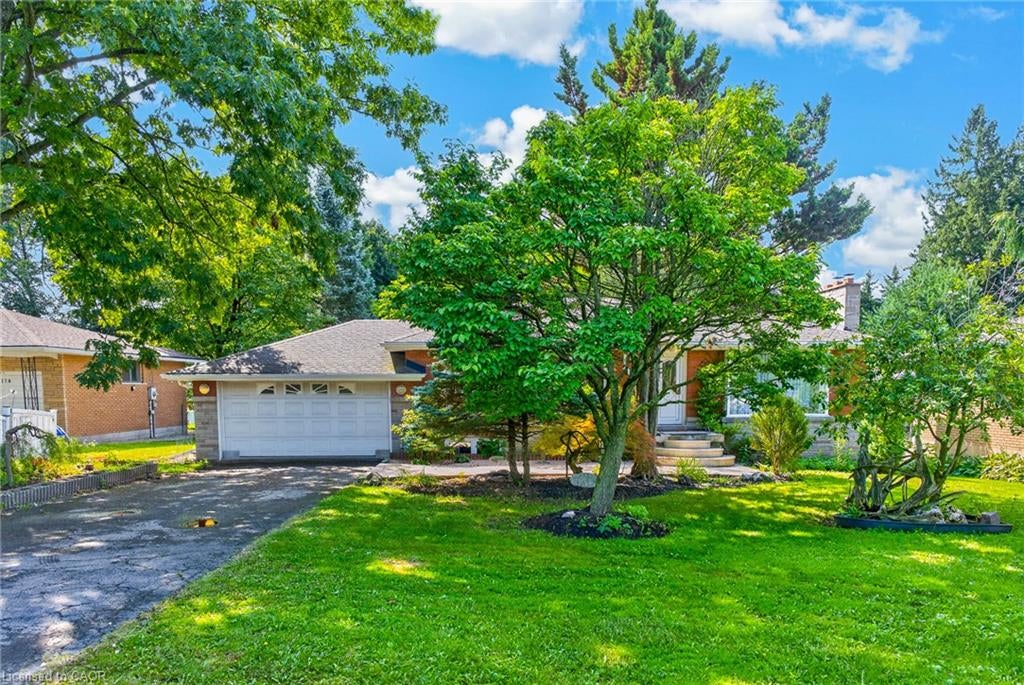
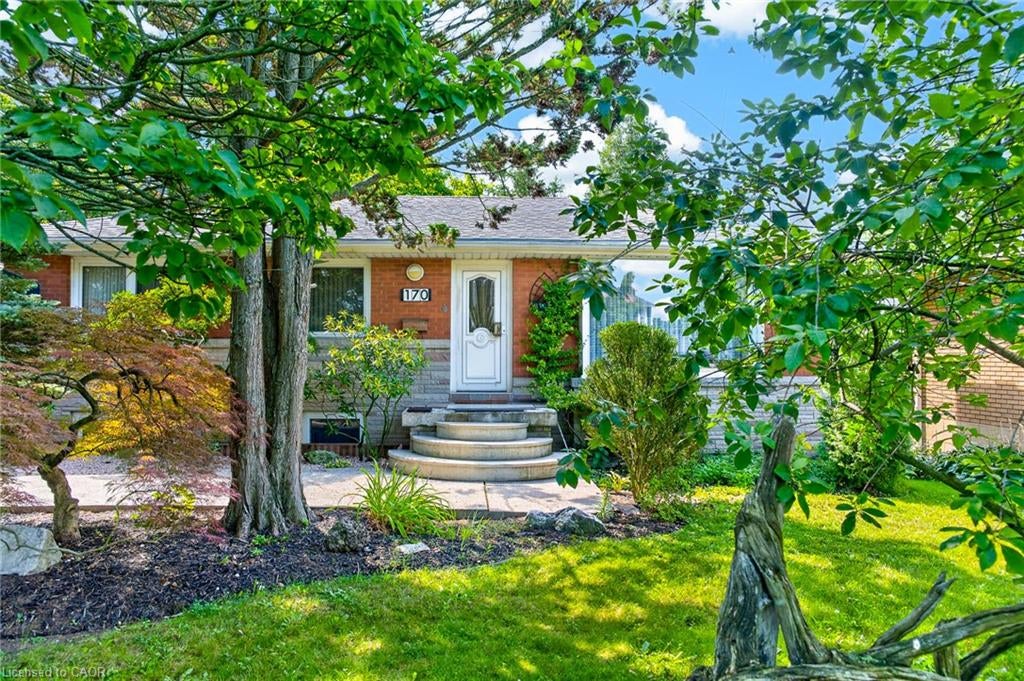
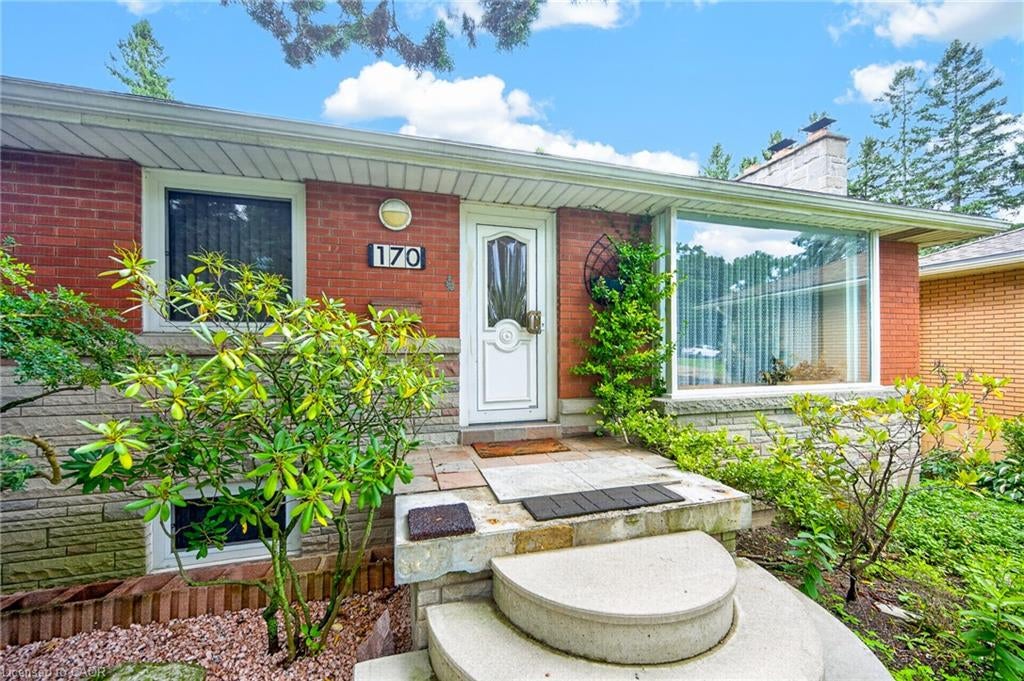
Opportunity Awaits in Ancaster! Welcome to this spacious 3-bedroom, 2 full bath bungalow situated on a large lot in desirable ancaster, Ontario. This property offers plenty of potential for renovators, investors, or buyers looking to create a home tailored to their vision. The main level features three bedrooms and two full bathrooms, while the partial walkout provides added flexibility and potential for future living space or easy access to the backyard. a double-car garage offers ample parking and storage. While the home requires work and updating, its generous lot, functional layout, garage, and desirable Ancaster location make this an excellent opportunity to bring your ideas to life. Whether you're looking to renovate, build equity, or create your dream home, this property is full of possibilities. Bring your vision and unlock the potential of this Ancaster gem! Property is being sold "as is."

Save
Ask
Tour
Hide
Share
Listing Snapshot
Price 
$729,000
Days On Site 
66 Days
Bedrooms 
3
Inside Area (SqFt) 
1,000 sqft
Total Baths 
2
Full Baths 
2
Partial Baths 
N/A
Lot Size 
N/A
Year Built 
1958
MLS® Number 
40857381
Status 
Active
Property Tax 
$6,354
HOA/Condo/Coop Fees 
N/A
Sq Ft Source 
N/A
Friends & Family
Recent Activity
a week agoPrice changed to $729,000
a week agoListing updated with changes from the MLS®
2 months agoListing first seen on site
General Features
Attached Garage 
Yes
Cross Street 
MCNIVEN ROAD
Direction Faces 
South
Foundation 
Block
Garage 
Yes
Garage Spaces 
2
Number Of Stories 
1
Parking 
OtherAttached
Parking Spaces 
8
Property Sub Type 
Single Family Residence
SqFt Above 
1000
SqFt Below 
340
SqFt Total 
1340
Style 
Bungalow
Water Source 
Public
Zoning 
ER
Interior Features
Appliances 
CooktopDryerRefrigeratorWasher
Basement 
Walk-Out AccessFullPartially FinishedExterior Entry
Fireplace 
Yes
Fireplaces 
1
Heating 
Forced AirNatural Gas
Laundry Features 
In Basement
Main Level Bedrooms 
3
Save
Ask
Tour
Hide
Share
Exterior Features
Construction Details 
BrickBlock
Frontage 
75.00
Lot Features 
On Golf CourseWoodedSlopedNear Golf CourseGreenbelt
Roof 
Asphalt
Community Features
Additional Association Fee Frequency 
Monthly
MLS Area 
42 - Ancaster
Schools
School District
Unknown
Elementary School
Rousseau Elementary School, Holy Name Of Mary Cath
Middle School
Unknown
High School
Ancaster High Secondary School, Bishop Tonnos Css

Neighborhood & Commute
Source: Walkscore
Save
Ask
Tour
Hide
Share