475 Stevenson Street N, Guelph, ON, N1E 5C6

Save
Ask
Tour
Hide
Share
$824,000
63 Days On Site

475 Stevenson Street N
Guelph, ON N1E 5C6

For Sale|Single Family Residence|Active
3
Beds
2
Total Baths
2
Full Baths
1,104
SqFt
$746
/SqFt
1957
Built
County:
Wellington
Call Now: (226) 907 4448
Is this the listing for you? We can help make it yours.
(226) 907 4448
475 Stevenson Street N475 Stevenson Street N475 Stevenson Street N475 Stevenson Street N
Save
Ask
Tour
Hide
Share

Mortgage Calculator

Monthly Payment (Est.)

Enter an interest rate to see your estimated monthly payment.
Calculator powered by Showcase IDX, a Constellation1 Company. Copyright ©2026 Information is deemed reliable but not guaranteed.

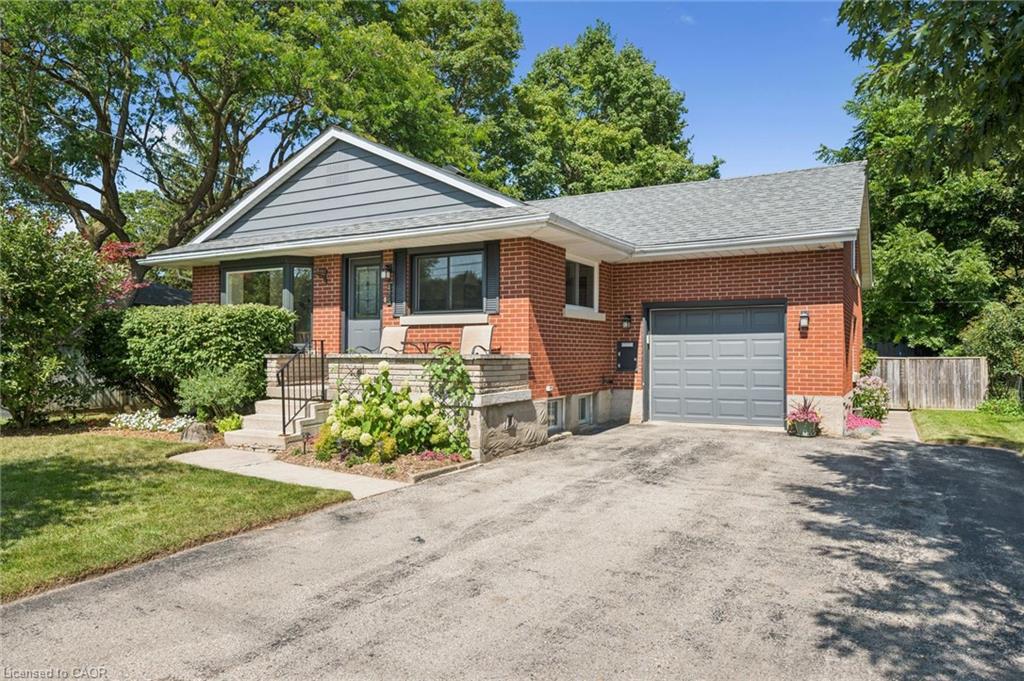
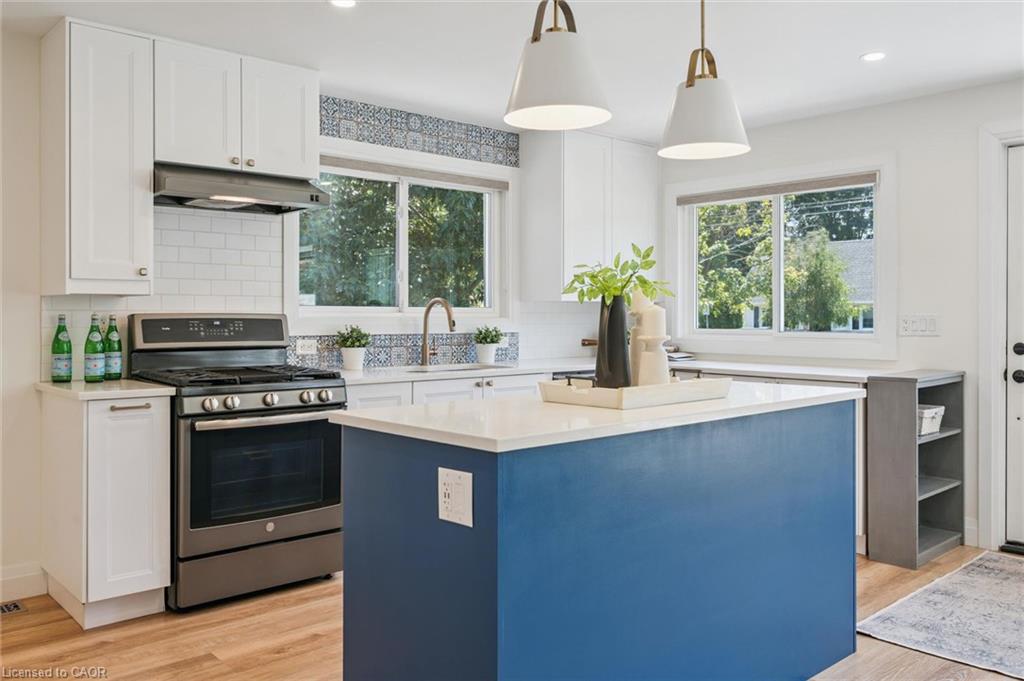
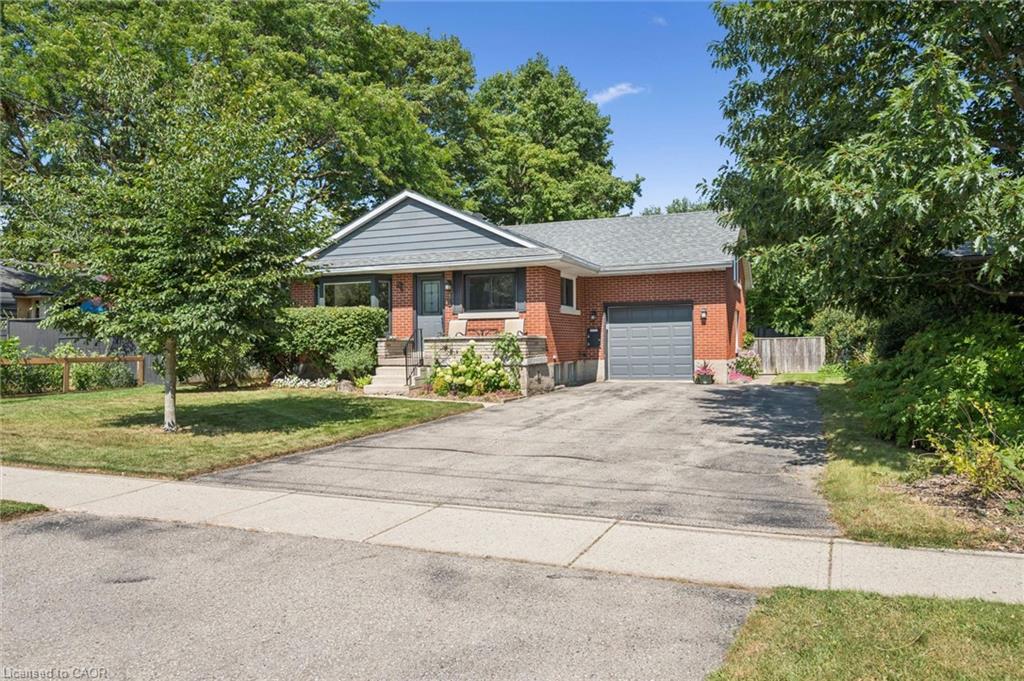
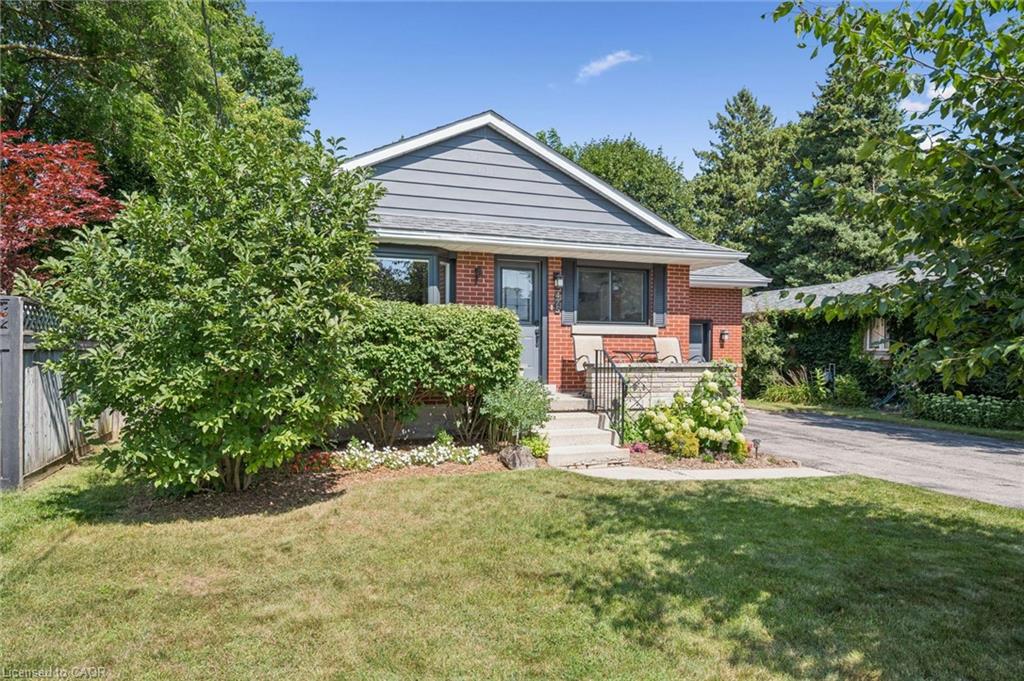
Beautifully updated 1.5 Storey, 3-bed, 2-bathroom home in one of Guelph's most sought-after neighborhoods. Set on a generous 51ft x 132 ft lot, this thoughtfully updated home offers comfort, character, and a long list of improvements done right. The standout update is a full main floor transformation (2020) - the space was opened up to create a bright, open-concept layout, complemented by a fully renovated kitchen with quartz countertops, new appliances, and new flooring. The basement features a beautifully updated laundry room and a new 3-piece bathroom added to the rec room. Since then, the home has been consistently maintained and improved: EV-ready outlet in the garage (2021), new garage door system (2022), new bay and slider windows (2023), bedroom windows (2025), and a new back deck (2025). The lot itself is a highlight - mature, well-kept and sizeable for the area, with a gazebo for outdoor living. The neighborhood is equally appealing: close to multiple schools, Riverside Park, the Speed River, a nearby golf course, and convenient shopping, all within a community known for its pride of ownership. A move-in ready home in an incredible location. You don't want to miss this one!

Save
Ask
Tour
Hide
Share
Listing Snapshot
Price 
$824,000
Days On Site 
63 Days
Bedrooms 
3
Inside Area (SqFt) 
1,104 sqft
Total Baths 
2
Full Baths 
2
Partial Baths 
N/A
Lot Size 
0.158 Acres
Year Built 
1957
MLS® Number 
40858080
Status 
Active
Property Tax 
$6,067.3
HOA/Condo/Coop Fees 
N/A
Sq Ft Source 
Owner
Friends & Family
Recent Activity
3 weeks agoPrice changed to $824,000
3 weeks agoListing updated with changes from the MLS®
2 months agoListing first seen on site
General Features
Acres 
0.158
Attached Garage 
Yes
Cross Street 
Kensington
Direction Faces 
North
Garage 
Yes
Garage Spaces 
1
Number Of Stories 
1
Parking 
AsphaltAttached
Parking Spaces 
5
Property Sub Type 
Single Family Residence
SqFt Above 
1104
SqFt Below 
665
SqFt Total 
1769
Style 
Bungalow
Utilities 
Cable AvailableNatural Gas AvailableCable ConnectedElectricity ConnectedNatural Gas ConnectedUnderground Utilities
Water Source 
Public
Zoning 
R1B
Interior Features
Appliances 
Gas CooktopCooktopWater SoftenerDishwasherDryerRefrigeratorWasher
Basement 
FullPartially Finished
Fireplace 
Yes
Fireplace Features 
Gas
Fireplaces 
1
Heating 
Forced AirNatural Gas
Interior 
High Speed Internet
Laundry Features 
In Basement
Main Level Bedrooms 
2
Save
Ask
Tour
Hide
Share
Exterior Features
Construction Details 
Brick
Exterior 
Lighting
Frontage 
132.90
Lot Features 
LevelRectangular Lot
Patio And Porch 
DeckPatio
Roof 
Asphalt
View 
City
Waterview 
City
Community Features
Additional Association Fee Frequency 
Monthly
MLS Area 
City of Guelph
Schools
School District
Unknown
Elementary School
Waverley Drive Ps
Middle School
Unknown
High School
Jf Ross Cvi

Neighborhood & Commute
Source: Walkscore
Save
Ask
Tour
Hide
Share