

1 Cutting Drive, Elora, ON, N0B 1S0
Save
Ask
Tour
Hide
$824,900
New Listing
1 Cutting DriveElora, ON N0B 1S0
For Sale|Single Family Residence|Active
4
Beds
3
Total Baths
3
Full Baths
1,271
SqFt
$649
/SqFt
1998
Built
County:
Wellington
Call Now: (226) 907 4448
Is this the listing for you? We can help make it yours.
(226) 907 4448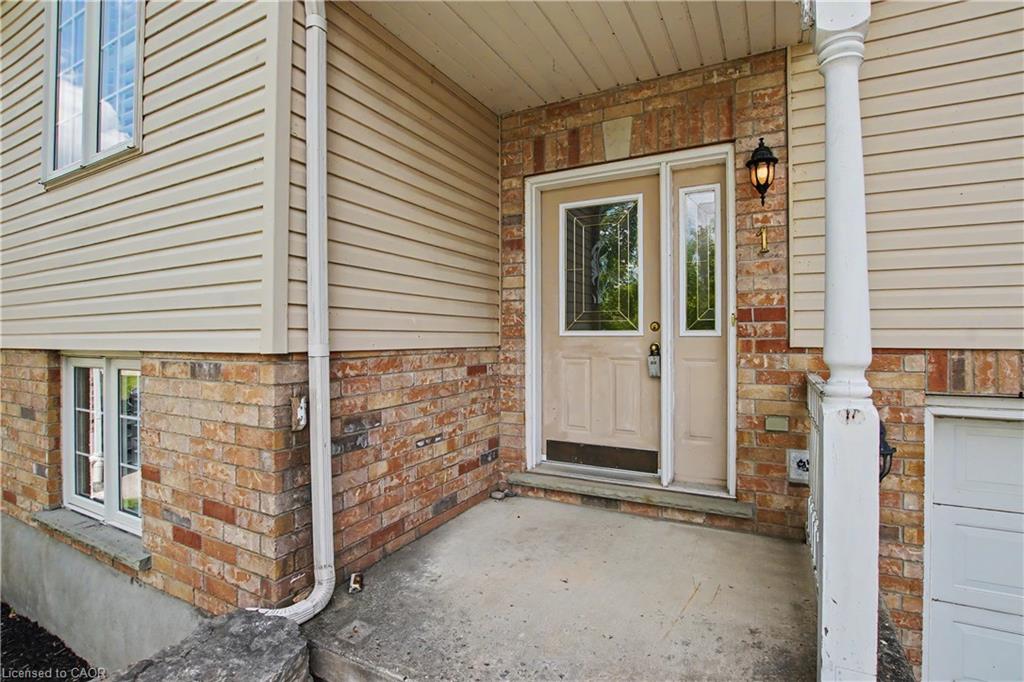
Save
Ask
Tour
Hide
Mortgage Calculator
Monthly Payment (Est.)
$3,764Calculator powered by Showcase IDX, a Constellation1 Company. Copyright ©2026 Information is deemed reliable but not guaranteed.
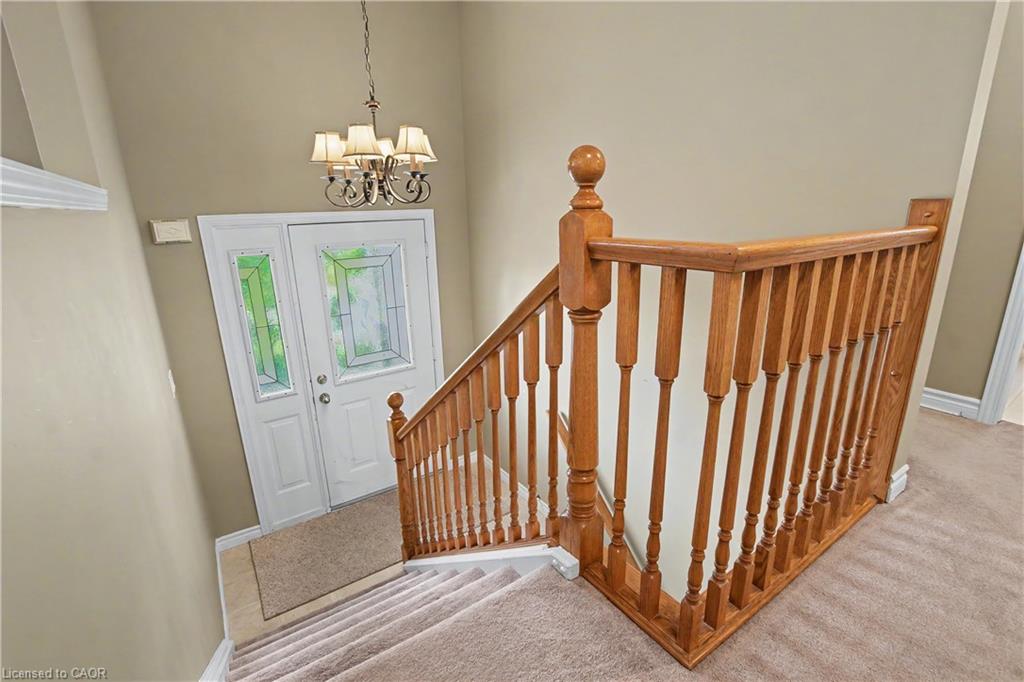
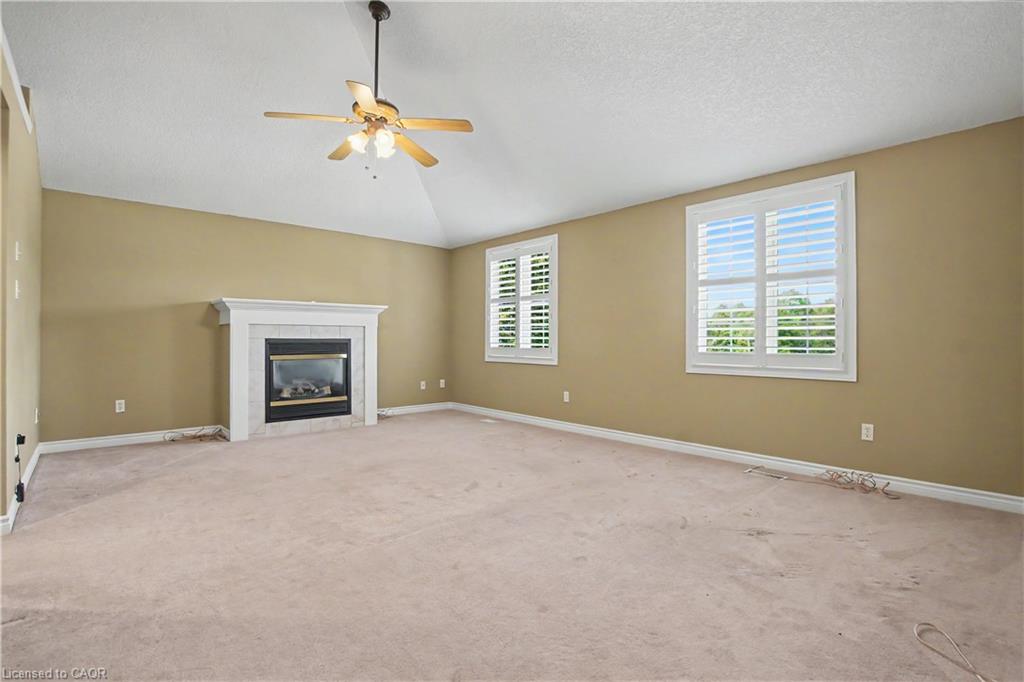
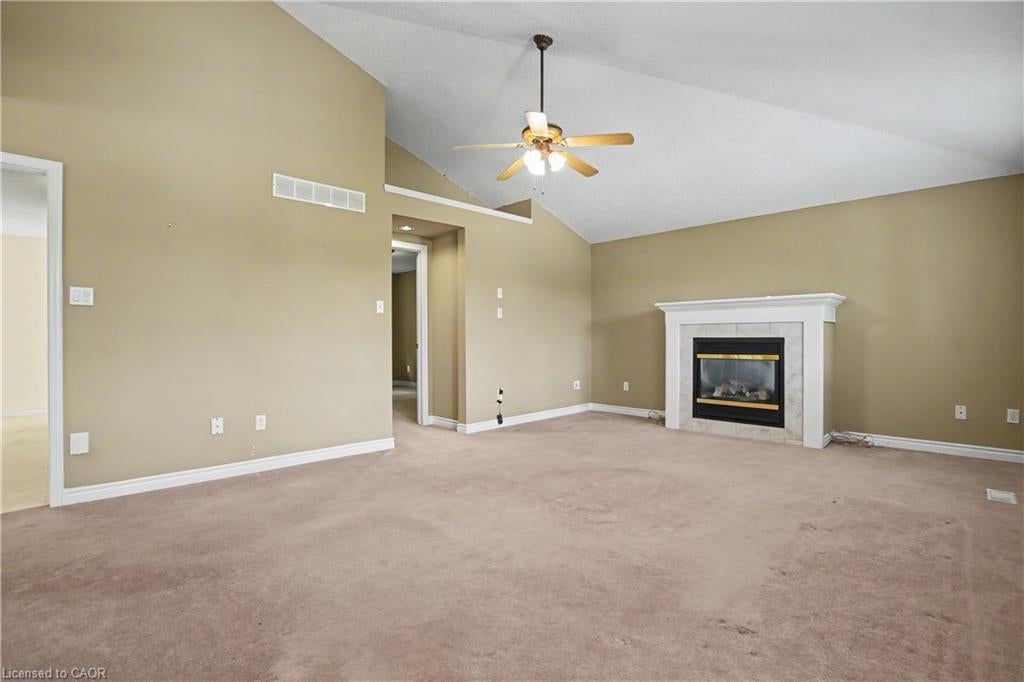
Well maintained 3+1 Bedroom , 3 Bath, Raised Bungalow with an oversized lot and a professionally finished lower level with bedroom, rec room and 3pc bath. Perfect for In-law setup, Nicely landscaped fenced rear yard. cathedral main floor ceilings, primary bedroom ensuite and more. Close to Parks, Schools, Grocery and Entertainment
Save
Ask
Tour
Hide
Listing Snapshot
Price
$824,900
Days On Site
0 Days
Bedrooms
4
Inside Area (SqFt)
1,271 sqft
Total Baths
3
Full Baths
3
Partial Baths
N/A
Lot Size
N/A
Year Built
1998
MLS® Number
40858961
Status
Active
Property Tax
$4,797
HOA/Condo/Coop Fees
N/A
Sq Ft Source
Other
Friends & Family
Recent Activity
| 22 hours ago | Listing first seen on site | |
| 22 hours ago | Listing updated with changes from the MLS® |
General Features
Attached Garage
Yes
Cross Street
South River Rd/Water
Garage
Yes
Garage Spaces
2
Number Of Stories
1
Parking
AsphaltAttached
Parking Spaces
4
Property Sub Type
Single Family Residence
Security
Smoke Detector(s)Carbon Monoxide Detector(s)
SqFt Above
1271
SqFt Below
822
SqFt Total
2093
Style
Bungalow Raised
Utilities
Cable AvailableNatural Gas AvailableCable ConnectedElectricity ConnectedNatural Gas ConnectedPhone Connected
Water Source
Public
Zoning
R1B
Interior Features
Appliances
CooktopWater HeaterWater SoftenerDishwasherDryerRefrigeratorWasher
Basement
FullFinishedSump Pump
Fireplace
Yes
Fireplace Features
Living RoomGas
Fireplaces
1
Heating
Forced AirNatural Gas
Interior
High Speed InternetCentral VacuumCeiling Fan(s)
Laundry Features
In Basement
Main Level Bedrooms
3
Save
Ask
Tour
Hide
Exterior Features
Construction Details
BrickVinyl SidingWood Siding
Frontage
75.00
Lot Features
On Golf CourseIrregular LotCorner LotNear Golf CourseLandscaped
Patio And Porch
DeckPatio
Roof
Asphalt
Community Features
HOA Fee Frequency
Monthly
MLS Area
Centre Wellington
Neighborhood & Commute
Source: Walkscore
Save
Ask
Tour
Hide
Did you know? You can invite friends and family to your search. They can join your search, rate and discuss listings with you.