6453 Townline Road, Smithville, ON, L0R 2A0

Save
Ask
Tour
Hide
Share
$760,000
2 Days On Site

6453 Townline Road
Smithville, ON L0R 2A0

For Sale|Single Family Residence|Active
3
Beds
2
Total Baths
2
Full Baths
1,041
SqFt
$730
/SqFt
1974
Built
County:
Niagara
Call Now: (226) 907 4448
Is this the listing for you? We can help make it yours.
(226) 907 4448
6453 Townline Road6453 Townline Road6453 Townline Road6453 Townline Road
Save
Ask
Tour
Hide
Share

Mortgage Calculator

Monthly Payment (Est.)

$3,467
Calculator powered by Showcase IDX, a Constellation1 Company. Copyright ©2026 Information is deemed reliable but not guaranteed.

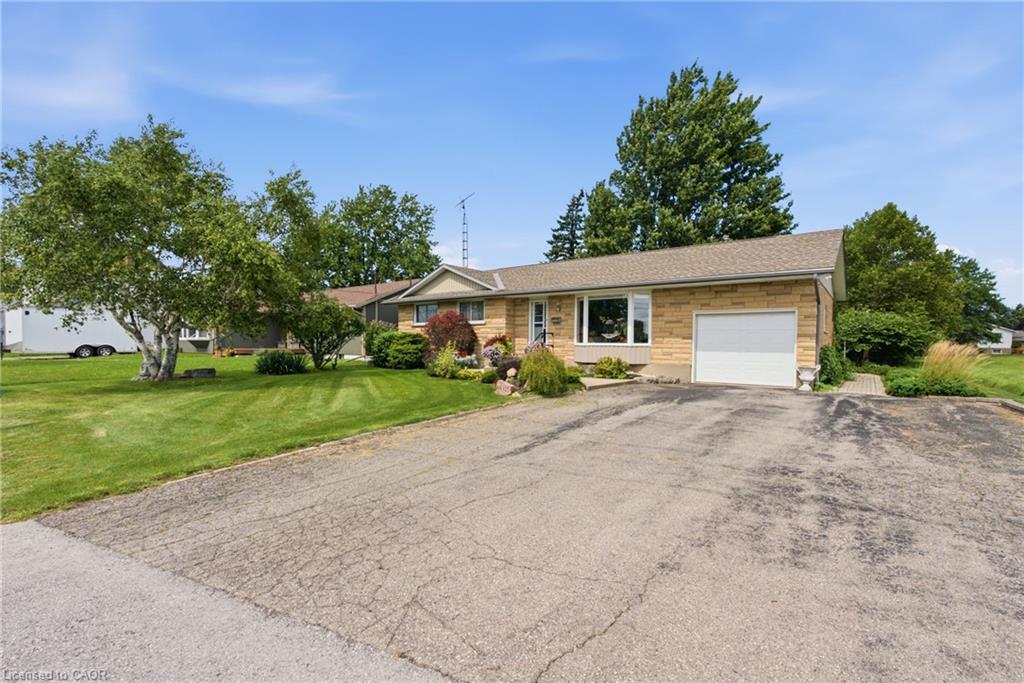
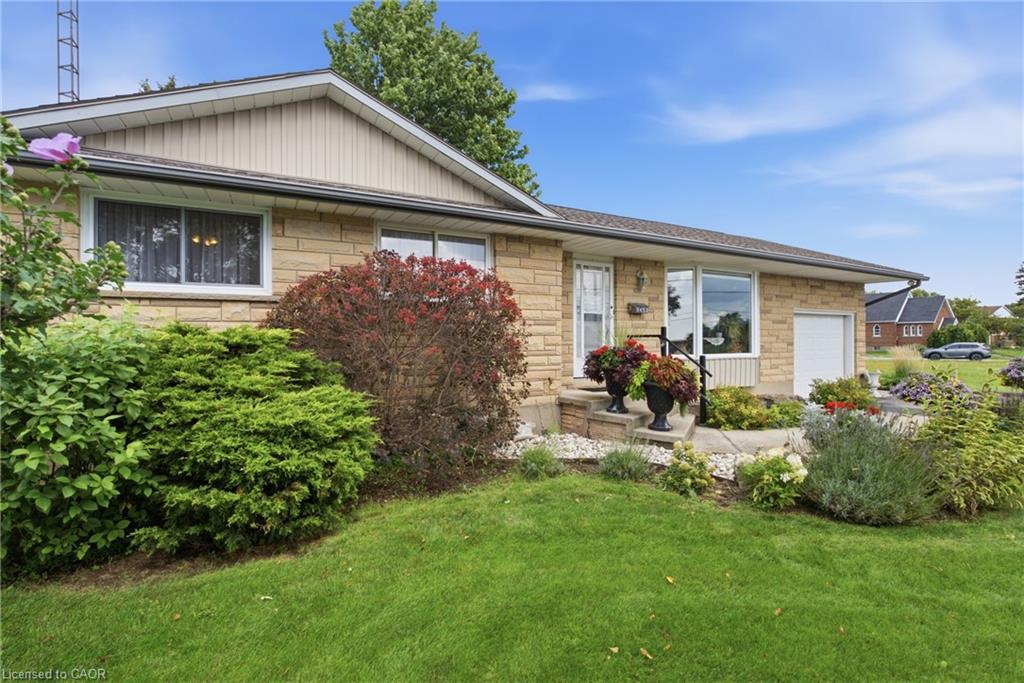
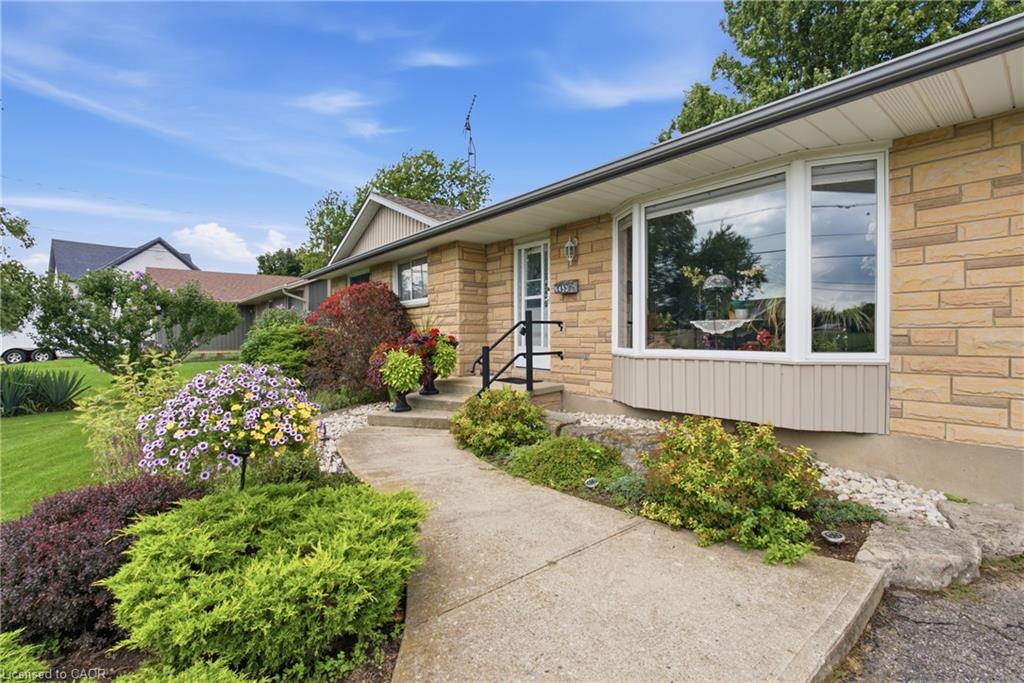
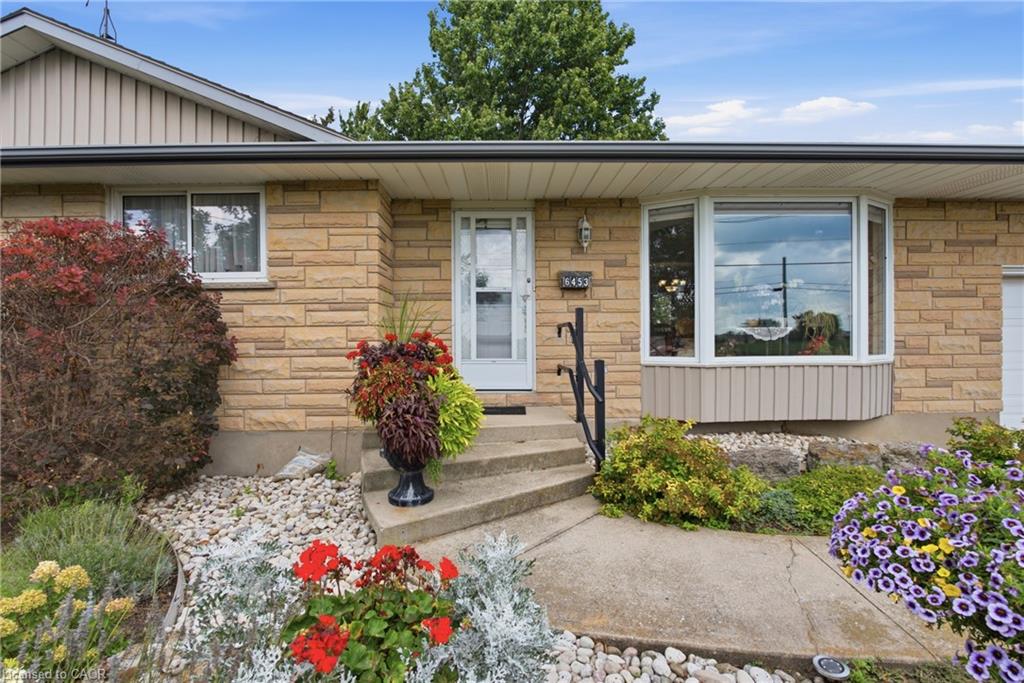
When a home is listed for the first time in almost 40 years, you know it's something special. 6453 Regional Road 14/Townline Rd is ready for it's next family to move in, make it their own and love it for years to come. Located at the edge of Smithville, overlooking farmers' fields and across the road from schools, this is a great place to settle while still being closer to all the amenities of town. The oversized 68' X 210' lot offers plenty of room to enjoy the outdoors. Relax on the beautiful two tier back deck, spend time in the gardens, or enjoy some hobby gardening with the small shed (includes hydro) and attached greenhouse (includes gas and water). Inside you'll find a cozy living room leading into the dining area and updated kitchen with quartz countertops. There are three bedrooms upstairs, with the option to easily add a fourth bedroom in the basement. The basement also features a second bathroom and a separate back entrance, offering potential to add a kitchen and create an in-law suite for multi-generational living or additional rental income. A single-car garage and double-wide driveway provide plenty of room for vehicles, storage and projects. With its peaceful setting, large property and convenient Smithville location, this home offers the small town lifestyle so many people are looking for. Updates include upstairs washroom(2025), furnace with air cleaner (2018), windows (2023), and A/C (2025). The water heater is owned, so there are no monthly rental fees. Move in and start enjoying your new home right away!

Save
Ask
Tour
Hide
Share
Listing Snapshot
Price 
$760,000
Days On Site 
2 Days
Bedrooms 
3
Inside Area (SqFt) 
1,041 sqft
Total Baths 
2
Full Baths 
2
Partial Baths 
N/A
Lot Size 
0.319 Acres
Year Built 
1974
MLS® Number 
40860154
Status 
Active
Property Tax 
$4,328.41
HOA/Condo/Coop Fees 
N/A
Sq Ft Source 
Other
Friends & Family
Recent Activity
3 days agoListing first seen on site
3 days agoListing updated with changes from the MLS®
General Features
Acres 
0.319
Attached Garage 
Yes
Cross Street 
Canborough Road
Direction Faces 
South
Foundation 
Concrete Perimeter
Garage 
Yes
Garage Spaces 
1
Parking 
AsphaltAttached
Parking Spaces 
5
Property Sub Type 
Single Family Residence
Security 
Smoke Detector(s)
SqFt Above 
1041
SqFt Below 
775
SqFt Total 
1816
Style 
Bungalow
Utilities 
Natural Gas AvailableCable AvailableElectricity ConnectedNatural Gas Connected
Water Source 
Public
Zoning 
RZ
Interior Features
Appliances 
OvenGas CooktopCooktopWater SoftenerDryerRefrigeratorWasherMicrowave
Basement 
FullPartially FinishedSump Pump
Fireplace 
Yes
Fireplace Features 
Free StandingGas
Fireplaces 
1
Heating 
Forced AirNatural Gas
Interior 
High Speed InternetCeiling Fan(s)Central Vacuum
Laundry Features 
In BasementLower Level
Main Level Bedrooms 
3
Window Features 
Window Coverings
Save
Ask
Tour
Hide
Share
Exterior Features
Construction Details 
Brick VeneerConcrete
Exterior 
Private Entrance
Fencing 
Partial
Frontage 
68.00
Lot Features 
LevelLandscapedRectangular Lot
Other Structures 
GreenhouseShed(s)Other
Patio And Porch 
DeckPatio
Roof 
Asphalt
View 
Pasture
Waterview 
Pasture
Windows/Doors 
Window Coverings
Community Features
HOA Fee Frequency 
Monthly
MLS Area 
West Lincoln
Roads 
Paved
Schools
School District
Unknown
Elementary School
Smithville Public, St. Martins Catholic, John Calv
Middle School
Unknown
High School
Grimsby Secondary, Sdch

Neighborhood & Commute
Source: Walkscore
Save
Ask
Tour
Hide
Share