149 Willowbrook Drive, Welland, ON, L3C 0G2

Save
Ask
Tour
Hide
Share
$1,145,900
1 Day On Site

149 Willowbrook Drive
Welland, ON L3C 0G2

For Sale|Single Family Residence|Active
5
Beds
3
Total Baths
3
Full Baths
1,980
SqFt
$579
/SqFt
2025
Built
County:
Niagara
Call Now: (226) 907 4448
Is this the listing for you? We can help make it yours.
(226) 907 4448
149 Willowbrook Drive149 Willowbrook Drive149 Willowbrook Drive149 Willowbrook Drive
Save
Ask
Tour
Hide
Share

Mortgage Calculator

Monthly Payment (Est.)

$5,228
Calculator powered by Showcase IDX, a Constellation1 Company. Copyright ©2026 Information is deemed reliable but not guaranteed.

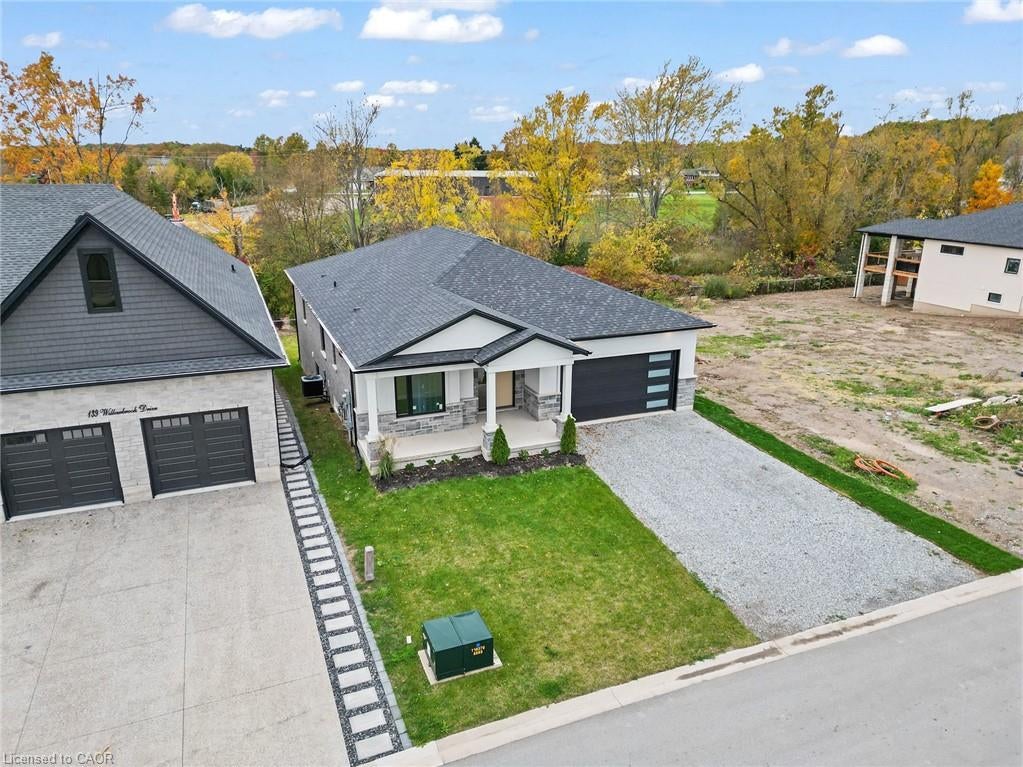
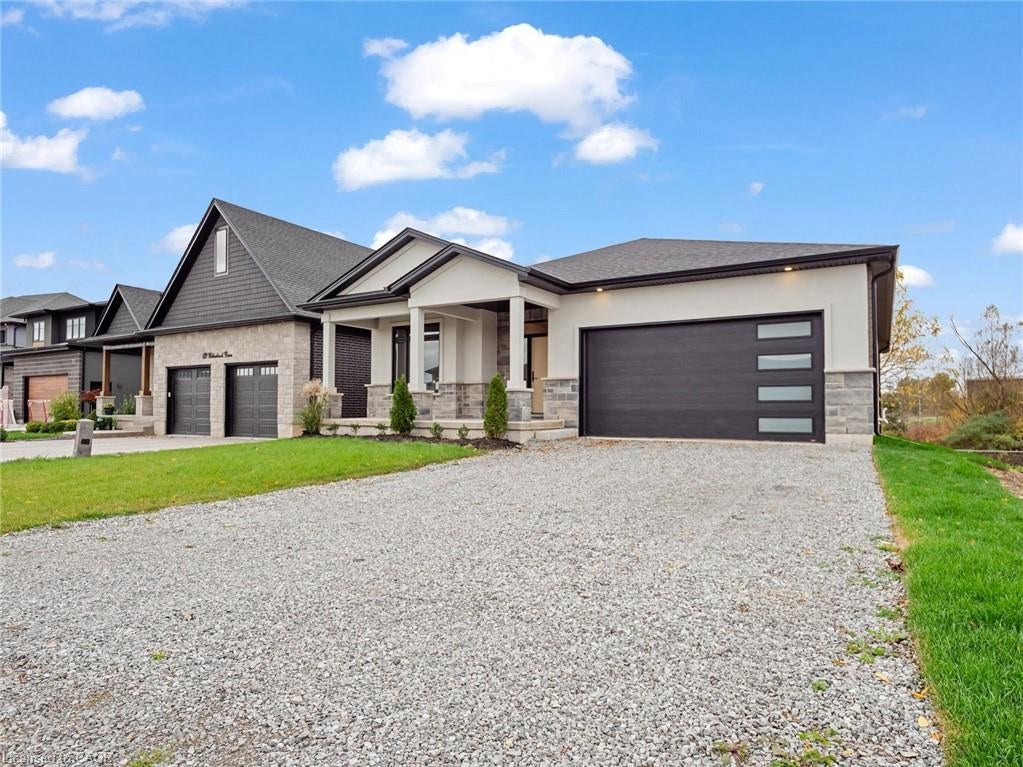
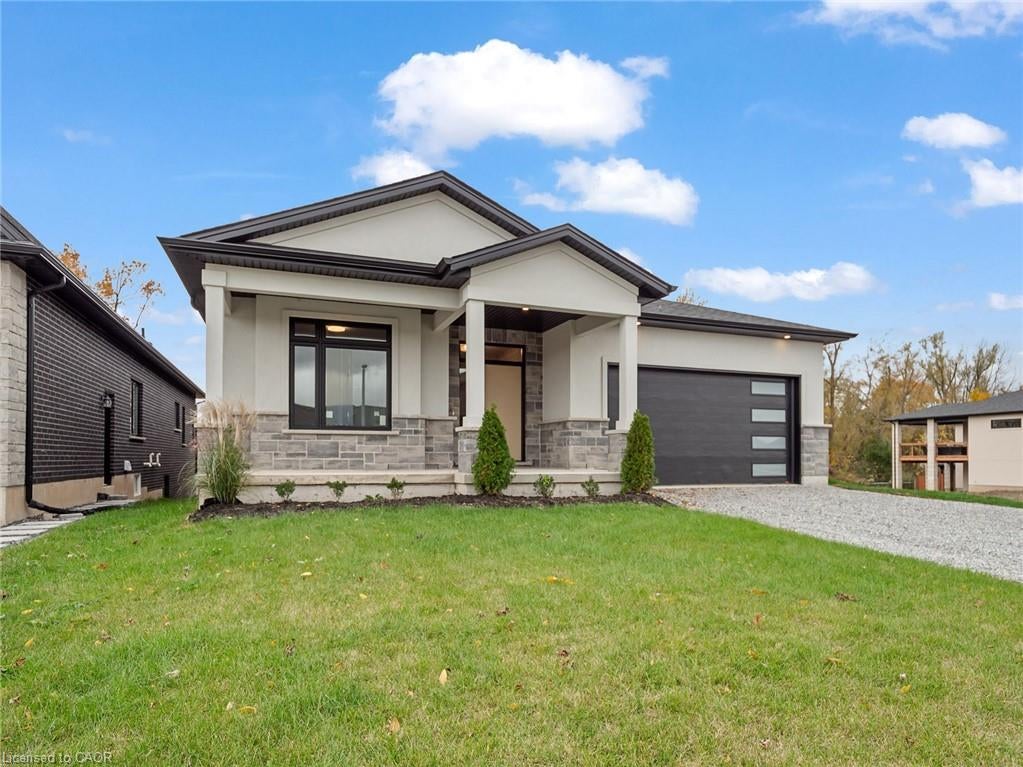
Situated in one of Welland's most prestigious neighbourhoods, this all-brick bungalow offers luxury living with unmatched craftsmanship and a serene ravine lot backdrop. Built with precision and attention to detail, this home features nearly 3500 sq. ft. of finished living space and showcases top-of-the-line finishes, a bright open-concept layout and seamless indoor-outdoor living.The main floor features hardwood floors throughout, spacious bedrooms, including a primary suite with a walk-in closet and elegant ensuite, plus an additional office or den perfect for working from home. The chef-inspired kitchen flows effortlessly into the great room with 10ft ceilings, opening to a covered balcony that overlooks the tranquil ravine-an ideal setting for morning coffee or evening gatherings. Additional highlights include three full bathrooms, main floor laundry, and a double car garage. The walk-out basement extends the living space with large, fully finished areas, oversized windows that flood the space with natural light, and direct access to the backyard - perfectly blending indoor comfort with the beauty of the ravine setting. Located in the highly desirable Vanier Estates community, this home embodies refined living, modern comfort, and exceptional build quality in one of Welland's most beautiful settings.

Save
Ask
Tour
Hide
Share
Listing Snapshot
Price 
$1,145,900
Days On Site 
1 Day
Bedrooms 
5
Inside Area (SqFt) 
1,980 sqft
Total Baths 
3
Full Baths 
3
Partial Baths 
N/A
Lot Size 
N/A
Year Built 
2025
MLS® Number 
40860195
Status 
Active
Property Tax 
$0.01
HOA/Condo/Coop Fees 
N/A
Sq Ft Source 
Builder
Friends & Family
Recent Activity
yesterdayListing first seen on site
yesterdayListing updated with changes from the MLS®
General Features
Attached Garage 
Yes
Cross Street 
Clare Ave & Kensington St
Garage 
Yes
Garage Spaces 
2
Parking 
Attached
Parking Spaces 
6
Property Condition 
New Construction
Property Sub Type 
Single Family Residence
Security 
Smoke Detector(s)Carbon Monoxide Detector(s)
SqFt Above 
1980
SqFt Total 
1980
Style 
Bungalow
Water Source 
Public
Zoning 
RL2-40
Interior Features
Appliances 
Water HeaterRange Hood
Basement 
Walk-Out AccessFullPartially FinishedSump Pump
Fireplace 
Yes
Fireplace Features 
Electric
Fireplaces 
1
Heating 
Forced AirNatural Gas
Laundry Features 
Main Level
Main Level Bedrooms 
3
Save
Ask
Tour
Hide
Share
Exterior Features
Construction Details 
BrickStucco
Exterior 
BalconyLighting
Frontage 
50.21
Lot Features 
On Golf CourseNear Golf CourseRectangular Lot
Patio And Porch 
DeckPorch
Roof 
Asphalt
View 
Creek/StreamTrees/Woods
Waterfront 
Yes
Waterfront Features 
River Front
Waterview 
Creek/StreamTrees/Woods
Community Features
HOA Fee Frequency 
Monthly
MLS Area 
Welland

Neighborhood & Commute
Source: Walkscore
Save
Ask
Tour
Hide
Share