17 Broadmore Avenue, St. Catharines, ON, L2M 6A4

Save
Ask
Tour
Hide
Share
$649,900
3 Days On Site

17 Broadmore Avenue
St. Catharines, ON L2M 6A4

For Sale|Single Family Residence|Active
4
Beds
2
Total Baths
2
Full Baths
976
SqFt
$666
/SqFt
1956
Built
County:
Niagara
Call Now: (226) 907 4448
Is this the listing for you? We can help make it yours.
(226) 907 4448
17 Broadmore Avenue17 Broadmore Avenue17 Broadmore Avenue17 Broadmore Avenue
Save
Ask
Tour
Hide
Share

Mortgage Calculator

Monthly Payment (Est.)

$2,965
Calculator powered by Showcase IDX, a Constellation1 Company. Copyright ©2026 Information is deemed reliable but not guaranteed.

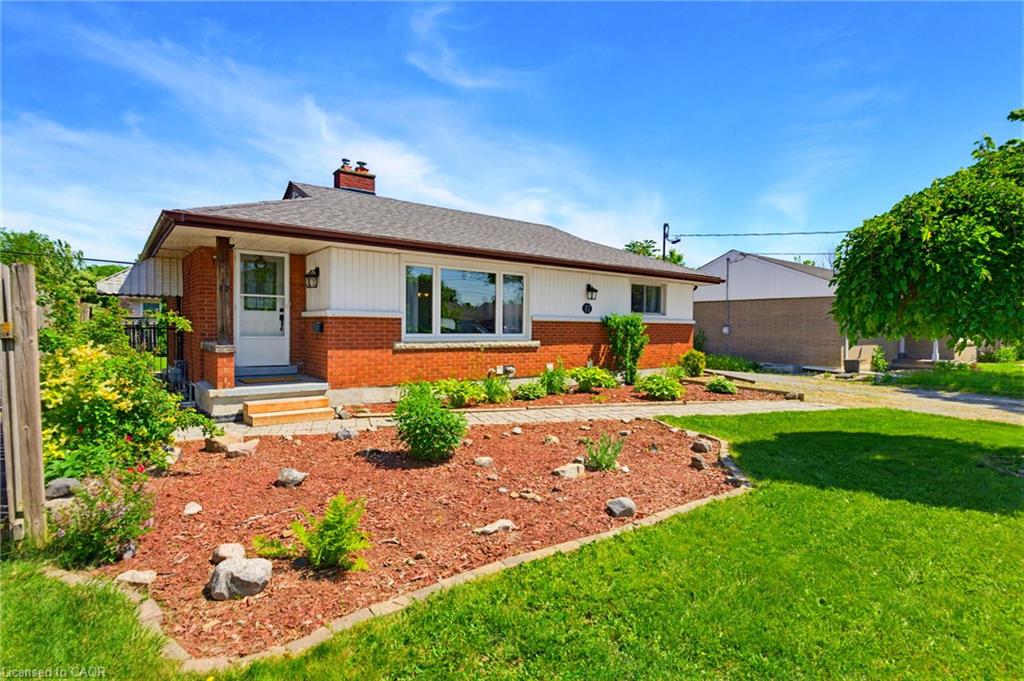
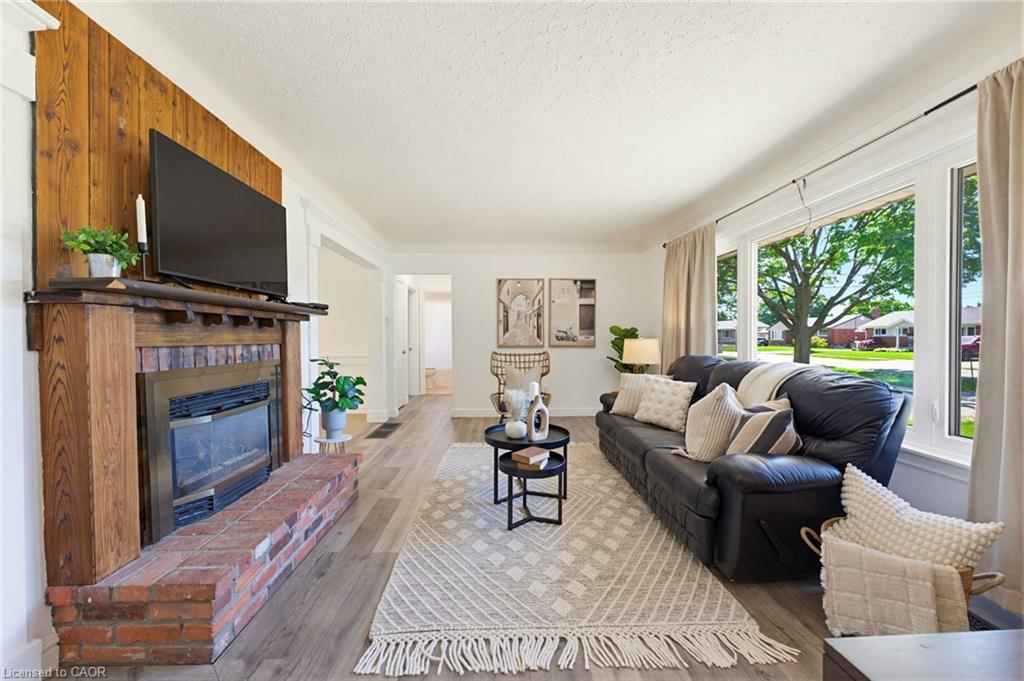
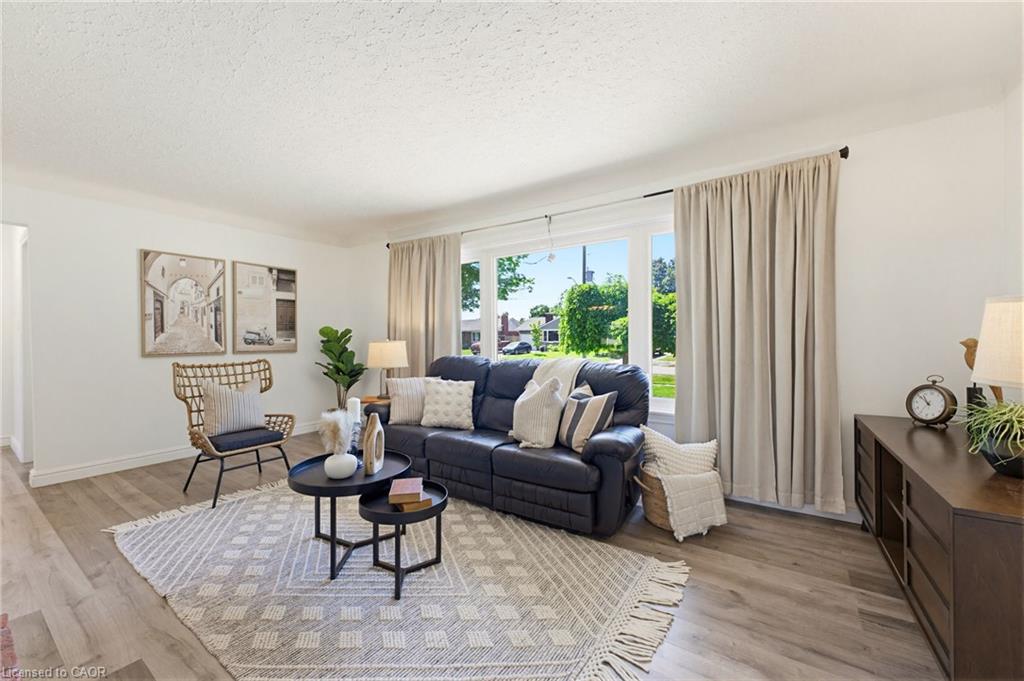
This legal duplex bungalow has two completely separate units, each with its own kitchen, laundry, and hydro meter. With 2 bedrooms & a full bathroom on the main floor, along with 2 bedrooms & a full bathroom in the basement unit. 17 Broadmore Avenue offers rare flexibility for buyers looking to offset their mortgage, multigenerational families, or investors. Both units have been thoughtfully updated, with the lower level extensively renovated in 2022 to include a full kitchen with stainless steel appliances, quartz countertops, and its own laundry, while the main-floor laundry was added the same year to provide true independence between the two living spaces. The major systems are already handled, with spray foam insulation completed in 2022, a new air conditioning unit in 2021, full exterior waterproofing in 2021, and a new waterline run from the city into the home in 2023, so the next owner inherits comfort and peace of mind rather than a project list. Set in the established Carlton/Bunting neighbourhood where most errands can be done on foot, the home sits minutes from Lester B. Pearson Park and the shops along Carlton Street, a true turn-key opportunity in one of St. Catharines' most convenient pockets.

Save
Ask
Tour
Hide
Share
Listing Snapshot
Price 
$649,900
Days On Site 
3 Days
Bedrooms 
4
Inside Area (SqFt) 
976 sqft
Total Baths 
2
Full Baths 
2
Partial Baths 
N/A
Lot Size 
N/A
Year Built 
1956
MLS® Number 
40860331
Status 
Active
Property Tax 
$4,099.98
HOA/Condo/Coop Fees 
N/A
Sq Ft Source 
Other
Friends & Family
Recent Activity
4 days agoListing first seen on site
4 days agoListing updated with changes from the MLS®
General Features
Cross Street 
Broadmore & Sunnylea
Foundation 
Block
Garage 
Yes
Garage Spaces 
1
Parking Spaces 
5
Property Sub Type 
Single Family Residence
SqFt Above 
976
SqFt Total 
976
Style 
Bungalow
Water Source 
Public
Zoning 
R1
Interior Features
Basement 
FullFinishedExterior Entry
Fireplace 
Yes
Fireplace Features 
Gas
Fireplaces 
1
Heating 
Forced AirNatural Gas
Interior 
Ceiling Fan(s)
Laundry Features 
Multiple LocationsIn Unit
Main Level Bedrooms 
2
Save
Ask
Tour
Hide
Share
Exterior Features
Construction Details 
BrickVinyl Siding
Exterior 
Private Entrance
Frontage 
60.00
Other Structures 
Shed(s)
Patio And Porch 
Deck
Roof 
Asphalt
Community Features
HOA Fee Frequency 
Monthly
MLS Area 
St. Catharines
Schools
School District
Unknown
Elementary School
Carleton Ps & Canadian Martyrs Ces
Middle School
Unknown
High School
Laura Secord Ss & Holy Cross Css

Neighborhood & Commute
Source: Walkscore
Save
Ask
Tour
Hide
Share