24 Griffiths Drive 23, Paris, ON, N3L 4C5

Save
Ask
Tour
Hide
Share
$499,900
38 Days On Site

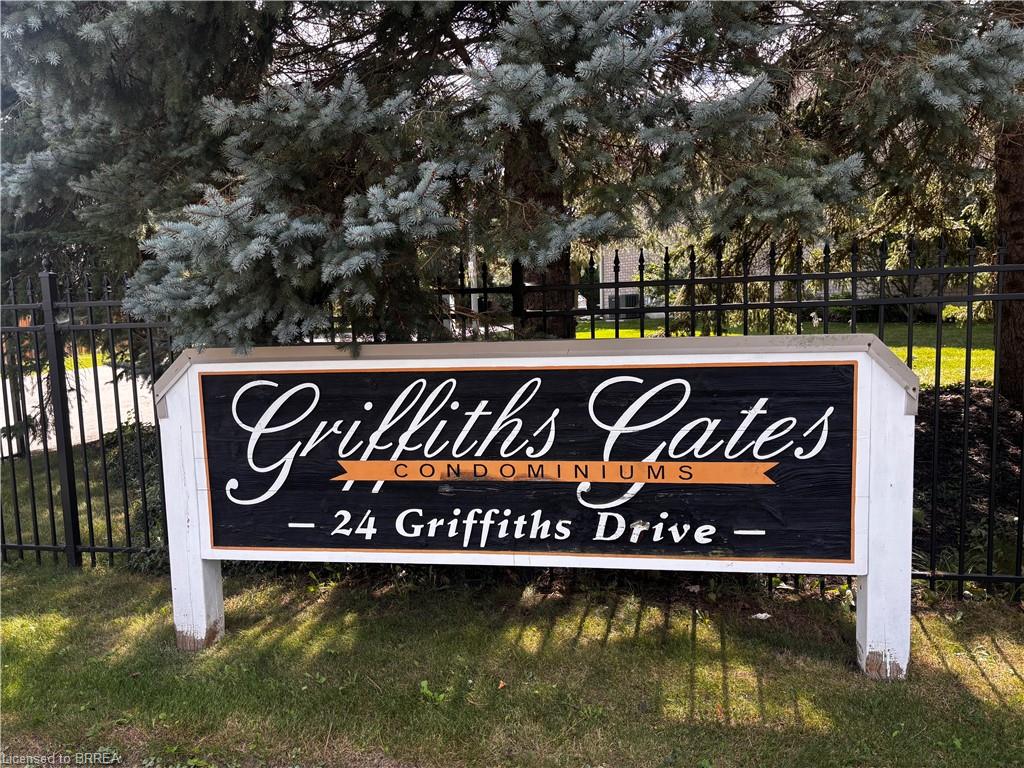
Griffiths Gates
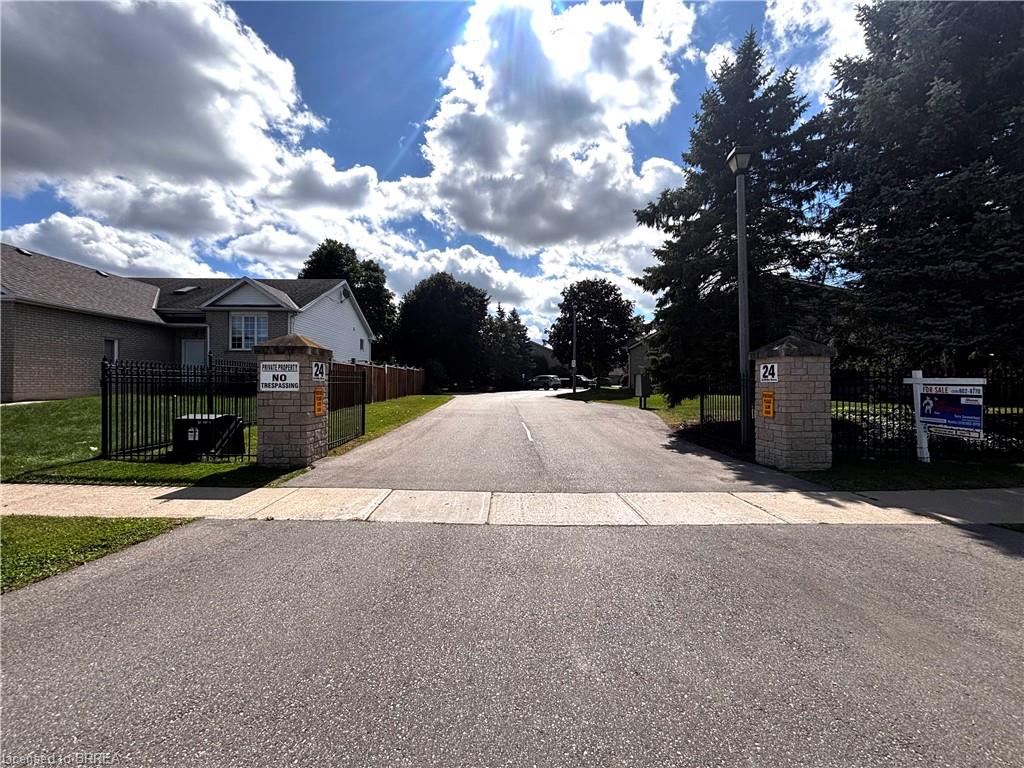
24 Griffiths Drive 23
Paris, ON N3L 4C5

For Sale|Townhouse|Active
2
Beds
2
Total Baths
2
Full Baths
1,058
SqFt
$472
/SqFt
1999
Built
County:
Brant
Call Now: (226) 907 4448
Is this the listing for you? We can help make it yours.
(226) 907 4448
24 Griffiths Drive 2324 Griffiths Drive 2324 Griffiths Drive 2324 Griffiths Drive 23
Save
Ask
Tour
Hide
Share

Mortgage Calculator

Monthly Payment (Est.)

Enter an interest rate to see your estimated monthly payment.
Calculator powered by Showcase IDX, a Constellation1 Company. Copyright ©2026 Information is deemed reliable but not guaranteed.

Welcome to a simple lifestyle in one of Ontario's prettiest towns, Paris, Ontario. This condo development is small and friendly just like the town. Enjoy the vibrancy of this artsy, quaint community that looks forward each year to the Annual Paris Fall Fair which is at your doorstep. The downtown offers wonderful bistros and restaurants, shops with antiques to purchase , drugstore, library , banks, grocery stores, bakeries, chocolate shops, clothing shops and long established historic hotel venues all located on the banks of the gorgeous Grand River. There is even a place to rent canoes to enjoy a cruise along the water! This home was well loved by its owner and features an open concept living, dining and kitchen area with vaulted ceiling and door out to back deck overlooking the fair grounds. Primary bedroom is large and bright with double closet and 4pc bath features a jetted tub. Main floor laundry offers access to single car garage. Second bedroom on main level could be utilized as den, office or bedroom for guests. Downstairs you'll enjoy movie watching in the spacious family room, the second room could be third bedroom or library as this owner used it. Three piece bath and lots of storage in the utility room and second storage area.

Save
Ask
Tour
Hide
Share
Listing Snapshot
Price 
$499,900
Days On Site 
38 Days
Bedrooms 
2
Inside Area (SqFt) 
1,058 sqft
Total Baths 
2
Full Baths 
2
Partial Baths 
N/A
Lot Size 
N/A
Year Built 
1999
MLS® Number 
40860616
Status 
Active
Property Tax 
$2,745
HOA/Condo/Coop Fees 
$811.42 monthly
Sq Ft Source 
Owner
Friends & Family
Recent Activity
4 weeks agoPrice changed to $499,900
4 weeks agoListing updated with changes from the MLS®
a month agoListing first seen on site
General Features
Attached Garage 
Yes
Cross Street 
Whitlaw Way
Foundation 
Concrete Perimeter
Garage 
Yes
Garage Spaces 
1
Parking 
Garage Door OpenerAsphaltAttached
Parking Spaces 
2
Pets 
Yes
Property Sub Type 
Townhouse
SqFt Above 
1058
SqFt Below 
563
SqFt Total 
1621
Style 
Bungalow
Utilities 
Natural Gas AvailableCable AvailableElectricity ConnectedNatural Gas ConnectedPhone Connected
Water Source 
Public
Zoning 
R1
Interior Features
Appliances 
DishwasherDryerRange HoodRefrigeratorWasher
Basement 
FullPartially Finished
Fireplace 
Yes
Fireplace Features 
Electric
Fireplaces 
2
Heating 
Forced AirNatural Gas
Interior 
Central VacuumHigh Speed Internet
Laundry Features 
In Unit
Main Level Bedrooms 
2
Save
Ask
Tour
Hide
Share
Exterior Features
Construction Details 
Brick
Exterior 
Awning(s)Lighting
Frontage 
0.00
Lot Features 
LandscapedRectangular Lot
Other Structures 
None
Patio And Porch 
DeckPorch
Roof 
Asphalt
View 
Park/Greenbelt
Waterview 
Park/Greenbelt
Community Features
Association Amenities 
Parking
Association Fee 
$405.71
Association Fee Frequency 
Monthly
Additional Association Fee 
$405.71
Additional Association Fee Frequency 
Monthly
MLS Area 
2105 - Paris

Neighborhood & Commute
Source: Walkscore
Save
Ask
Tour
Hide
Share