176 Edwin Street, Kitchener, ON, N2H 4P2

Save
Ask
Tour
Hide
Share
$525,000
50 Days On Site

176 Edwin Street
Kitchener, ON N2H 4P2

Single Family Residence|Pending
2
Beds
1
Total Bath
1
Full Bath
883
SqFt
$595
/SqFt
1950
Built
County:
Waterloo
Call Now: (226) 907 4448
Is this the listing for you? We can help make it yours.
(226) 907 4448
176 Edwin Street176 Edwin Street176 Edwin Street176 Edwin Street
Save
Ask
Tour
Hide
Share

Mortgage Calculator

Monthly Payment (Est.)

Enter an interest rate to see your estimated monthly payment.
Calculator powered by Showcase IDX, a Constellation1 Company. Copyright ©2026 Information is deemed reliable but not guaranteed.

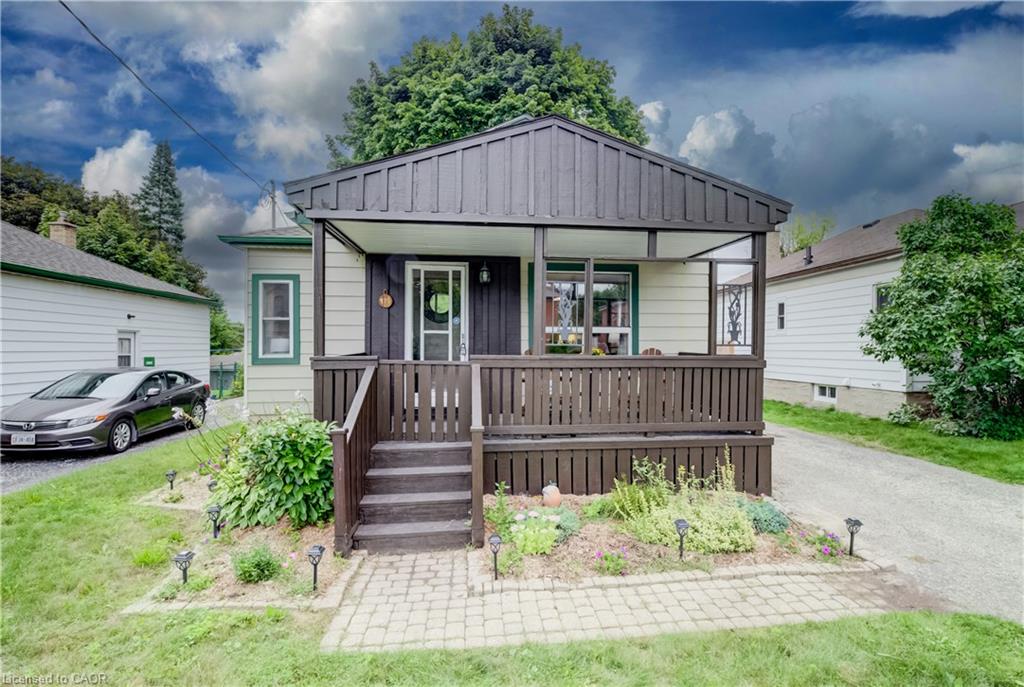
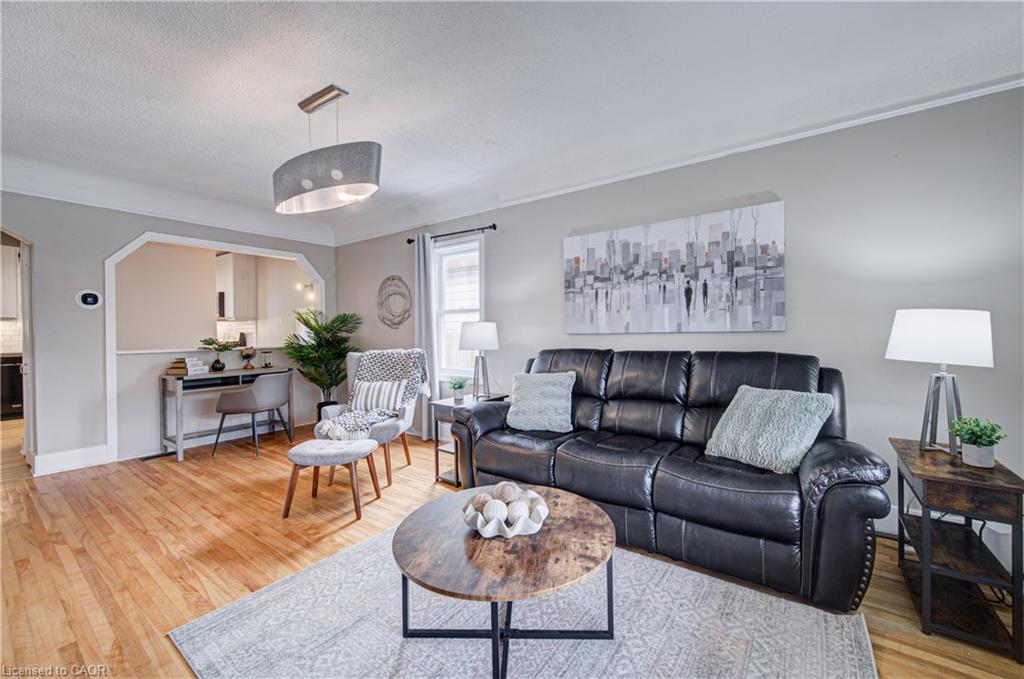
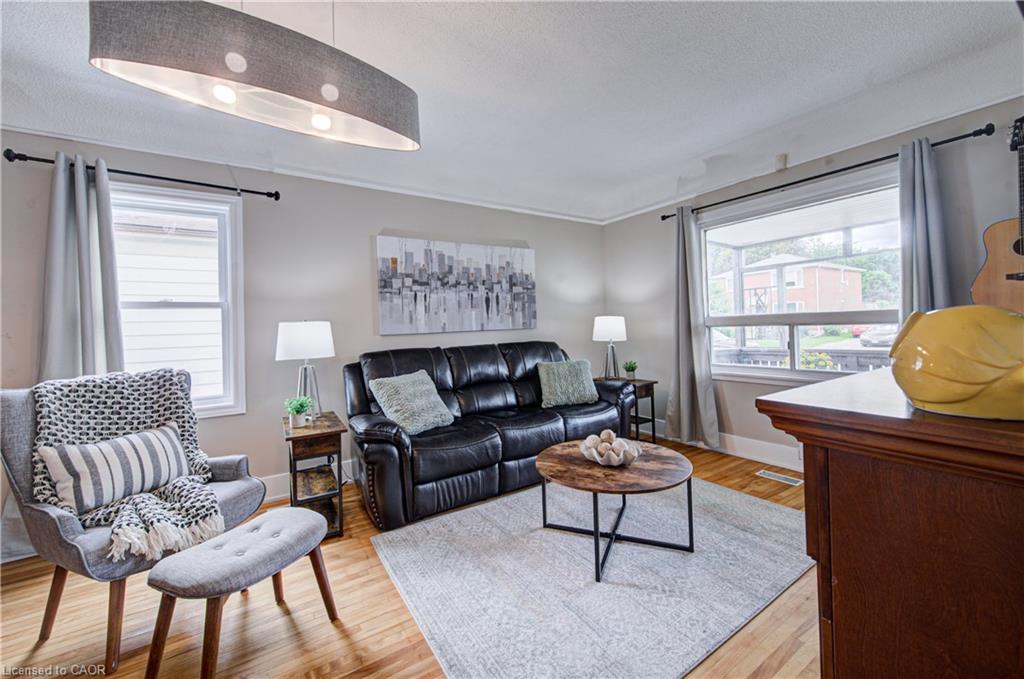
Welcome home to 176 Edwin, a charming 1+1 bedroom bungalow tucked into the family friendly Breithaupt Park neighbourhood. Surrounded by green space and just steps to two elementary schools, this home is perfect for first time buyers, downsizers, or anyone looking for that small town feel in the city. Sit back and relax on the large covered front porch, or head inside to the updated kitchen and spacious dining area that walks out to your own private backyard oasis. The huge, fully fenced yard offers a deck and patio for entertaining, mature trees for shade, a grassy area with firepit for evening hangouts, and a large shed for extra storage. Downstairs you will find the second bedroom and a versatile rec room, currently set up as a home gym, ideal for guests, a home office, or whatever suits your lifestyle. With an updated roof, furnace/heat pump and electrical already taken care of, all that is left to do is move in and enjoy. Book your showing today, and make this home your own!

Save
Ask
Tour
Hide
Share
Listing Snapshot
Price 
$525,000
Days On Site 
50 Days
Bedrooms 
2
Inside Area (SqFt) 
883 sqft
Total Baths 
1
Full Baths 
1
Partial Baths 
N/A
Lot Size 
0.129 Acres
Year Built 
1950
MLS® Number 
40860858
Status 
Pending
Property Tax 
$3,361.22
HOA/Condo/Coop Fees 
N/A
Sq Ft Source 
Plans
Friends & Family
Recent Activity
a month agoStatus changed to Pending
a month agoListing updated with changes from the MLS®
2 months agoListing first seen on site
General Features
Acres 
0.129
Cross Street 
GUELPH STREET
Foundation 
Concrete Perimeter
Parking 
Tandem
Parking Spaces 
4
Property Sub Type 
Single Family Residence
Security 
Smoke Detector(s)
SqFt Above 
883
SqFt Total 
883
Style 
Bungalow
Utilities 
Natural Gas AvailableCable AvailableElectricity ConnectedNatural Gas ConnectedPhone Available
Water Source 
Public
Zoning 
R2A
Interior Features
Appliances 
CooktopWater SoftenerDishwasherDryerRefrigeratorWasherMicrowave
Basement 
FullFinishedExterior Entry
Heating 
Forced AirNatural GasHeat Pump
Interior 
High Speed Internet
Laundry Features 
In BasementLaundry RoomLower Level
Main Level Bedrooms 
1
Save
Ask
Tour
Hide
Share
Exterior Features
Construction Details 
Aluminum Siding
Exterior 
Private YardLighting
Fencing 
FencedFull
Frontage 
40.00
Lot Features 
City LotLandscapedRectangular Lot
Other Structures 
Shed(s)Workshop
Patio And Porch 
DeckPorch
Pool Features 
Community
Roof 
Asphalt
Waterfront 
Yes
Waterfront Features 
River Front
Community Features
Additional Association Fee Frequency 
Monthly
Community Features 
Pool
MLS Area 
1 - Waterloo East

Neighborhood & Commute
Source: Walkscore
Save
Ask
Tour
Hide
Share