721 Broadway, Welland, ON, L3C 5M6

Save
Ask
Tour
Hide
Share
$548,000
49 Days On Site

721 Broadway
Welland, ON L3C 5M6

For Sale|Single Family Residence|Active
3
Beds
1
Total Bath
1
Full Bath
1,116
SqFt
$491
/SqFt
1951
Built
County:
Niagara
Call Now: (226) 907 4448
Is this the listing for you? We can help make it yours.
(226) 907 4448
721 Broadway721 Broadway721 Broadway721 Broadway
Save
Ask
Tour
Hide
Share

Mortgage Calculator

Monthly Payment (Est.)

Enter an interest rate to see your estimated monthly payment.
Calculator powered by Showcase IDX, a Constellation1 Company. Copyright ©2026 Information is deemed reliable but not guaranteed.

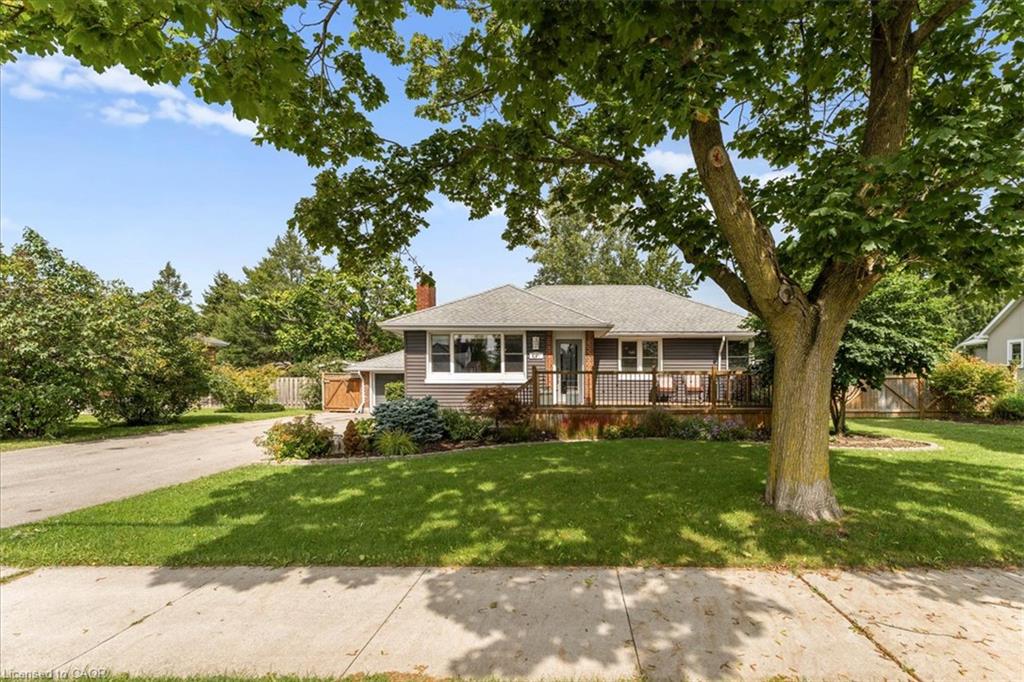
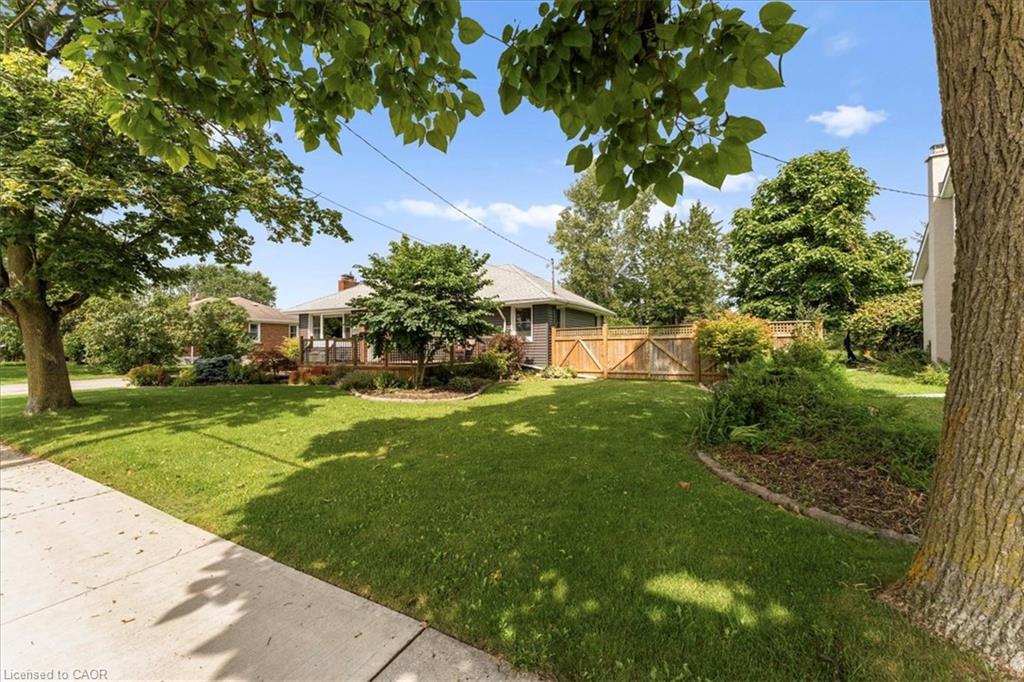
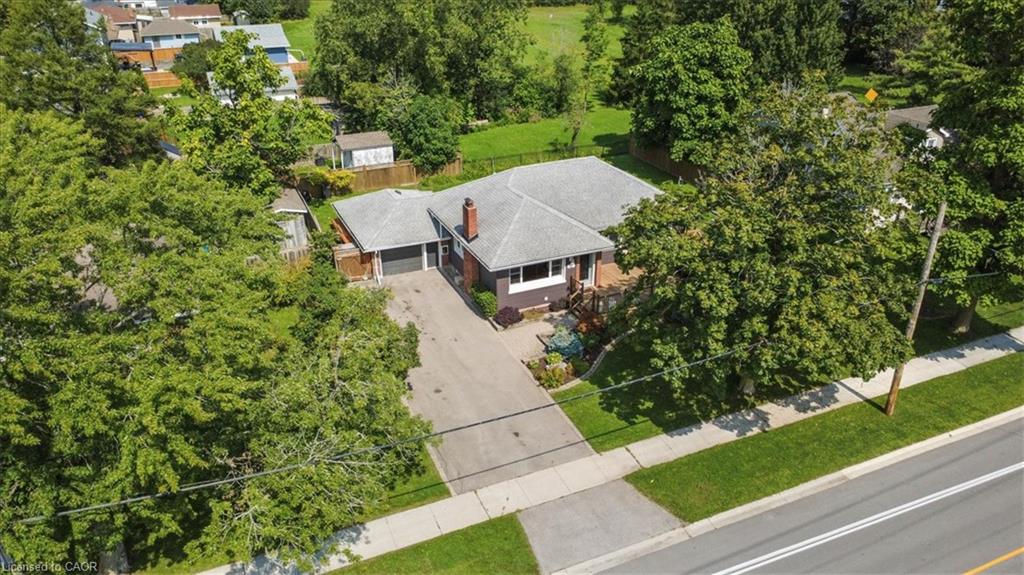
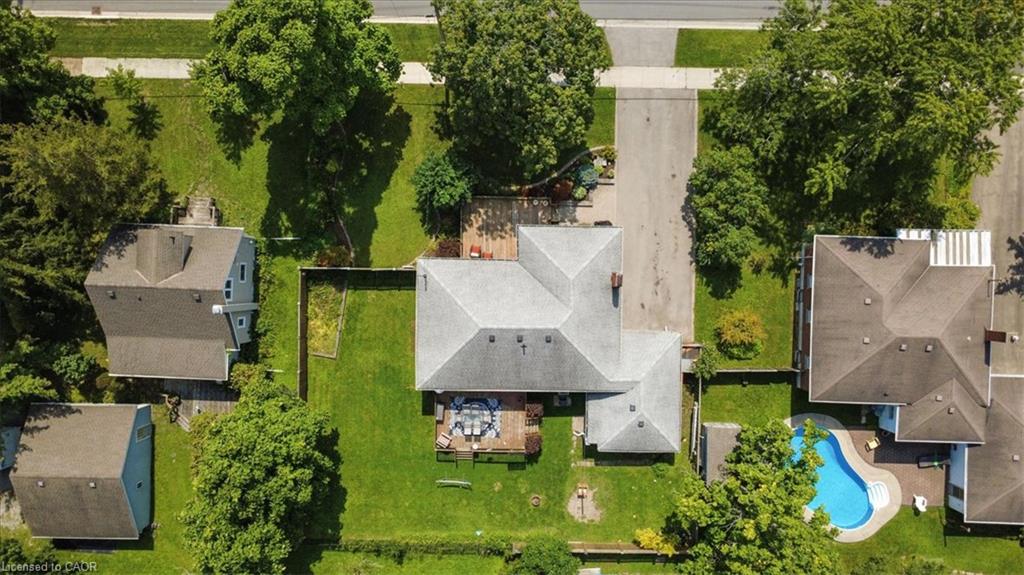
A move-in ready, beautifully landscaped three bedroom bungalow on a BIG lot in the quiet southwest corner of Welland? Yes please! There is a lot of room here. Roughly 1,500 sqft of finished space across both levels, a full width front deck, and parking for seven between the double asphalt drive and the attached garage with inside entry. The main floor is open through the living and dining areas and into an updated kitchen with granite counters, an island, and stainless appliances including a gas stove. Three bedrooms sit down the hall with great closet space, and the primary bedroom opens onto the back deck through patio doors. Downstairs is full height for everyday use, with a massive rec room, a workshop, cold room, laundry, and storage. The massive backyard is fully fenced with no rear neighbours and backs onto green space. You can plant a garden, tinker in the garage, play soccer, entertain, and truly relax. There's a dog park, playground, and transit close by, with open countryside a few minutes past the end of the street. Incredible value in this lush pocket of Niagara!

Save
Ask
Tour
Hide
Share
Listing Snapshot
Price 
$548,000
Days On Site 
49 Days
Bedrooms 
3
Inside Area (SqFt) 
1,116 sqft
Total Baths 
1
Full Baths 
1
Partial Baths 
N/A
Lot Size 
N/A
Year Built 
1951
MLS® Number 
40861065
Status 
Active
Property Tax 
$3,765
HOA/Condo/Coop Fees 
N/A
Sq Ft Source 
N/A
Friends & Family
Recent Activity
3 weeks agoPrice changed to $548,000
3 weeks agoListing updated with changes from the MLS®
2 months agoListing first seen on site
General Features
Attached Garage 
Yes
Cross Street 
Riverside Drive
Direction Faces 
South
Foundation 
Block
Garage 
Yes
Garage Spaces 
1
Number Of Stories 
1
Parking 
Garage Door OpenerAsphaltAttached
Parking Spaces 
7
Property Sub Type 
Single Family Residence
SqFt Above 
1116
SqFt Total 
1116
Style 
Bungalow
Water Source 
Public
Zoning 
RL2
Interior Features
Appliances 
Gas CooktopCooktopDishwasherDryerRefrigeratorWasher
Basement 
FullPartially Finished
Heating 
Forced AirNatural Gas
Interior 
Central Vacuum
Laundry Features 
In BasementInside
Main Level Bedrooms 
3
Window Features 
Window Coverings
Save
Ask
Tour
Hide
Share
Exterior Features
Construction Details 
BrickVinyl Siding
Frontage 
90.00
Lot Features 
Rectangular Lot
Patio And Porch 
Deck
Roof 
Asphalt
Waterfront 
Yes
Waterfront Features 
River Front
Windows/Doors 
Window Coverings
Community Features
Additional Association Fee Frequency 
Monthly
MLS Area 
Welland
Schools
School District
Unknown
Elementary School
Fitch Street Public School, St. Augustine Catholic
Middle School
Unknown
High School
Welland Centennial Secondary School, Notre Dame Co

Neighborhood & Commute
Source: Walkscore
Save
Ask
Tour
Hide
Share