16 Elk Street, St. Catharines, ON, L2S 1A2

Save
Ask
Tour
Hide
Share
$849,900
45 Days On Site

16 Elk Street
St. Catharines, ON L2S 1A2

For Sale|Single Family Residence|Active
4
Beds
2
Total Baths
2
Full Baths
1,076
SqFt
$790
/SqFt
1973
Built
County:
Niagara
Call Now: (226) 907 4448
Is this the listing for you? We can help make it yours.
(226) 907 4448
16 Elk Street16 Elk Street16 Elk Street16 Elk Street
Save
Ask
Tour
Hide
Share

Mortgage Calculator

Monthly Payment (Est.)

Enter an interest rate to see your estimated monthly payment.
Calculator powered by Showcase IDX, a Constellation1 Company. Copyright ©2026 Information is deemed reliable but not guaranteed.

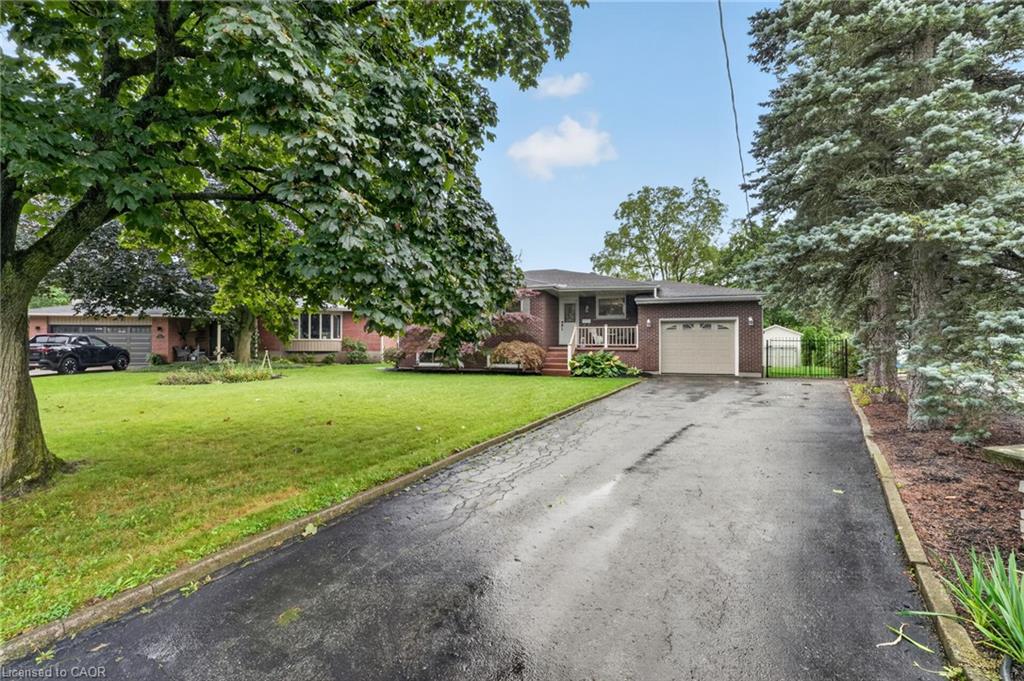
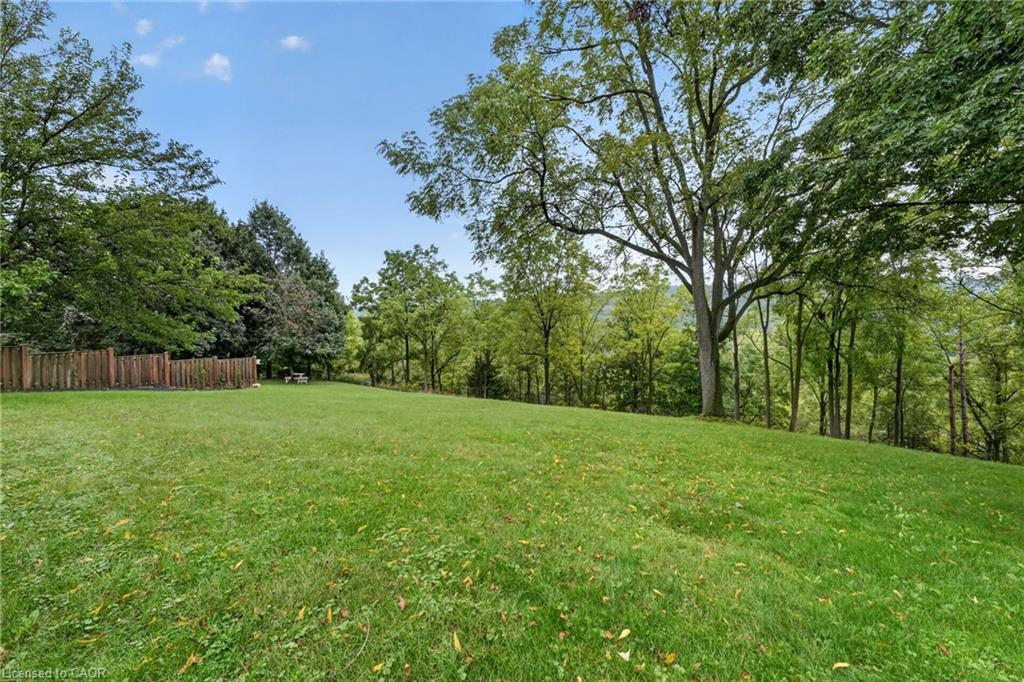
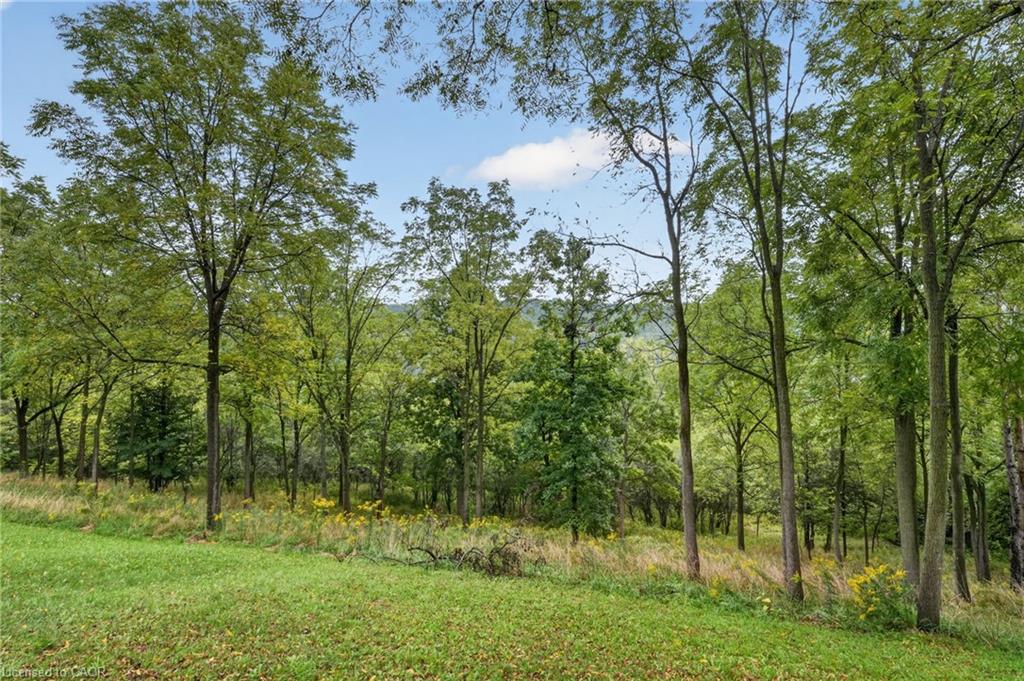
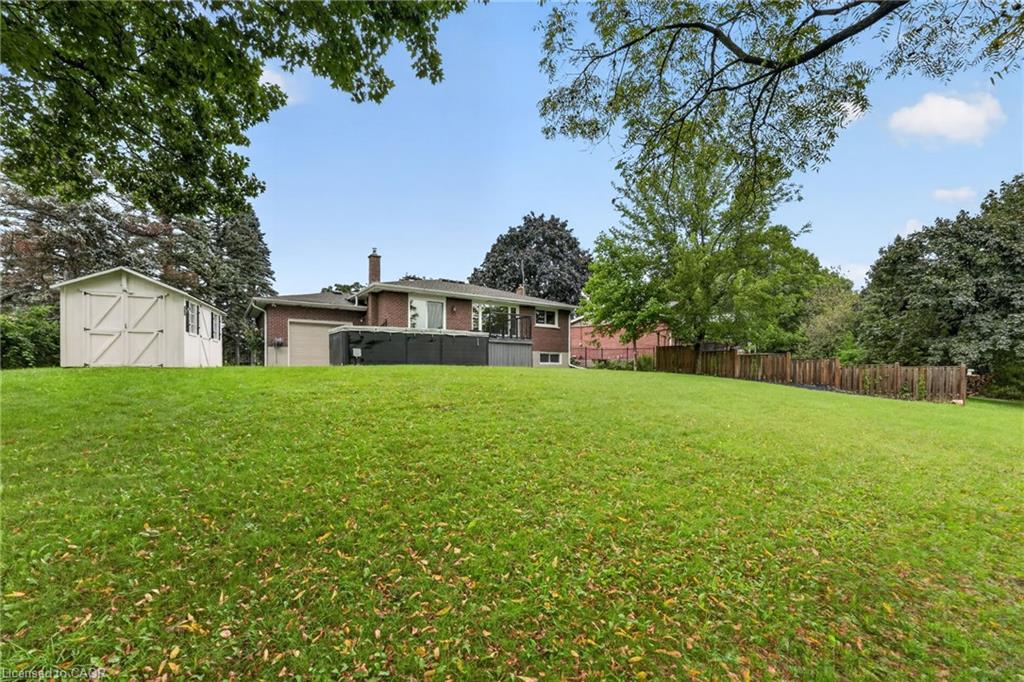
Tucked away on a quiet cul-de-sac just off Pelham Road, 16 Elk Street feels worlds away from the city—yet everything St. Catharines has to offer is only minutes from your door. Set on a remarkable 1.62-acre property surrounded by mature trees, the backyard offers the privacy and peaceful atmosphere of a Muskoka retreat. Wake to sunlight streaming through the home’s large windows and deer grazing in the backyard. Spend evenings on the composite deck, relaxing in the swim spa beside a beautiful ‘Princess Elizabeth’ magnolia while taking in views of the Brock Tower in the distance. From your own property, hike down to the Twelve Mile Creek Trail and walk to Rotary Park. The all-brick raised bungalow offers 3+1 bedrooms, 2 full bathrooms and just under 2,000 square feet of finished living space, providing plenty of room for your family to grow. A solid poured-concrete foundation, all brick exterior, paved double-wide driveway and attached drive-through garage with front and rear doors add lasting quality and everyday convenience. More than a home, 16 Elk Street is a place to slow down, reconnect with nature and escape the busyness of life without leaving the city. Please note: some photos have been virtually staged.

Save
Ask
Tour
Hide
Share
Listing Snapshot
Price 
$849,900
Days On Site 
45 Days
Bedrooms 
4
Inside Area (SqFt) 
1,076 sqft
Total Baths 
2
Full Baths 
2
Partial Baths 
N/A
Lot Size 
1.621 Acres
Year Built 
1973
MLS® Number 
40861148
Status 
Active
Property Tax 
$6,152.9
HOA/Condo/Coop Fees 
N/A
Sq Ft Source 
N/A
Friends & Family
Recent Activity
2 months agoListing first seen on site
2 months agoListing updated with changes from the MLS®
General Features
Acres 
1.621
Attached Garage 
Yes
Cross Street 
Pelham Road
Direction Faces 
South
Garage 
Yes
Garage Spaces 
1
Parking 
AsphaltAttached
Parking Spaces 
5
Property Sub Type 
Single Family Residence
Security 
Security SystemSmoke Detector(s)Carbon Monoxide Detector(s)
SqFt Above 
1076
SqFt Total 
1076
Style 
Bungalow Raised
Water Source 
Public
Zoning 
R1 & G1
Interior Features
Appliances 
CooktopDishwasherDryerRefrigeratorWasher
Basement 
FullFinished
Fireplace 
Yes
Fireplace Features 
Gas
Fireplaces 
1
Heating 
Forced AirNatural GasFireplace(s)
Interior 
Central Vacuum
Laundry Features 
In Basement
Main Level Bedrooms 
3
Spa 
Yes
Window Features 
Window Coverings
Save
Ask
Tour
Hide
Share
Exterior Features
Construction Details 
Brick Veneer
Exterior 
Private Yard
Frontage 
37.99
Lot Features 
On Golf CourseIrregular LotCul-De-SacNear Golf Course
Other Structures 
Shed(s)
Patio And Porch 
Deck
Roof 
Asphalt
Spa 
Yes
Spa Features 
Heated
View 
ForestRidgeTrees/Woods
Waterview 
ForestRidgeTrees/Woods
Windows/Doors 
Window Coverings
Community Features
Additional Association Fee Frequency 
Monthly
MLS Area 
St. Catharines
Roads 
Paved

Neighborhood & Commute
Source: Walkscore
Save
Ask
Tour
Hide
Share