148 Moores Road, York, ON, N0A 1R0

Save
Ask
Tour
Hide
Share
$2,599,999
New Listing

148 Moores Road
York, ON N0A 1R0

For Sale|Single Family Residence|Active
4
Beds
3
Total Baths
3
Full Baths
3,341
SqFt
$778
/SqFt
2018
Built
County:
Haldimand
Call Now: (226) 907 4448
Is this the listing for you? We can help make it yours.
(226) 907 4448
148 Moores Road148 Moores Road148 Moores Road148 Moores Road
Save
Ask
Tour
Hide
Share

Mortgage Calculator

Monthly Payment (Est.)

$11,862
Calculator powered by Showcase IDX, a Constellation1 Company. Copyright ©2026 Information is deemed reliable but not guaranteed.

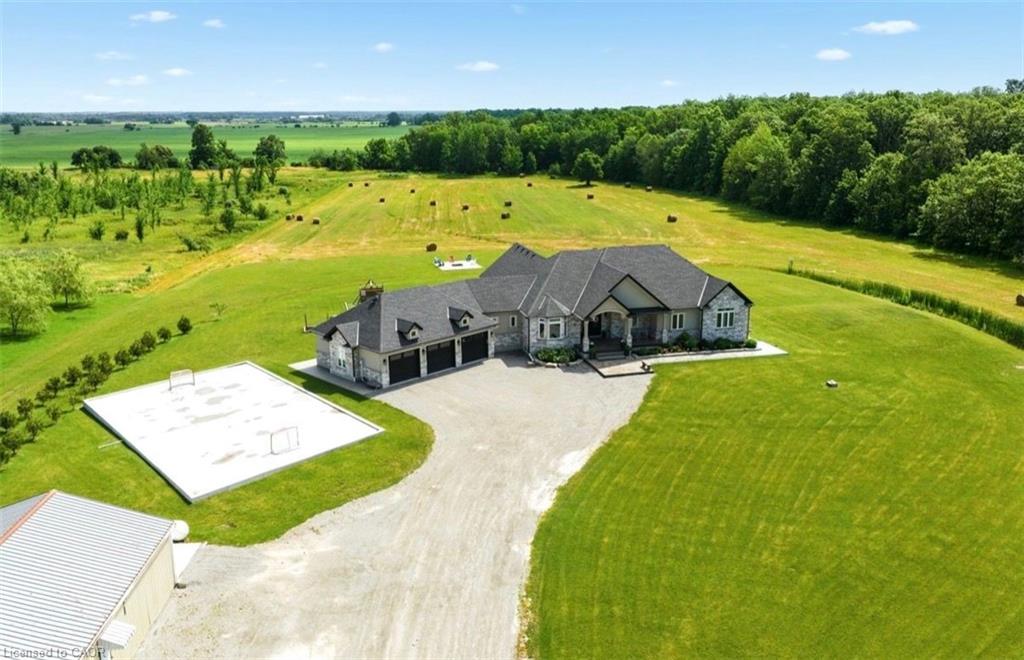
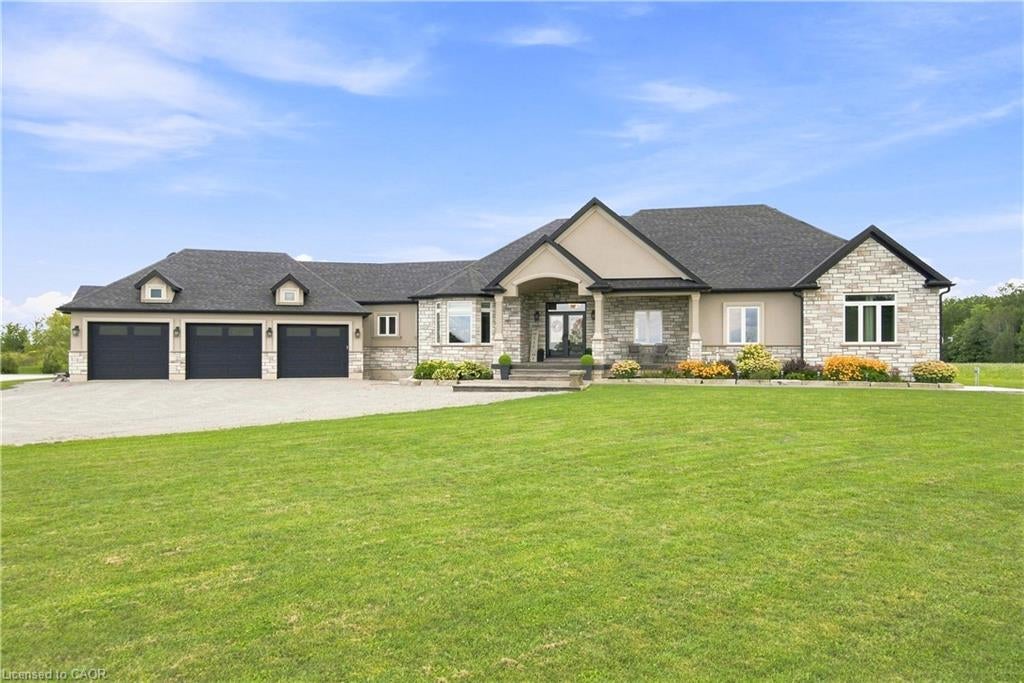
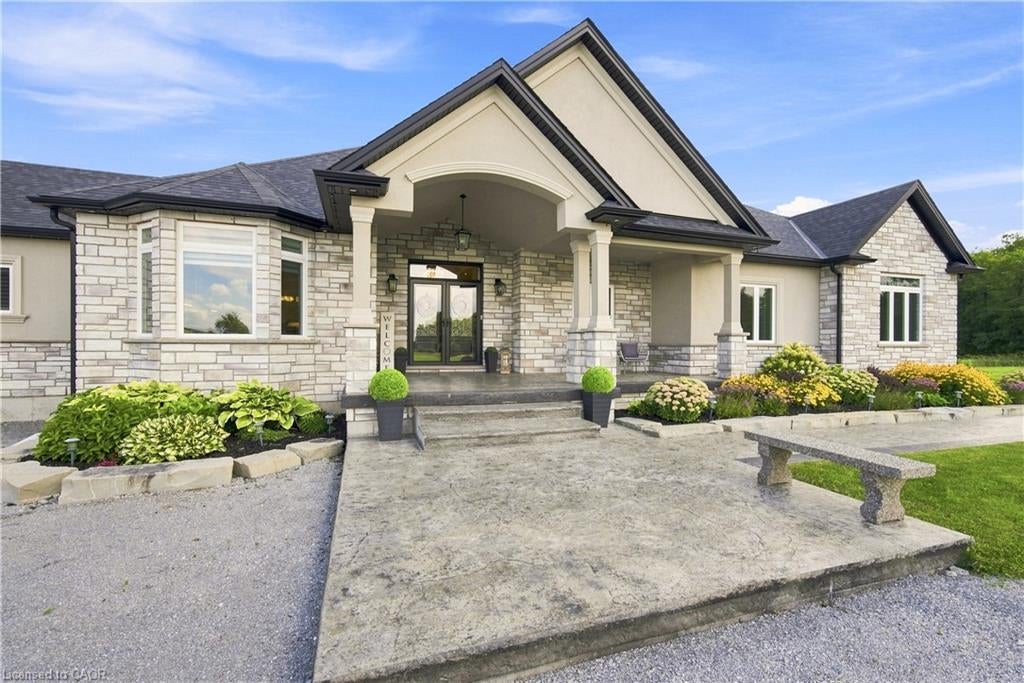
Set on 10 picturesque acres, this bungalow offers 3,300+ sq ft of open-concept living with 4 bedrooms and 3 full bathrooms. The vast chef's kitchen anchors the main living space, opening onto the living and dining areas for effortless everyday flow and entertaining. Step outside to a covered back porch overlooking the property, or park with ease in the massive three-car garage. Main-floor living throughout means no interior stairs between principal living spaces. Ten acres of private, treed acreage surround the home, offering space, privacy, and room to roam. Whether transitioning from a larger estate or making the move to the country for the first time, this property delivers it all. 148 Moores Road; country living, without compromise now at a new price!

Save
Ask
Tour
Hide
Share
Listing Snapshot
Price 
$2,599,999
Days On Site 
0 Days
Bedrooms 
4
Inside Area (SqFt) 
3,341 sqft
Total Baths 
3
Full Baths 
3
Partial Baths 
N/A
Lot Size 
10 Acres
Year Built 
2018
MLS® Number 
40861440
Status 
Active
Property Tax 
$8,500
HOA/Condo/Coop Fees 
N/A
Sq Ft Source 
N/A
Friends & Family
Recent Activity
15 hours agoListing first seen on site
15 hours agoListing updated with changes from the MLS®
General Features
Acres 
10
Attached Garage 
Yes
Cross Street 
Stoney Creek
Garage 
Yes
Garage Spaces 
3
Parking 
Garage Door OpenerAttached
Parking Spaces 
23
Property Sub Type 
Single Family Residence
Sewer 
Septic Tank
SqFt Above 
3341
SqFt Total 
3341
Style 
Bungalow
Utilities 
Propane
Water Source 
Cistern
Zoning 
H-A2
Interior Features
Appliances 
Gas CooktopCooktopBar FridgeOvenDishwasherDryerRange HoodRefrigeratorWasher
Basement 
Walk-Up AccessFullUnfinishedSump Pump
Fireplace 
Yes
Fireplace Features 
Propane
Fireplaces 
1
Heating 
Forced AirPropane
Interior 
High Speed InternetCentral Vacuum
Laundry Features 
Main Level
Main Level Bedrooms 
4
Window Features 
Window Coverings
Save
Ask
Tour
Hide
Share
Exterior Features
Construction Details 
BrickStucco
Frontage 
300.00
Other Structures 
Workshop
Patio And Porch 
Porch
Roof 
Asphalt
Windows/Doors 
Window Coverings
Community Features
Additional Association Fee Frequency 
Monthly
MLS Area 
Seneca

Neighborhood & Commute
Source: Walkscore
Save
Ask
Tour
Hide
Share