177 Church Street W, Delhi, ON, N4B 1W2

Save
Ask
Tour
Hide
Share
$459,900
47 Days On Site

177 Church Street W
Delhi, ON N4B 1W2

For Sale|Single Family Residence|Active
2
Beds
1
Total Bath
1
Full Bath
1,135
SqFt
$405
/SqFt
2008
Built
County:
Norfolk
Call Now: (226) 907 4448
Is this the listing for you? We can help make it yours.
(226) 907 4448
177 Church Street W177 Church Street W177 Church Street W177 Church Street W
Save
Ask
Tour
Hide
Share

Mortgage Calculator

Monthly Payment (Est.)

Enter an interest rate to see your estimated monthly payment.
Calculator powered by Showcase IDX, a Constellation1 Company. Copyright ©2026 Information is deemed reliable but not guaranteed.

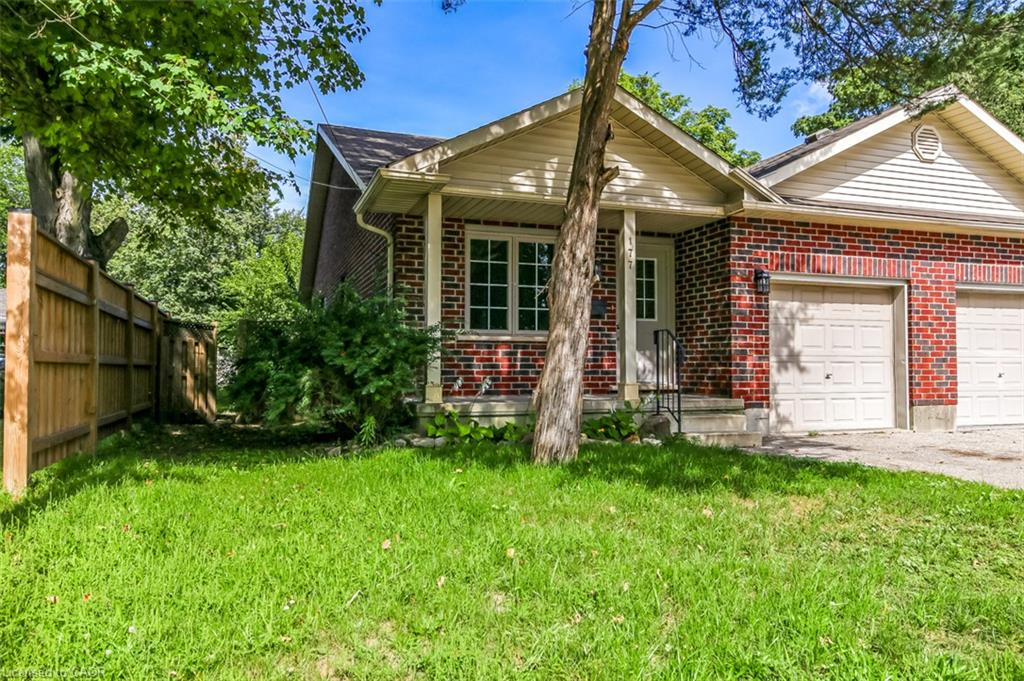
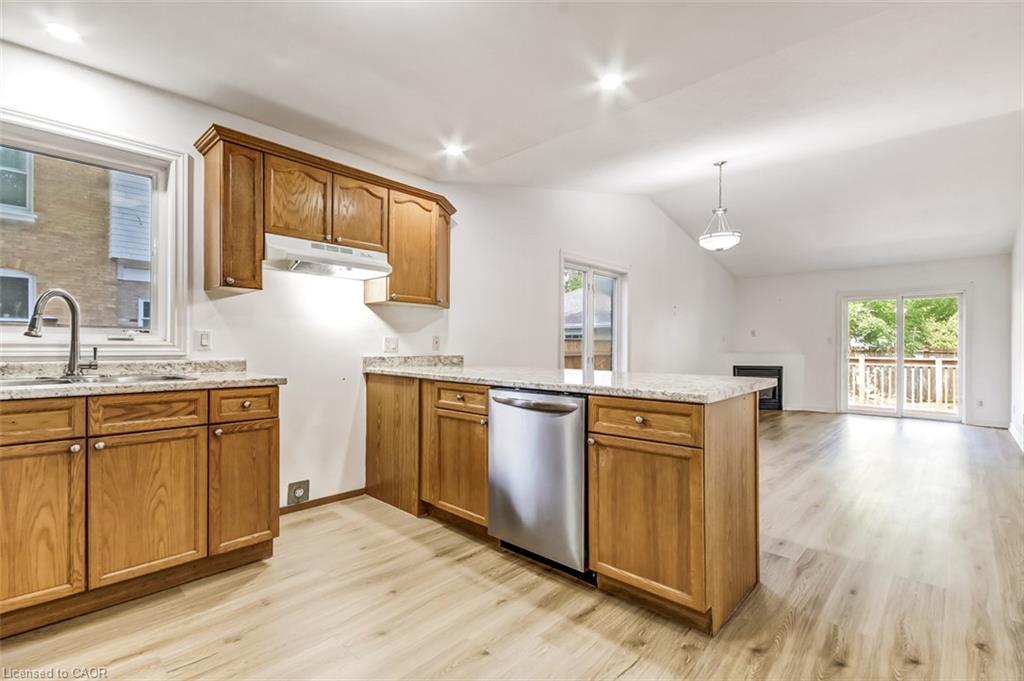
Discover the inviting charm of 177 CHURCH ST W, DELHI ON N4B 1W2, a single-family residence built in 2008. This ready-to-move-in two bedroom home offers comfortable one-story living, designed for effortless enjoyment. The heart of this home is its open-plan kitchen, featuring a practical peninsula that seamlessly connects to the living room, creating an ideal space for both daily living and entertaining. Adjacent, the living room provides a warm and welcoming atmosphere, centered around a cozy fireplace. Beyond the main living areas, this property includes a private yard, perfect for outdoor relaxation. An attached garage offers convenient parking and storage, while a charming porch provides a lovely spot to unwind. The home also features a basement, offering additional potential. Embrace the ease of single-story living in this inviting Delhi home.

Save
Ask
Tour
Hide
Share
Listing Snapshot
Price 
$459,900
Days On Site 
47 Days
Bedrooms 
2
Inside Area (SqFt) 
1,135 sqft
Total Baths 
1
Full Baths 
1
Partial Baths 
N/A
Lot Size 
0.082 Acres
Year Built 
2008
MLS® Number 
40861572
Status 
Active
Property Tax 
$2,852.45
HOA/Condo/Coop Fees 
N/A
Sq Ft Source 
Owner
Friends & Family
Recent Activity
2 months agoListing first seen on site
2 months agoListing updated with changes from the MLS®
General Features
Acres 
0.082
Attached Garage 
Yes
Cross Street 
Main, Mill
Garage 
Yes
Garage Spaces 
1
Parking 
Attached
Parking Spaces 
2
Property Sub Type 
Single Family Residence
SqFt Above 
1135
SqFt Total 
1135
Style 
Bungalow
Water Source 
Public
Zoning 
R2
Interior Features
Appliances 
Water HeaterDishwasher
Basement 
FullUnfinished
Heating 
Forced AirNatural Gas
Main Level Bedrooms 
2
Save
Ask
Tour
Hide
Share
Exterior Features
Construction Details 
Brick Veneer
Frontage 
36.52
Lot Features 
City Lot
Roof 
Asphalt
Community Features
Additional Association Fee Frequency 
Monthly
MLS Area 
Delhi
Schools
School District
Unknown
Elementary School
Delhi Public School; St Frances Cabrini
Middle School
Unknown
High School
Delhi District Ss; Holy Trinity

Neighborhood & Commute
Source: Walkscore
Save
Ask
Tour
Hide
Share