

850 Regional Road 27, Wellandport, ON, L0R 2J0
Save
Ask
Tour
Hide
$1,499,000
48 Days On Site
850 Regional Road 27Wellandport, ON L0R 2J0
For Sale|Single Family Residence|Active
4
Beds
4
Total Baths
3
Full Baths
1
Partial Bath
1,984
SqFt
$756
/SqFt
2008
Built
County:
Niagara
Call Now: (226) 907 4448
Is this the listing for you? We can help make it yours.
(226) 907 4448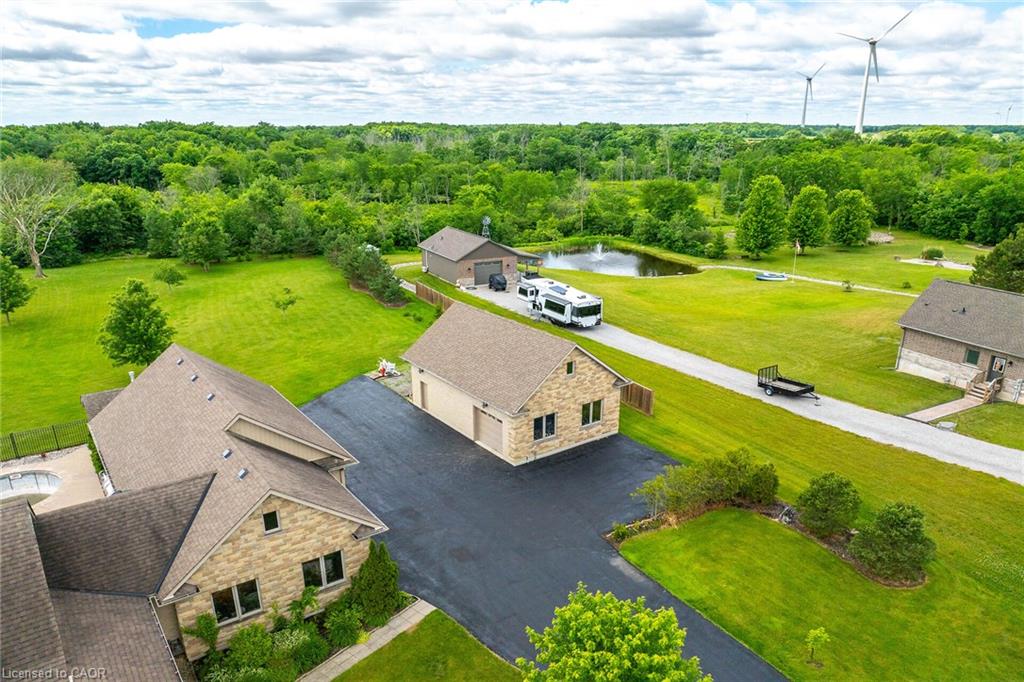
Save
Ask
Tour
Hide
Mortgage Calculator
Monthly Payment (Est.)
Enter an interest rate to see your estimated monthly payment.Calculator powered by Showcase IDX, a Constellation1 Company. Copyright ©2026 Information is deemed reliable but not guaranteed.
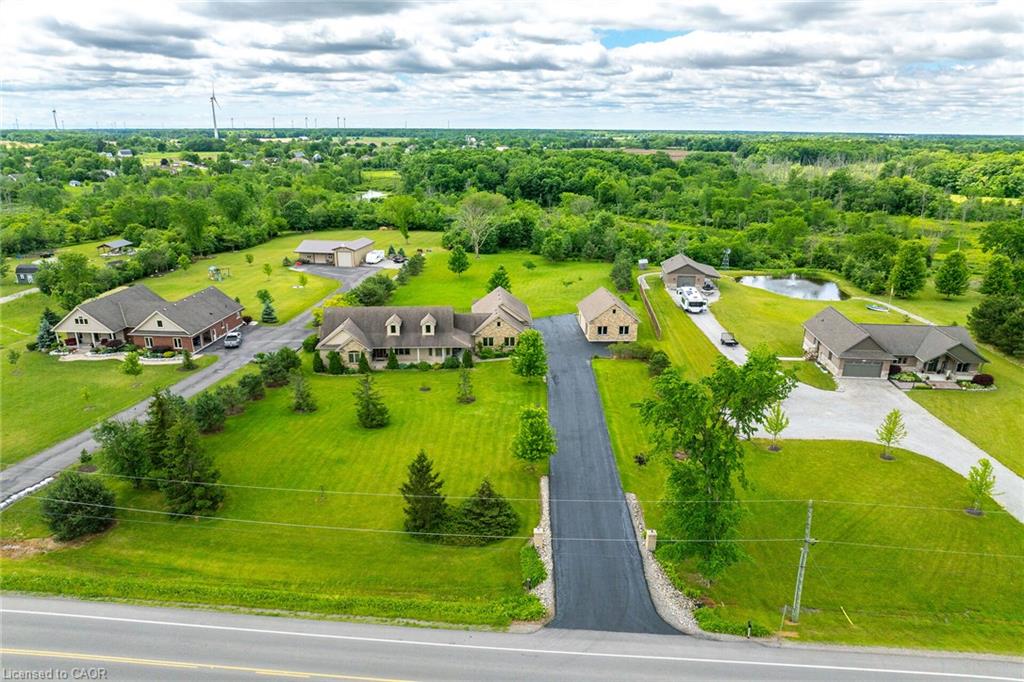
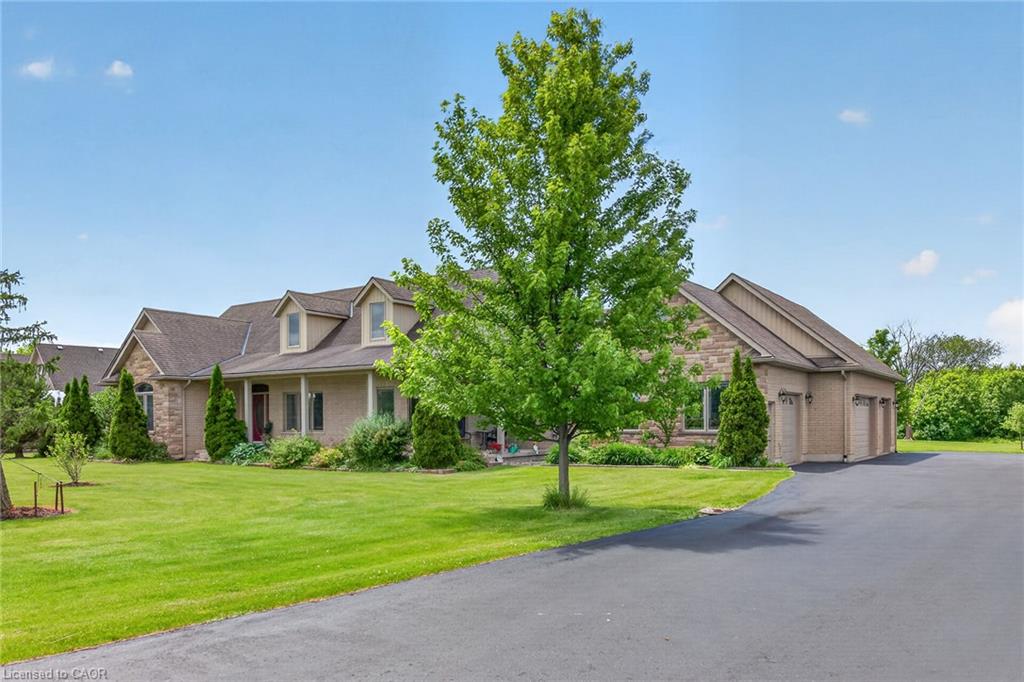
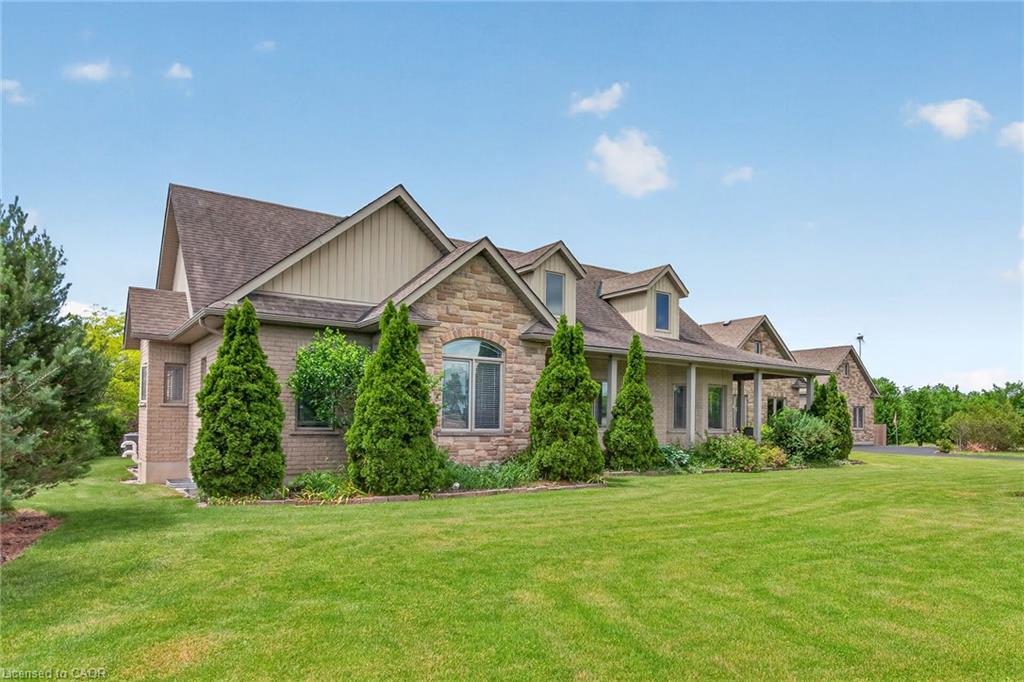
The ultimate country estate in Wellandport (just south of Smithville) on a manicured 1.87-acre lot! This exceptional 4-bed, 3.5-bath brick home features over 2,000 sq ft of living space and a dream setup for car enthusiasts, hobbyists, or trade businesses (landscapers, electricians, mechanics). The unmatched infrastructure includes a heated attached 4-car garage plus a separate detached workshop with an additional garage bay. Outside, park your boat or trailer on the deep paved driveway, then relax in your fully fenced backyard oasis featuring a heated inground pool. Enjoy country freedom and high-end luxury with a zero-second commute. New A/C, Furnace, and pool liner. 2025/26
Save
Ask
Tour
Hide
Listing Snapshot
Price
$1,499,000
Days On Site
48 Days
Bedrooms
4
Inside Area (SqFt)
1,984 sqft
Total Baths
4
Full Baths
3
Partial Baths
1
Lot Size
N/A
Year Built
2008
MLS® Number
40861646
Status
Active
Property Tax
$10,095
HOA/Condo/Coop Fees
N/A
Sq Ft Source
Other
Friends & Family
Recent Activity
| 2 weeks ago | Price changed to $1,499,000 | |
| 2 weeks ago | Listing updated with changes from the MLS® | |
| 2 months ago | Listing first seen on site |
General Features
Attached Garage
Yes
Direction Faces
East
Garage
Yes
Garage Spaces
4
Parking
Garage Door OpenerAsphaltAttached
Parking Spaces
14
Property Sub Type
Single Family Residence
Security
Security System
Sewer
Septic Tank
SqFt Above
1984
SqFt Total
1984
Style
Bungalow
Water Source
Cistern
Zoning
R1A
Interior Features
Appliances
CooktopDishwasherDryerRange HoodRefrigeratorWasherMicrowave
Basement
FullPartially Finished
Fireplace
Yes
Fireplace Features
Gas
Fireplaces
1
Heating
Forced AirNatural Gas
Interior
Central VacuumCeiling Fan(s)
Laundry Features
Main LevelIn Unit
Main Level Bedrooms
3
Window Features
Window Coverings
Save
Ask
Tour
Hide
Exterior Features
Construction Details
BrickVinyl Siding
Frontage
175.39
Other Structures
Workshop
Patio And Porch
Patio
Pool Features
In Ground
Private Pool
Yes
Roof
Asphalt
Waterfront
Yes
Waterfront Features
River Front
Windows/Doors
Window Coverings
Community Features
Additional Association Fee Frequency
Monthly
MLS Area
West Lincoln
Neighborhood & Commute
Source: Walkscore
Save
Ask
Tour
Hide
Did you know? You can invite friends and family to your search. They can join your search, rate and discuss listings with you.