40 United Church Road, Vittoria, ON, N0E 1W0

Save
Ask
Tour
Hide
Share
$748,900
46 Days On Site

40 United Church Road
Vittoria, ON N0E 1W0

For Sale|Single Family Residence|Active
3
Beds
2
Total Baths
1
Full Bath
1
Partial Bath
1,212
SqFt
$618
/SqFt
1963
Built
County:
Norfolk
Call Now: (226) 907 4448
Is this the listing for you? We can help make it yours.
(226) 907 4448
40 United Church Road40 United Church Road40 United Church Road40 United Church Road
Save
Ask
Tour
Hide
Share

Mortgage Calculator

Monthly Payment (Est.)

Enter an interest rate to see your estimated monthly payment.
Calculator powered by Showcase IDX, a Constellation1 Company. Copyright ©2026 Information is deemed reliable but not guaranteed.

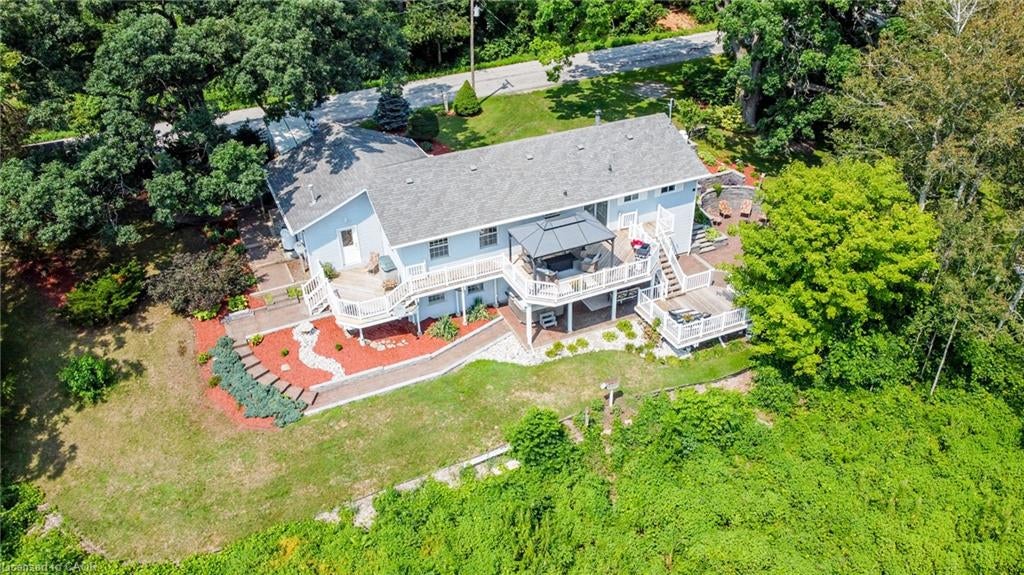
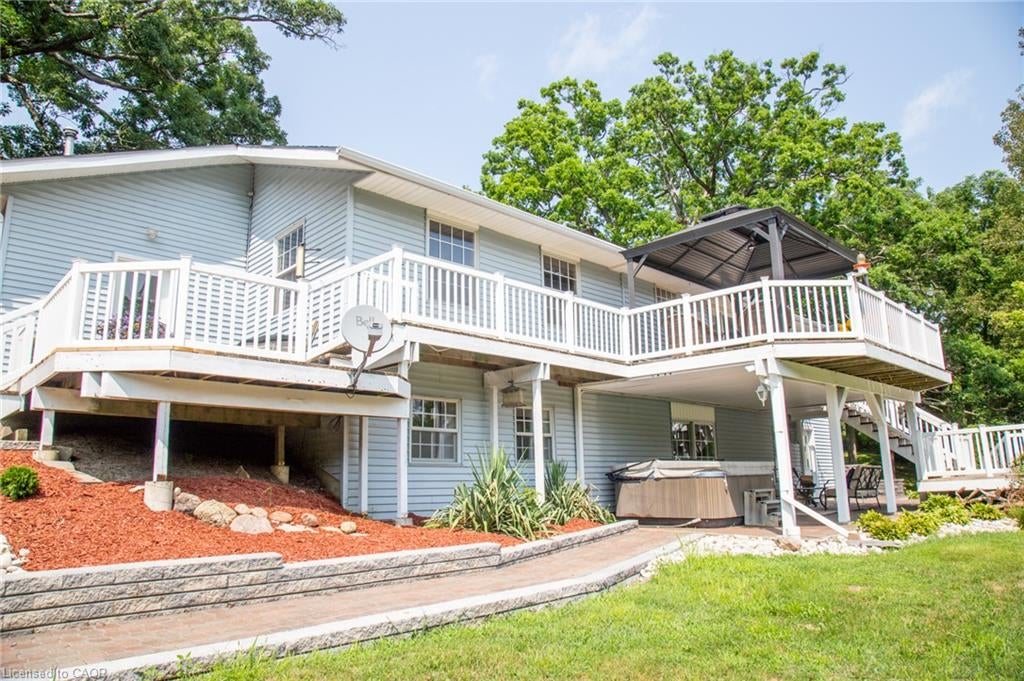
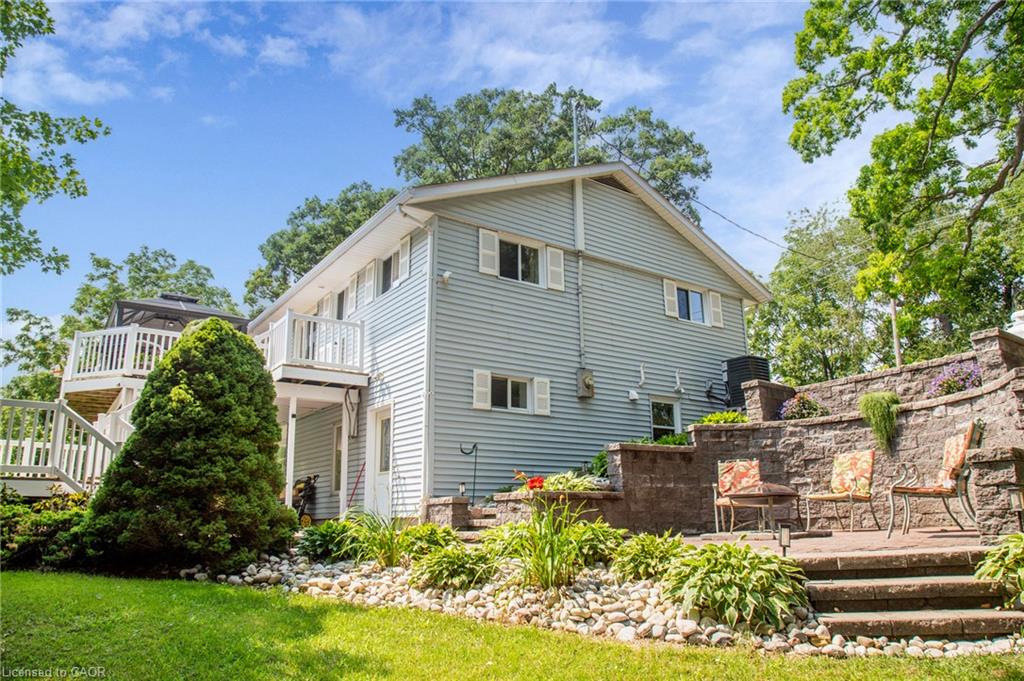
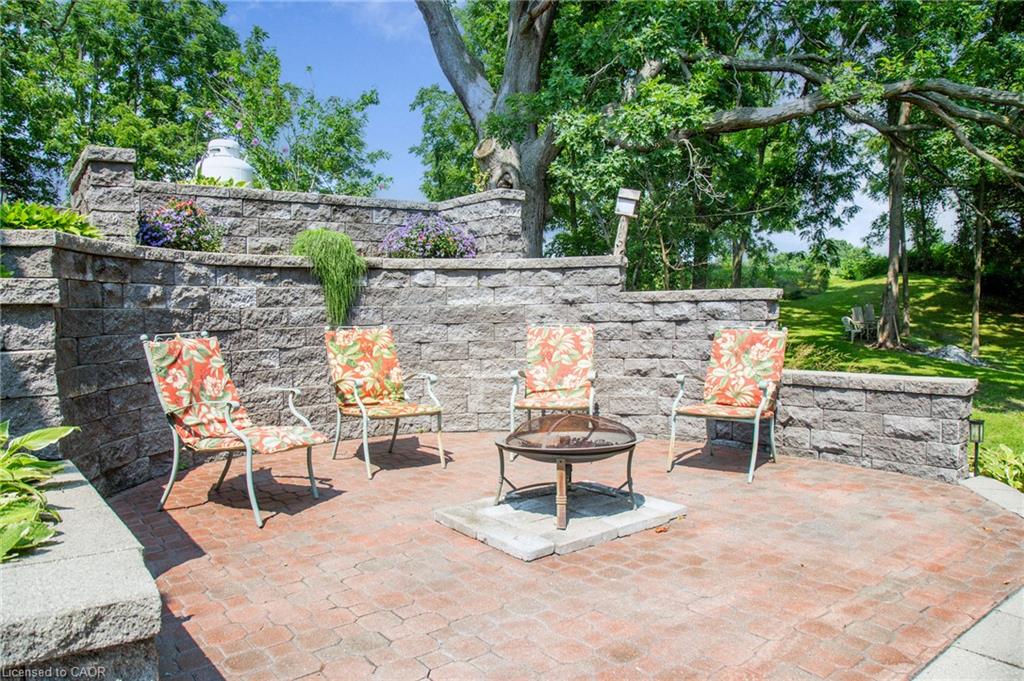
Discover a unique opportunity at 40 UNITED CHURCH RD, VITTORIA ON. This charming one-story home is in a private setting on a lovely country road, and offers a comfortable and accessible living experience, designed for ease and functionality. Large bright open main living area is well maintained featuring a country size kitchen, with patio doors to a multi- level deck and patio area. The open floor plan with plank flooring has good sized great/living room, ample front foyer, leading to a full walk out basement. The lower level has a bedroom, office, laundry, utility, and family room with gas fireplace and access to hot tub area. There are lots of possibilities for empty nesters, or for family life in the 2+ 1 bedroom and 1.5 baths (there is also room for a 4th bedroom on the lower level). Not only is it the only house on the road, the triple wide lot provides privacy, and practical convenience with a two-car garage,(with a separate furnace), offering ample space for vehicles and additional storage, and there is also a large newer barn 20 X 12, and a kennel/additional building on the property. There are numerous recent upgrades including heat pump, air conditioning (2026), some new windows (2026), newer tile bed (2023) . The home is fresh and bright, and in move-in condition. A rare opportunity to enjoy privacy, space, and nature in a peaceful country setting while having the comfort and practicality of a well-equipped home. This property presents an inviting canvas for your next chapter. Inquire today to schedule your private viewing.

Save
Ask
Tour
Hide
Share
Listing Snapshot
Price 
$748,900
Days On Site 
46 Days
Bedrooms 
3
Inside Area (SqFt) 
1,212 sqft
Total Baths 
2
Full Baths 
1
Partial Baths 
1
Lot Size 
0.86 Acres
Year Built 
1963
MLS® Number 
40862256
Status 
Active
Property Tax 
$4,195
HOA/Condo/Coop Fees 
N/A
Sq Ft Source 
N/A
Friends & Family
Recent Activity
2 months agoListing first seen on site
2 months agoListing updated with changes from the MLS®
General Features
Acres 
0.86
Attached Garage 
Yes
Cross Street 
24 Highway
Foundation 
Block
Garage 
Yes
Garage Spaces 
2
Number Of Stories 
2
Parking 
Garage Door OpenerGravelAttached
Parking Spaces 
6
Property Sub Type 
Single Family Residence
Security 
Smoke Detector(s)Carbon Monoxide Detector(s)
Sewer 
Septic Tank
SqFt Above 
1212
SqFt Below 
750
SqFt Total 
1962
Style 
Bungalow
Water Source 
PrivateWell
Zoning 
A/HL
Interior Features
Appliances 
CooktopOvenDishwasherDryerRefrigeratorWasher
Basement 
Walk-Out AccessFullPartially Finished
Heating 
Heat PumpForced AirPropane
Laundry Features 
In Basement
Main Level Bedrooms 
2
Spa 
Yes
Window Features 
Window Coverings
Save
Ask
Tour
Hide
Share
Exterior Features
Construction Details 
BrickVinyl Siding
Exterior 
Balcony
Frontage 
367.40
Lot Features 
GreenbeltLandscapedRectangular Lot
Patio And Porch 
DeckPatioPorch
Roof 
Asphalt
Spa 
Yes
Spa Features 
Heated
View 
Panoramic
Waterview 
Panoramic
Windows/Doors 
Window Coverings
Community Features
Additional Association Fee Frequency 
Monthly
MLS Area 
Woodhouse
Schools
School District
Unknown
Elementary School
Lakewood Elementary, St. Cecilia's
Middle School
Unknown
High School
Simcoe Composite School, Holy Trinity

Neighborhood & Commute
Source: Walkscore
Save
Ask
Tour
Hide
Share