

173 Wilson Street W 4, Ancaster, ON, L9G 1N4
Save
Ask
Tour
Hide
$814,900
31 Days On Site
173 Wilson Street W 4Ancaster, ON L9G 1N4
For Sale|Townhouse|Active
2
Beds
3
Total Baths
2
Full Baths
1
Partial Bath
1,233
SqFt
$661
/SqFt
1995
Built
County:
Hamilton
Call Now: (226) 907 4448
Is this the listing for you? We can help make it yours.
(226) 907 4448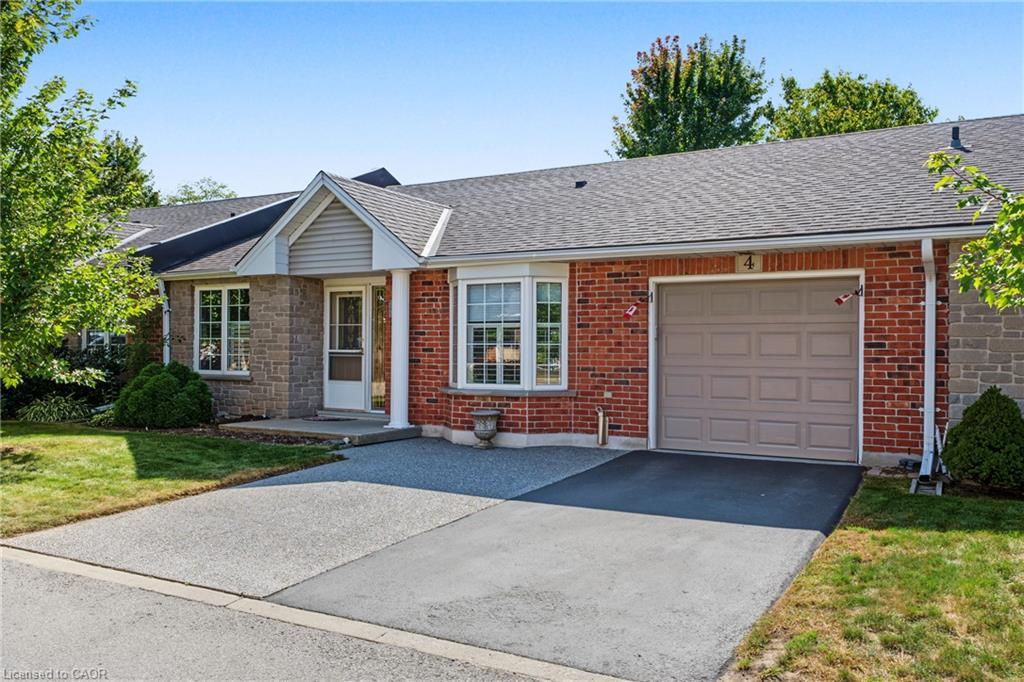
Save
Ask
Tour
Hide
Mortgage Calculator
Monthly Payment (Est.)
Enter an interest rate to see your estimated monthly payment.Calculator powered by Showcase IDX, a Constellation1 Company. Copyright ©2026 Information is deemed reliable but not guaranteed.
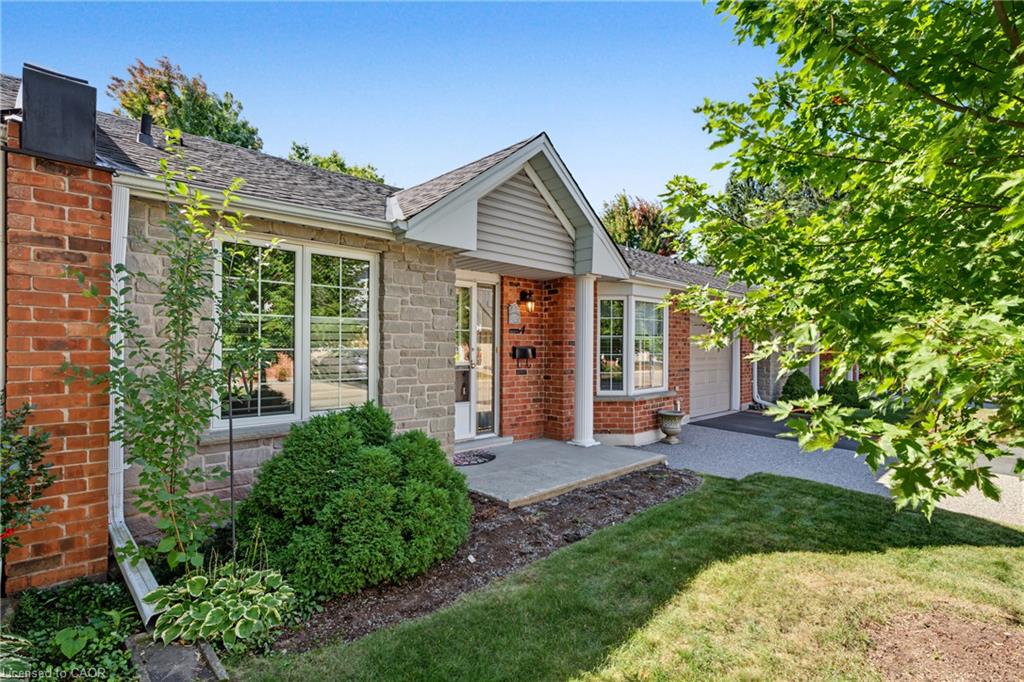
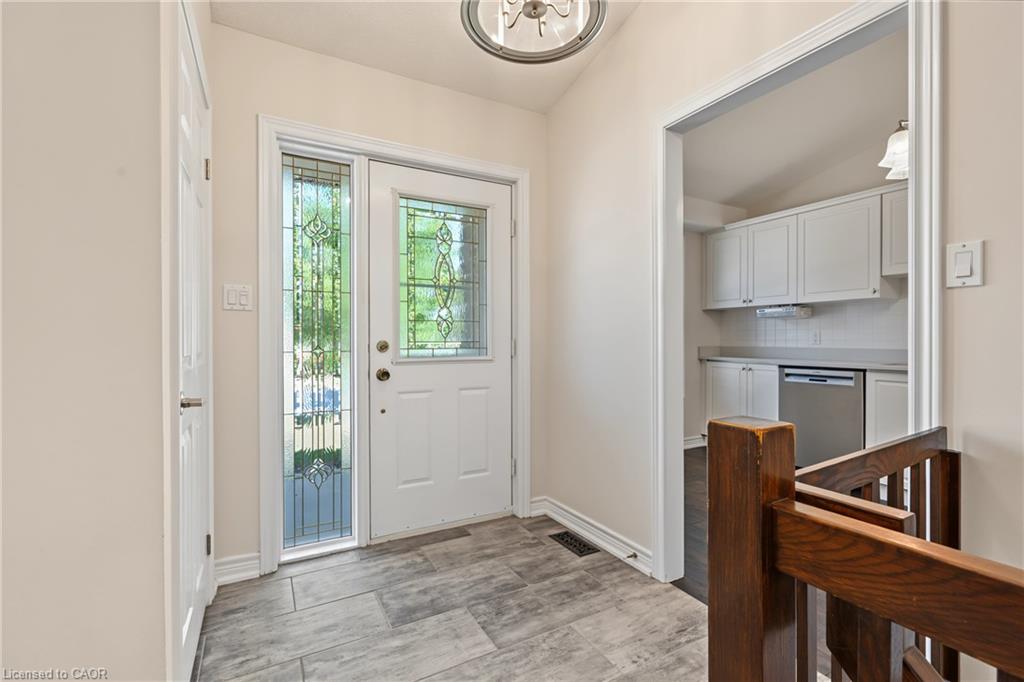
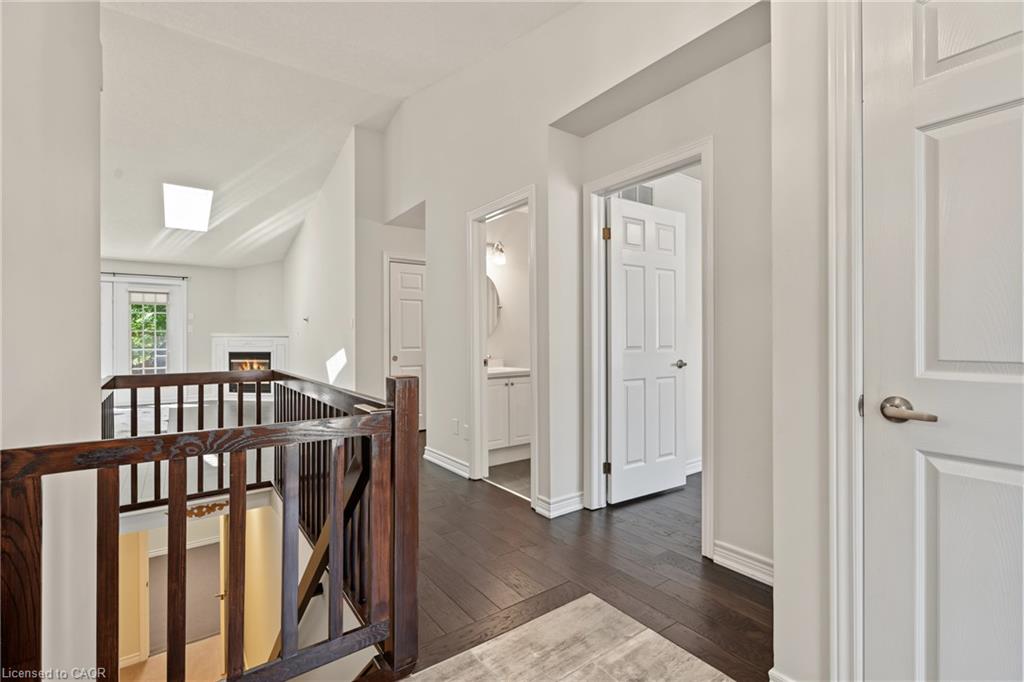
Welcome to Wilson Woods nestled in the heart of historic Ancaster Village! This charming condo townhome offers main-floor living at its finest, featuring bright, open-concept living spaces, and large windows that fill the home with natural light. Enjoy the convenience of main-floor laundry and direct inside access from the garage. Parking is a breeze with a total of 3 spaces, including garage parking plus 2 driveway spaces. Step outside to your private backyard, perfect for relaxing or entertaining. Unbeatable location—walk to local shops, cafes, restaurants, and the Ancaster Farmers Market, with quick access to the highway. Turnkey living in one of Ancaster’s most sought-after communities!
Save
Ask
Tour
Hide
Listing Snapshot
Price
$814,900
Days On Site
31 Days
Bedrooms
2
Inside Area (SqFt)
1,233 sqft
Total Baths
3
Full Baths
2
Partial Baths
1
Lot Size
N/A
Year Built
1995
MLS® Number
40863084
Status
Active
Property Tax
$5,754
HOA/Condo/Coop Fees
$1,129.92 monthly
Sq Ft Source
N/A
Friends & Family
Recent Activity
| 7 days ago | Price changed to $814,900 | |
| 7 days ago | Listing updated with changes from the MLS® | |
| a month ago | Listing first seen on site |
General Features
Attached Garage
Yes
Direction Faces
East
Garage
Yes
Garage Spaces
1
Parking
AsphaltAttached
Parking Spaces
3
Property Sub Type
Townhouse
SqFt Above
1233
SqFt Total
1233
Style
Bungalow
Water Source
Public
Zoning
RM3-378
Interior Features
Appliances
CooktopDishwasherRefrigeratorWasher
Basement
FullFinished
Heating
Forced AirNatural Gas
Laundry Features
In Unit
Main Level Bedrooms
2
Save
Ask
Tour
Hide
Exterior Features
Construction Details
Brick
Lot Features
Rectangular Lot
Roof
Asphalt
Community Features
Association Fee
$564.96
Association Fee Frequency
Monthly
Additional Association Fee
$564.96
Additional Association Fee Frequency
Monthly
MLS Area
42 - Ancaster
Neighborhood & Commute
Source: Walkscore
Save
Ask
Tour
Hide
Did you know? You can invite friends and family to your search. They can join your search, rate and discuss listings with you.