46 Tutela Heights Road, Brantford, ON, N3T 1A1

Save
Ask
Tour
Hide
Share
$1,399,900
40 Days On Site

46 Tutela Heights Road
Brantford, ON N3T 1A1

For Sale|Single Family Residence|Active
3
Beds
2
Total Baths
2
Full Baths
1,837
SqFt
$762
/SqFt
1953
Built
County:
Brantford
Call Now: (226) 907 4448
Is this the listing for you? We can help make it yours.
(226) 907 4448
46 Tutela Heights Road46 Tutela Heights Road46 Tutela Heights Road46 Tutela Heights Road
Save
Ask
Tour
Hide
Share

Mortgage Calculator

Monthly Payment (Est.)

Enter an interest rate to see your estimated monthly payment.
Calculator powered by Showcase IDX, a Constellation1 Company. Copyright ©2026 Information is deemed reliable but not guaranteed.

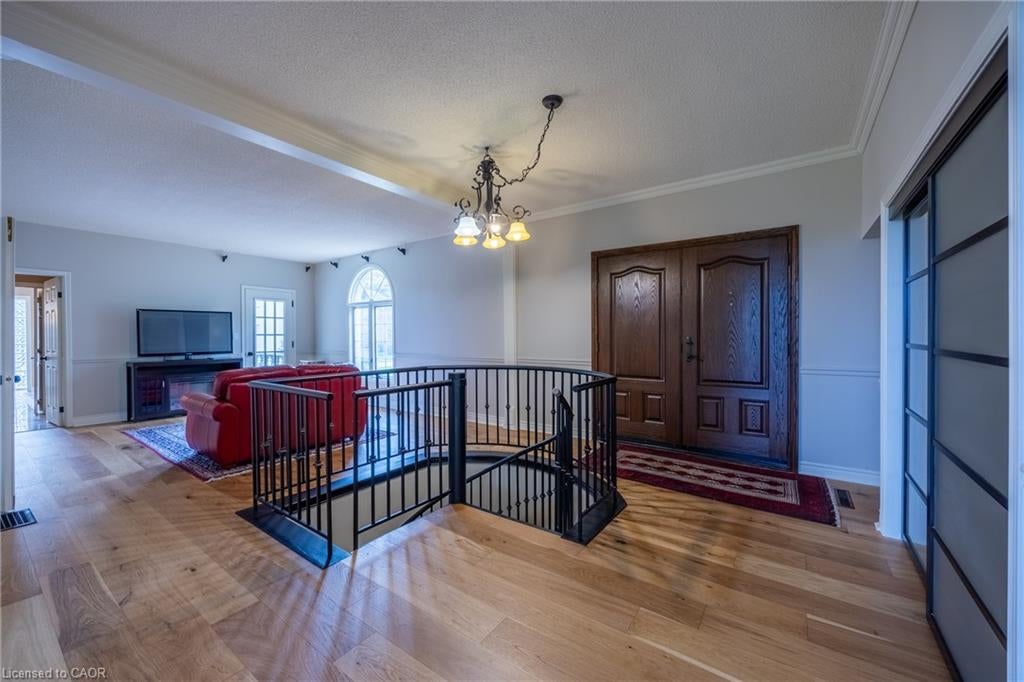
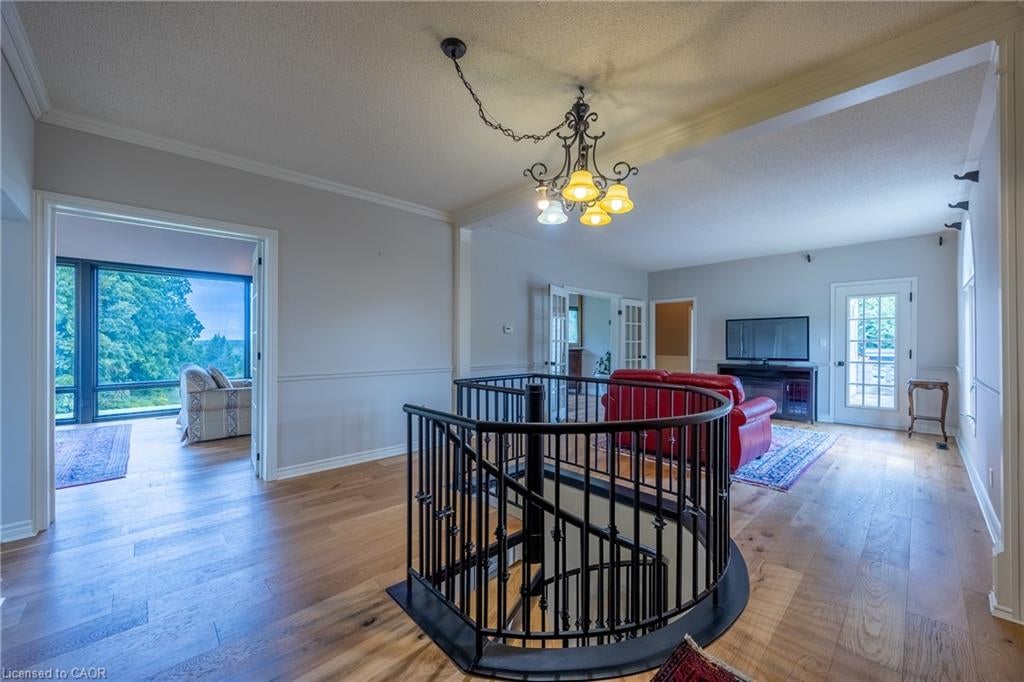
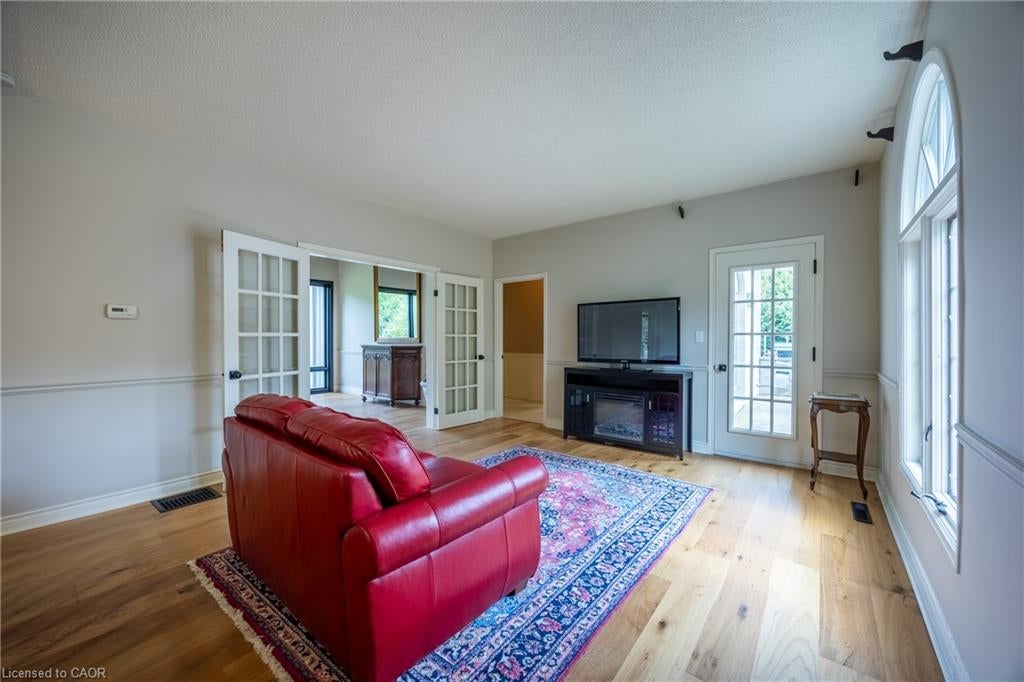
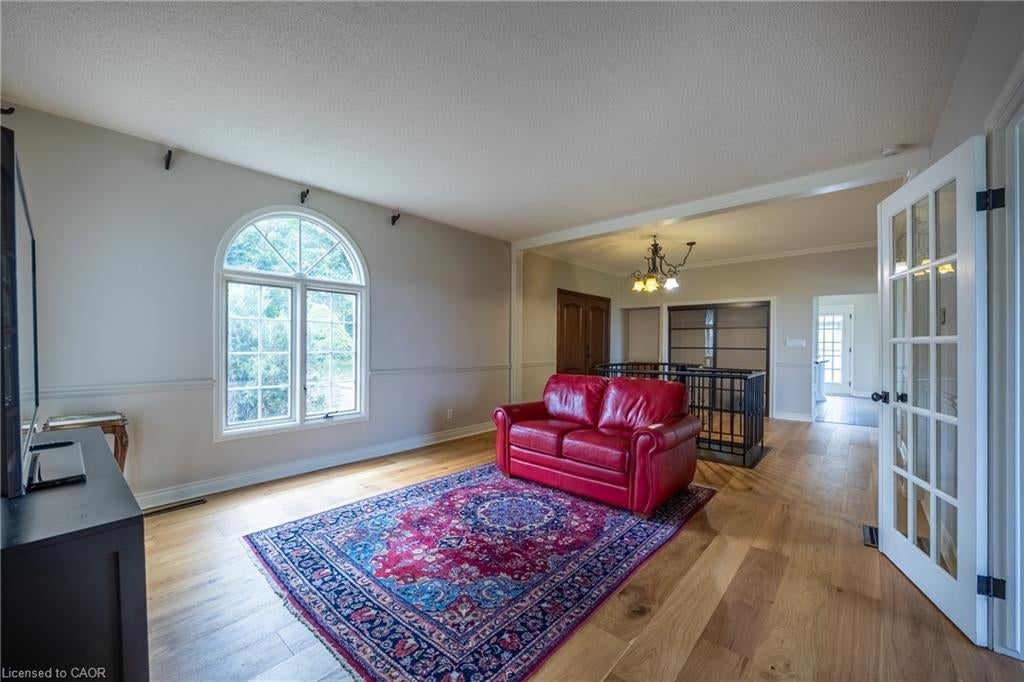
Prestigious, sought-after location! This beautifully situated 3-bedroom, 2-bathroom bungalow rests on an impressive 2.69-acre lot, backing onto spectacular river and wildlife views. The open-concept main floor is filled with an abundance of windows, flooding the space with natural light while perfectly framing the remarkable scenery. The spacious primary bedroom is complemented by an expansive 6-piece ensuite bathroom. The finished lower level offers two additional bedrooms, another full bathroom, and the added convenience of a walk-out basement—ideal for extended family, guests, or creating a private retreat. A rare opportunity to enjoy peaceful country-sized privacy, breathtaking views, and an exceptional location. This property is a must see! Call Today! Check out the virtual tour!

Save
Ask
Tour
Hide
Share
Listing Snapshot
Price 
$1,399,900
Days On Site 
40 Days
Bedrooms 
3
Inside Area (SqFt) 
1,837 sqft
Total Baths 
2
Full Baths 
2
Partial Baths 
N/A
Lot Size 
2.69 Acres
Year Built 
1953
MLS® Number 
40863825
Status 
Active
Property Tax 
$7,037
HOA/Condo/Coop Fees 
N/A
Sq Ft Source 
N/A
Friends & Family
Recent Activity
a month agoListing first seen on site
a month agoListing updated with changes from the MLS®
General Features
Acres 
2.69
Attached Garage 
Yes
Garage 
Yes
Garage Spaces 
2
Parking 
AsphaltAttached
Parking Spaces 
12
Property Sub Type 
Single Family Residence
Sewer 
Septic Tank
SqFt Above 
1837
SqFt Below 
994
SqFt Total 
2831
Style 
Bungalow
Water Source 
Public
Zoning 
NH, SR
Interior Features
Appliances 
CooktopDryerRefrigeratorWasher
Basement 
Walk-Out AccessFullFinished
Fireplace 
Yes
Fireplaces 
2
Heating 
Forced AirNatural Gas
Main Level Bedrooms 
1
Save
Ask
Tour
Hide
Share
Exterior Features
Construction Details 
Brick Veneer
Frontage 
100.00
Patio And Porch 
Patio
Roof 
Asphalt
View 
Creek/Stream
Waterfront 
Yes
Waterfront Features 
River Front
Waterview 
Creek/Stream
Community Features
Additional Association Fee Frequency 
Monthly
MLS Area 
2067 - West Brant

Neighborhood & Commute
Source: Walkscore
Save
Ask
Tour
Hide
Share