841 Danforth Place, Burlington, ON, L7T 1S1

Save
Ask
Tour
Hide
Share
$2,949,900
26 Days On Site

841 Danforth Place
Burlington, ON L7T 1S1

For Sale|Single Family Residence|Active
5
Beds
5
Total Baths
4
Full Baths
1
Partial Bath
2,341
SqFt
$1,260
/SqFt
County:
Halton
Call Now: (226) 907 4448
Is this the listing for you? We can help make it yours.
(226) 907 4448
841 Danforth Place841 Danforth Place841 Danforth Place841 Danforth Place
Save
Ask
Tour
Hide
Share

Mortgage Calculator

Monthly Payment (Est.)

Enter an interest rate to see your estimated monthly payment.
Calculator powered by Showcase IDX, a Constellation1 Company. Copyright ©2026 Information is deemed reliable but not guaranteed.

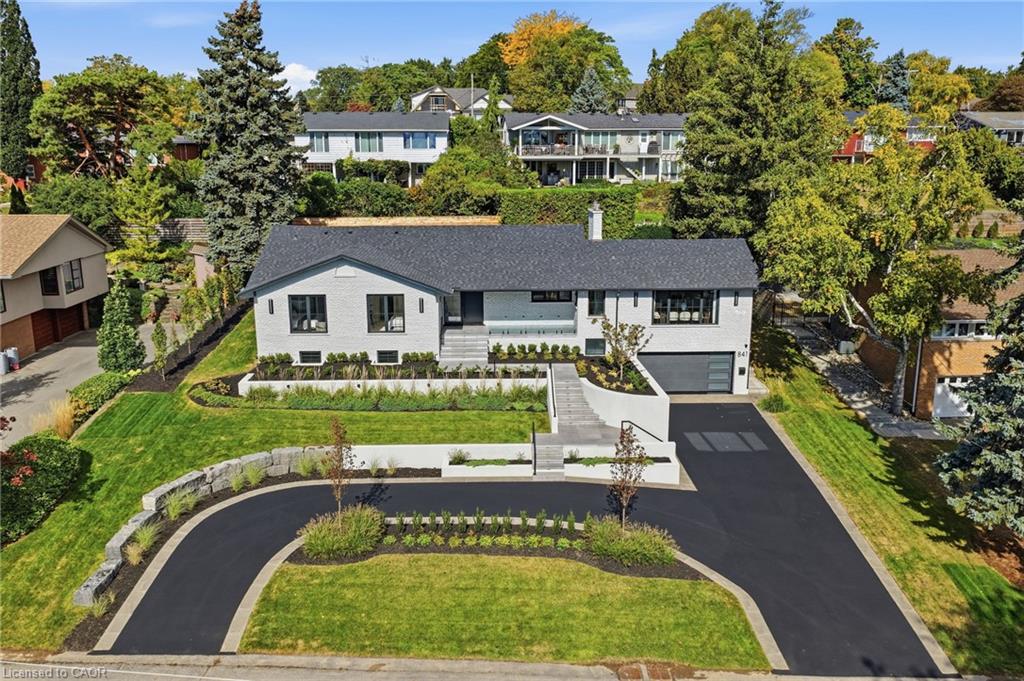
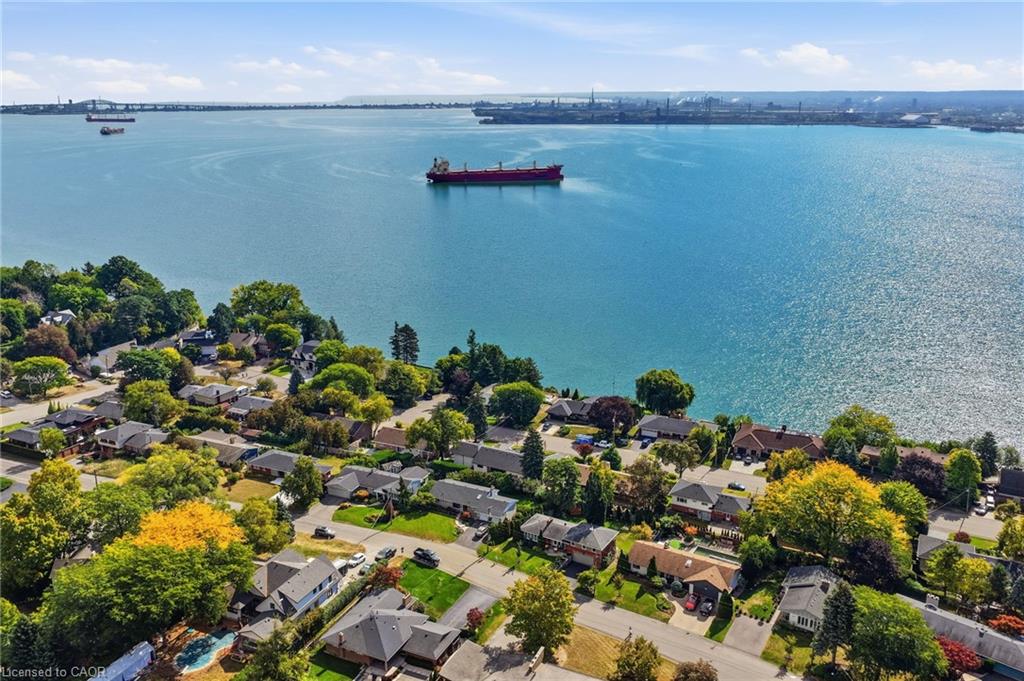
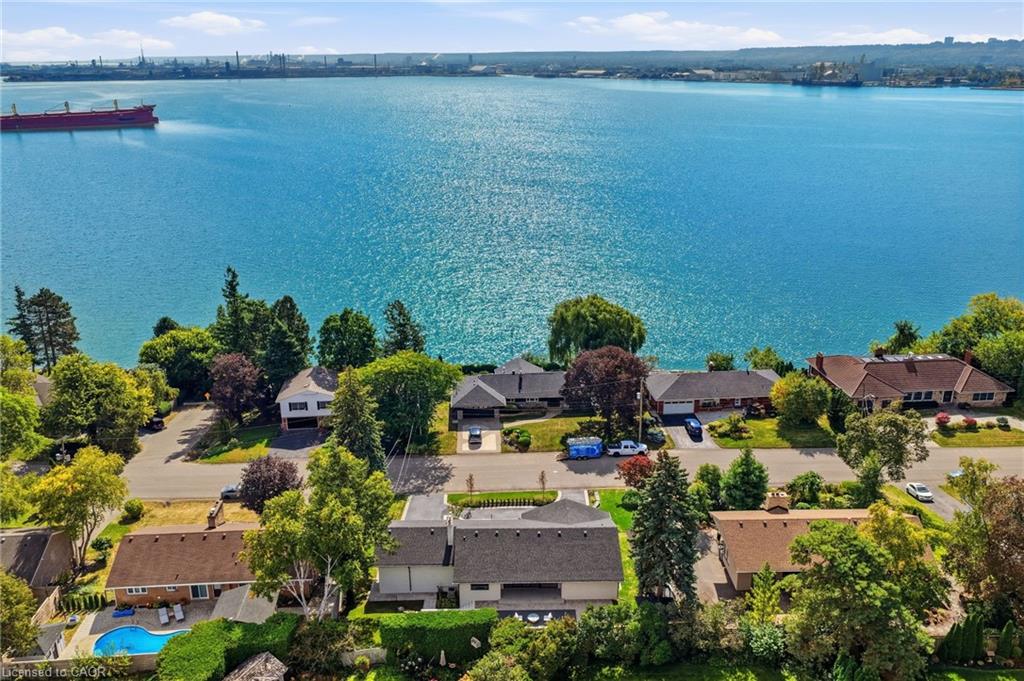
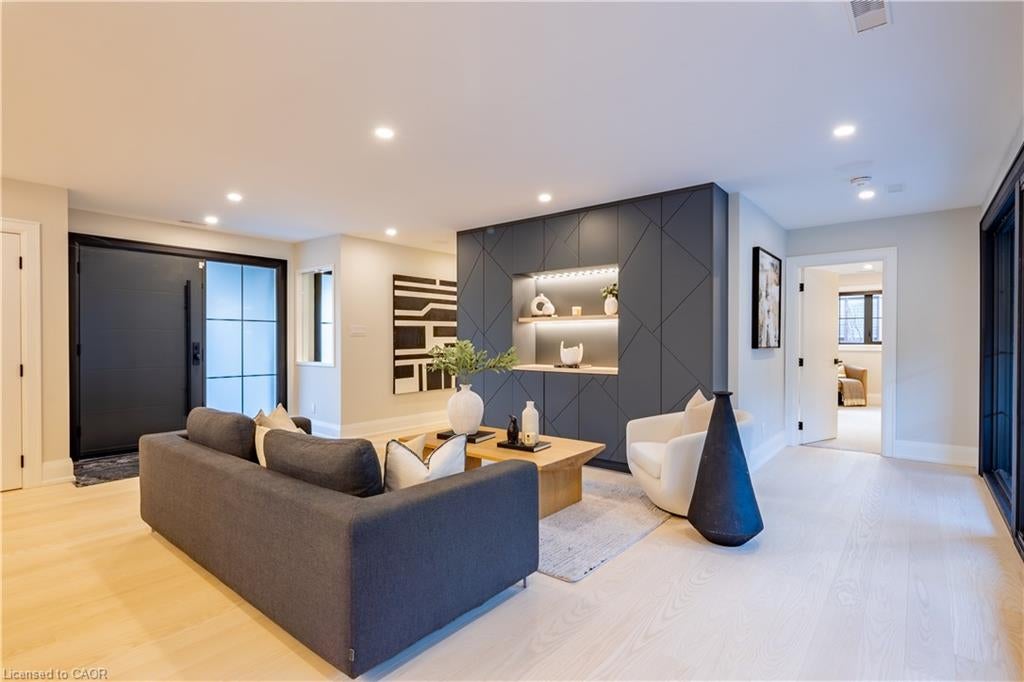
Experience refined living at 841 Danforth Place. Renovated from top to bottom, this exceptional home offers lake views, 3+2 bedrooms, 3+2 bathrooms, and approximately 4,412 sq ft of beautifully finished living space. The redesigned open-concept main level showcases high-end finishes and custom detailing, anchored by a stunning custom kitchen that flows seamlessly into the living and dining areas. The fully finished lower level offers outstanding flexibility for multi-generational or in-law living, with a separate entrance through the garage, a full kitchen, two additional bedrooms, dedicated laundry, and generous living areas, all finished to the same elevated standard. Set on a private, oversized lot along a quiet street, this home offers exceptional outdoor space just steps from the lake, parks, and scenic trails. A rare opportunity to enjoy a thoughtfully renovated, move-in ready home in one of Burlington's most sought-after neighbourhoods.

Save
Ask
Tour
Hide
Share
Listing Snapshot
Price 
$2,949,900
Days On Site 
26 Days
Bedrooms 
5
Inside Area (SqFt) 
2,341 sqft
Total Baths 
5
Full Baths 
4
Partial Baths 
1
Lot Size 
N/A
Year Built 
N/A
MLS® Number 
40863991
Status 
Active
Property Tax 
$8,686.02
HOA/Condo/Coop Fees 
N/A
Sq Ft Source 
Plans
Friends & Family
Recent Activity
4 weeks agoListing first seen on site
4 weeks agoListing updated with changes from the MLS®
General Features
Attached Garage 
Yes
Cross Street 
HENDRIE AVE
Direction Faces 
East
Foundation 
Block
Garage 
Yes
Garage Spaces 
2
Parking 
Garage Door OpenerAttached
Parking Spaces 
10
Property Sub Type 
Single Family Residence
Security 
Security SystemSmoke Detector(s)Carbon Monoxide Detector(s)
SqFt Above 
2341
SqFt Below 
2071
SqFt Total 
4412
Style 
Bungalow
Water Source 
Public
Zoning 
R2.1
Interior Features
Appliances 
OvenGas CooktopCooktopBar FridgeDishwasherDryerRange HoodRefrigeratorWasherWine CoolerMicrowave
Basement 
FullFinished
Fireplace 
Yes
Fireplaces 
1
Heating 
Heat Pump
Laundry Features 
Main Level
Main Level Bedrooms 
3
Save
Ask
Tour
Hide
Share
Exterior Features
Construction Details 
Brick
Frontage 
110.00
Lot Features 
On Golf CourseLevelNear Golf CourseLandscapedWaterfront
Other Structures 
Shed(s)
Patio And Porch 
Porch
Roof 
Asphalt
View 
Lake
Waterfront 
Yes
Waterfront Features 
Lake
Waterview 
Lake
Community Features
Additional Association Fee Frequency 
Monthly
MLS Area 
30 - Burlington
Roads 
Paved
Schools
School District
Unknown
Elementary School
Glenview/Aldershot Elementary
Middle School
Unknown
High School
Aldershot

Neighborhood & Commute
Source: Walkscore
Save
Ask
Tour
Hide
Share