175 Fiddlers Green Road 38, Ancaster, ON, L9G 4X7

Save
Ask
Tour
Hide
Share
$574,000
24 Days On Site

175 Fiddlers Green Road 38
Ancaster, ON L9G 4X7

For Sale|Townhouse|Active
2
Beds
2
Total Baths
2
Full Baths
876
SqFt
$655
/SqFt
County:
Hamilton
Call Now: (226) 907 4448
Is this the listing for you? We can help make it yours.
(226) 907 4448
175 Fiddlers Green Road 38175 Fiddlers Green Road 38175 Fiddlers Green Road 38175 Fiddlers Green Road 38
Save
Ask
Tour
Hide
Share

Mortgage Calculator

Monthly Payment (Est.)

Enter an interest rate to see your estimated monthly payment.
Calculator powered by Showcase IDX, a Constellation1 Company. Copyright ©2026 Information is deemed reliable but not guaranteed.

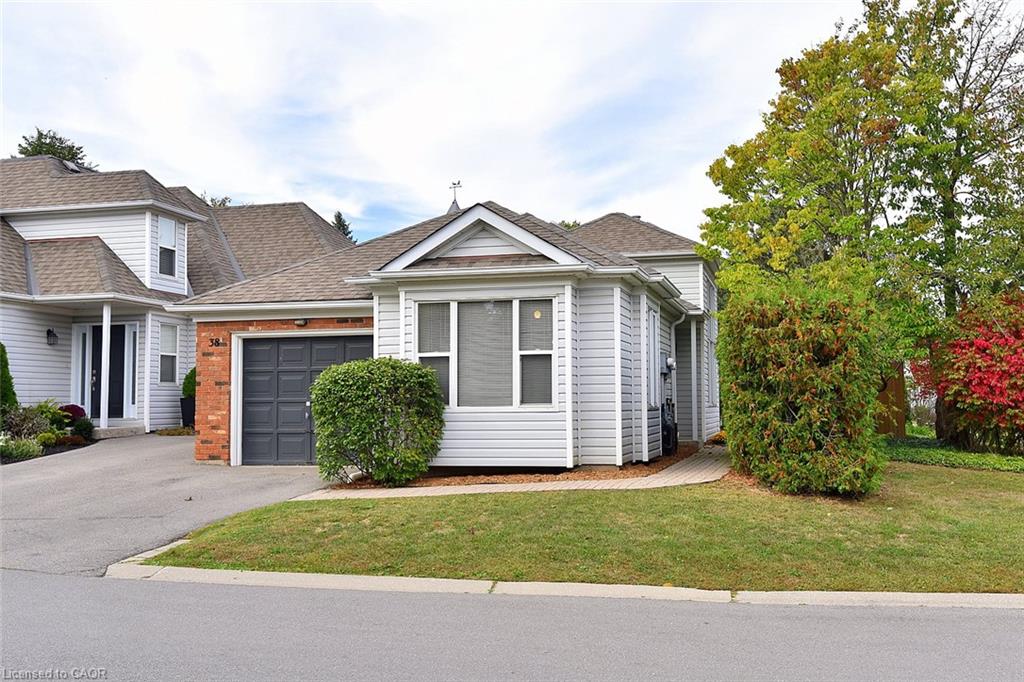
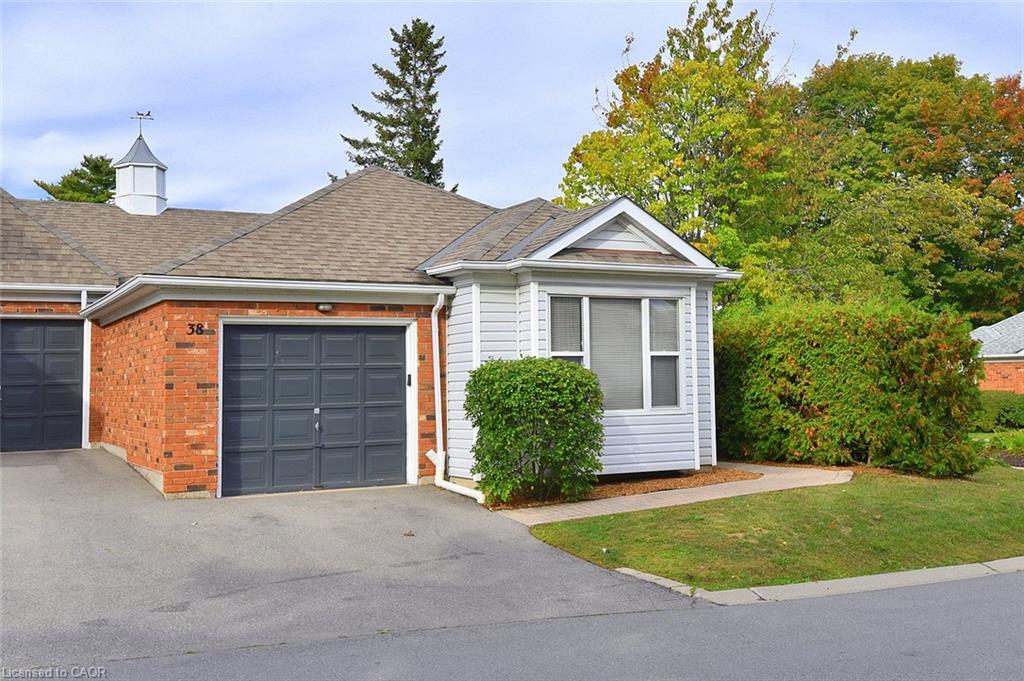
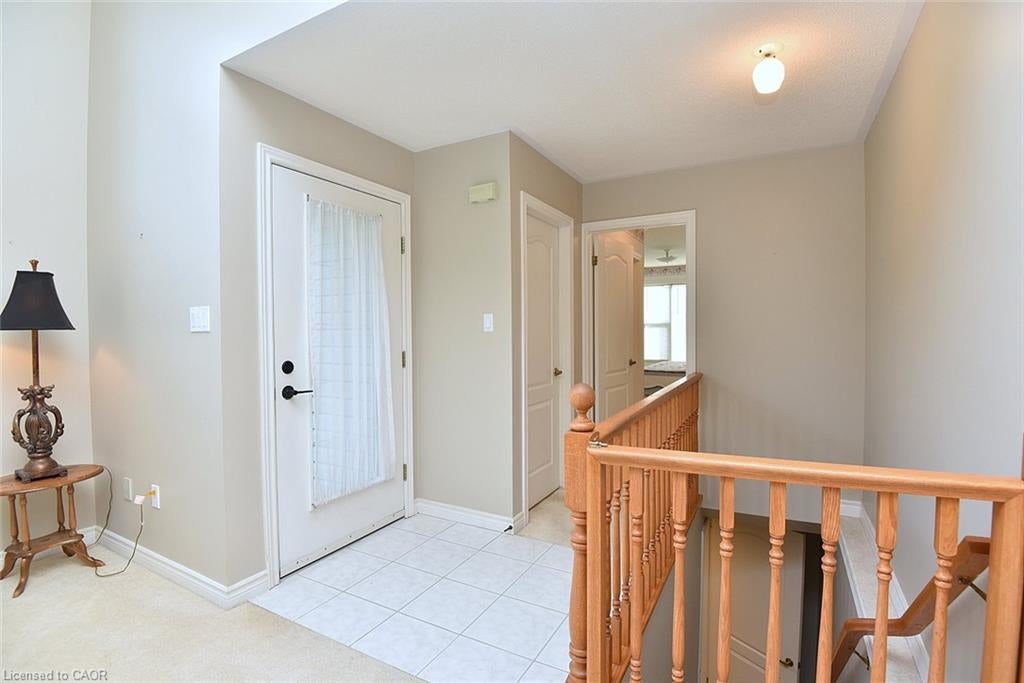
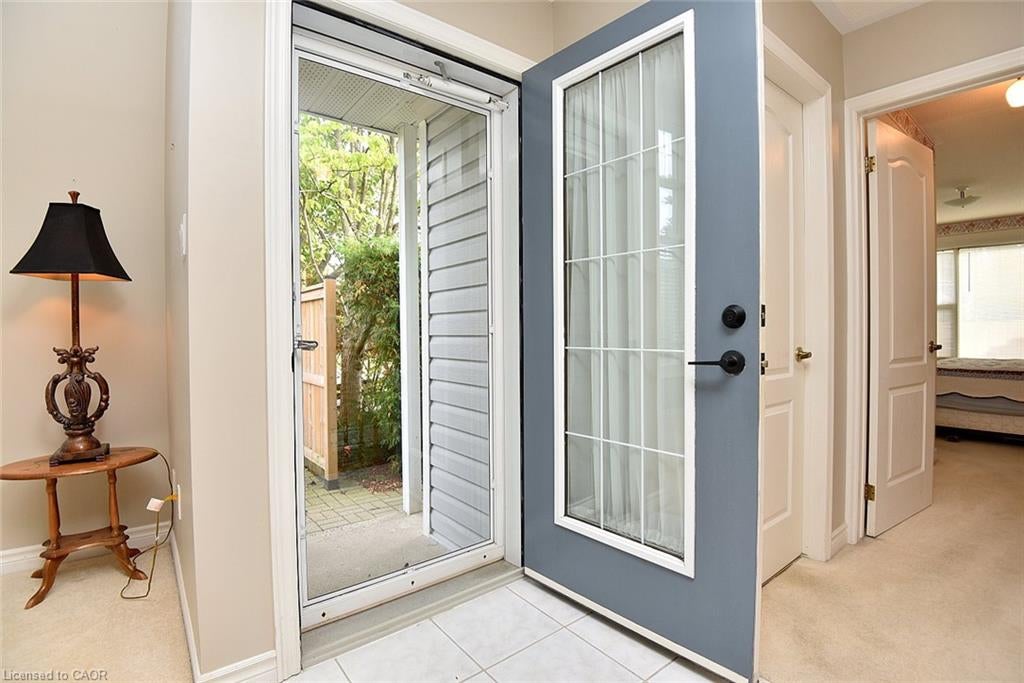
Popular Fiddlers Green Village condo townhouse community in an ideal location in Ancaster. Walk to shopping, banks, restaurants, parks, with easy access to Highway 403, along with public transit. Incredibly BRIGHT 2 bedroom, 2 bathroom one floor end-unit townhouse, adjoined only at the kitchen. 12 ft. high ceiling in the Great room, with an eastern morning exposure, and windows on three sides. Also has a finished basement with office/den, 3 piece bathroom, recreation room, furnace/utility room. The primary bedroom has ensuite privilege to the main floor 4 piece bath. Single car garage, measuring 20'3 by 10'4 with single driveway, allows parking for 2 parks. The garage has direct access into the laundry/mud room - perfect for those winter days to walk right into your home. Plenty of closet space on both levels to help you organize your downsizing. Side door entrance into a foyer with neutral ceramic tile. Rare, private double patios, both side and back. Several garden beds and storage shed for enjoying the outdoor seasons. Gas fireplace not in working order.

Save
Ask
Tour
Hide
Share
Listing Snapshot
Price 
$574,000
Days On Site 
24 Days
Bedrooms 
2
Inside Area (SqFt) 
876 sqft
Total Baths 
2
Full Baths 
2
Partial Baths 
N/A
Lot Size 
N/A
Year Built 
N/A
MLS® Number 
40864040
Status 
Active
Property Tax 
$4,052.42
HOA/Condo/Coop Fees 
$511 monthly
Sq Ft Source 
Other
Friends & Family
Recent Activity
3 days agoPrice changed to $574,000
3 days agoListing updated with changes from the MLS®
3 weeks agoListing first seen on site
General Features
Attached Garage 
Yes
Cross Street 
Gilbert
Direction Faces 
East
Garage 
Yes
Garage Spaces 
1
Parking 
AsphaltAttached
Parking Spaces 
2
Property Sub Type 
Townhouse
SqFt Above 
876
SqFt Below 
680
SqFt Total 
1556
Style 
Bungalow
Water Source 
Public
Zoning 
RM3-359
Interior Features
Appliances 
CooktopDryerRange HoodRefrigeratorWasher
Basement 
FullPartially Finished
Fireplace 
Yes
Fireplaces 
1
Heating 
Forced AirNatural Gas
Interior 
Ceiling Fan(s)
Laundry Features 
Laundry RoomMain Level
Main Level Bedrooms 
2
Save
Ask
Tour
Hide
Share
Exterior Features
Construction Details 
Brick VeneerVinyl Siding
Lot Features 
On Golf CourseLevelNear Golf CourseLandscaped
Roof 
Fiberglass
Community Features
Association Amenities 
Parking
Association Fee 
$511.0
Association Fee Frequency 
Monthly
Additional Association Fee Frequency 
Monthly
MLS Area 
42 - Ancaster

Neighborhood & Commute
Source: Walkscore
Save
Ask
Tour
Hide
Share