24 Delsey Street, Dundas, ON, L9H 1S1

Save
Ask
Tour
Hide
Share
$719,950
39 Days On Site

24 Delsey Street
Dundas, ON L9H 1S1

For Sale|Single Family Residence|Active
3
Beds
1
Total Bath
1
Full Bath
960
SqFt
$750
/SqFt
1955
Built
County:
Hamilton
Call Now: (226) 907 4448
Is this the listing for you? We can help make it yours.
(226) 907 4448
24 Delsey Street24 Delsey Street24 Delsey Street24 Delsey Street
Save
Ask
Tour
Hide
Share

Mortgage Calculator

Monthly Payment (Est.)

Enter an interest rate to see your estimated monthly payment.
Calculator powered by Showcase IDX, a Constellation1 Company. Copyright ©2026 Information is deemed reliable but not guaranteed.

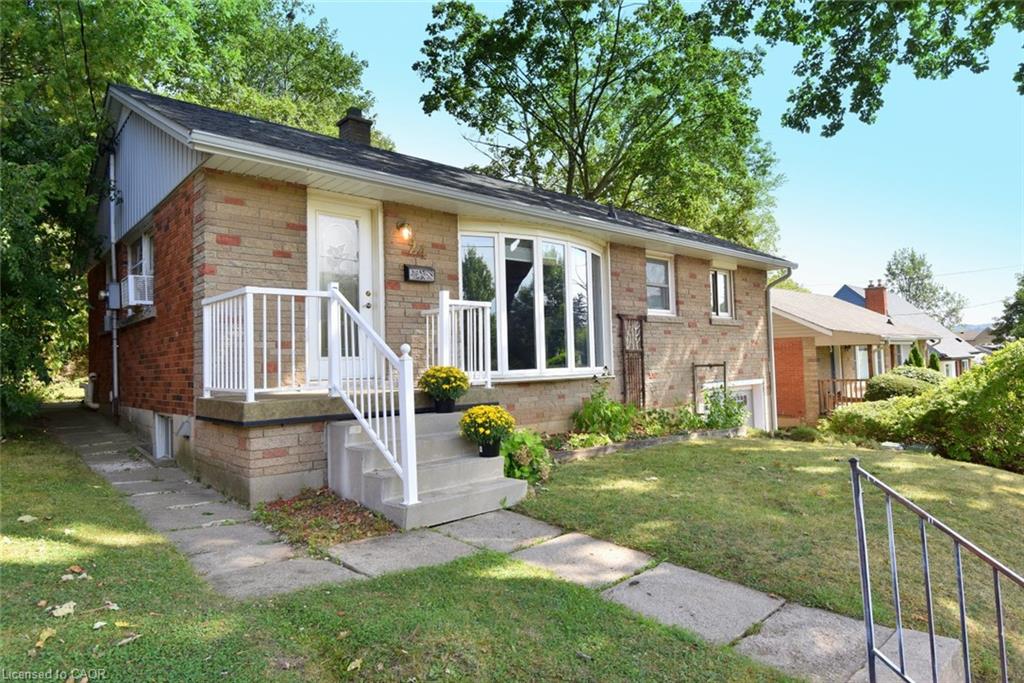
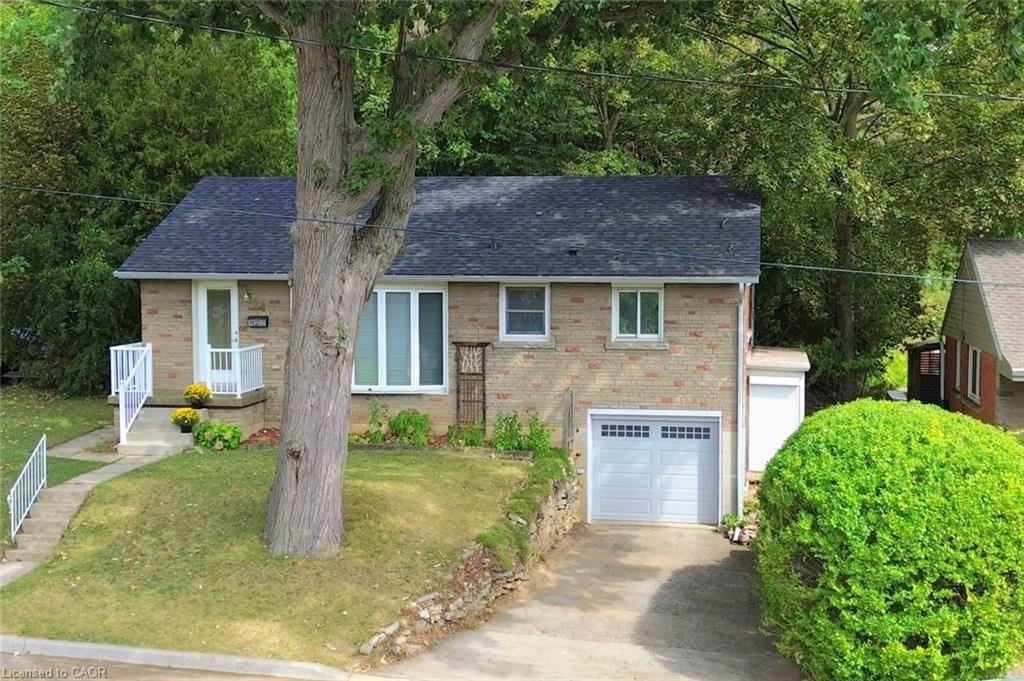
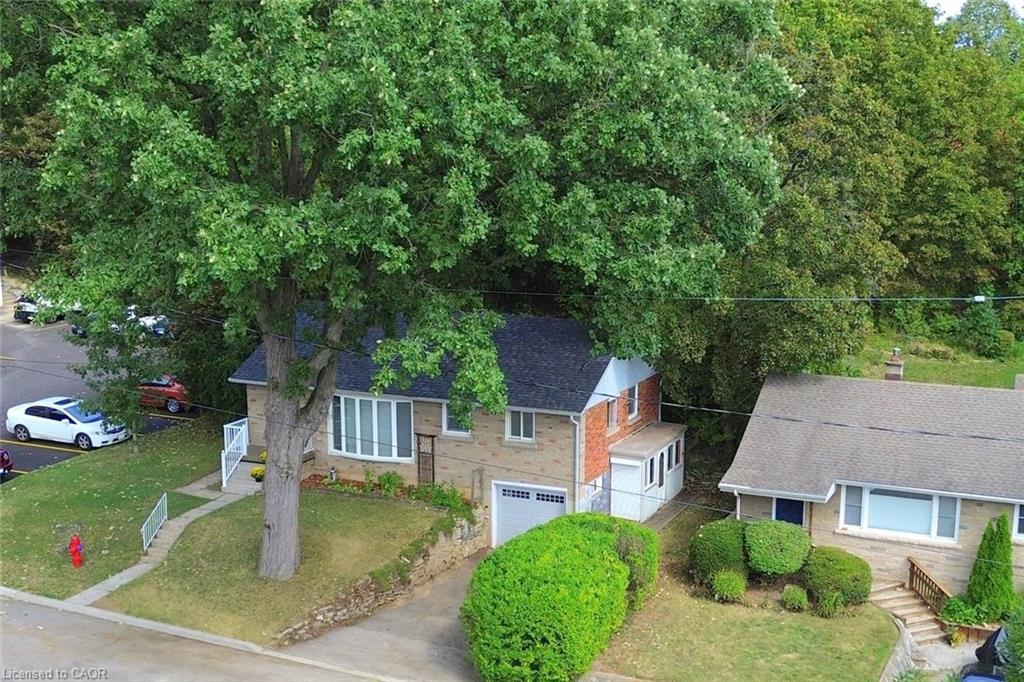
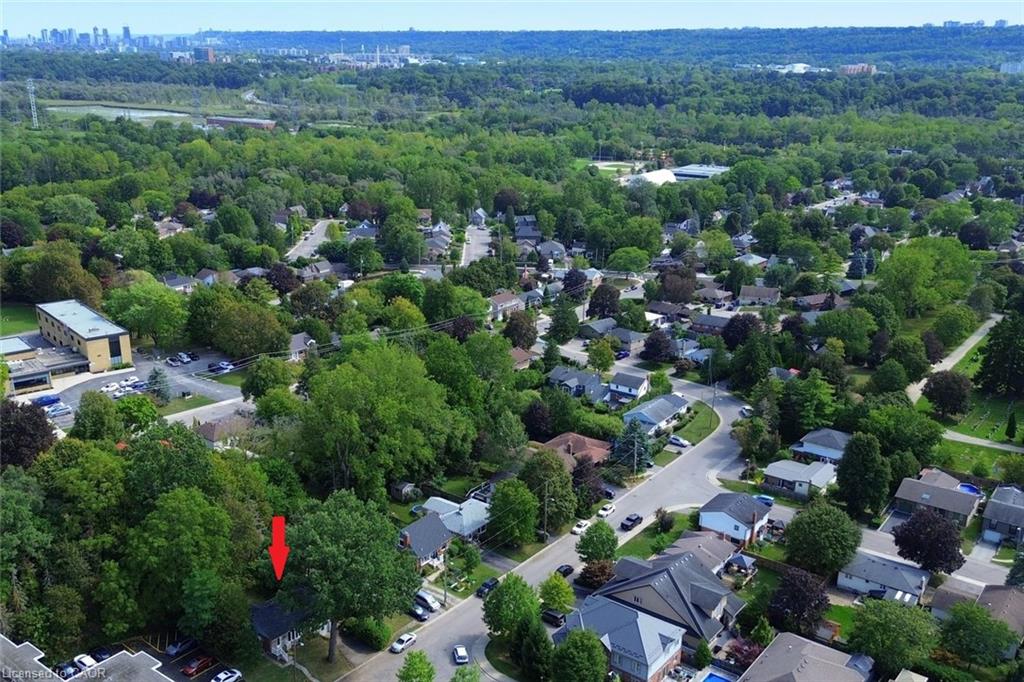
Welcome to this cute and comfortable 3-bedroom bungalow in a great Dundas location! The main floor features three bedrooms, a full bathroom, a bright living room with a beautiful bay window, and an eat-in kitchen with newer appliances. Step directly from the kitchen onto the large back deck, perfect for enjoying the deep, mature lot and peaceful backyard. Downstairs, there’s plenty of additional living space with a large rec room, another room that could work as a bedroom or home office, and a roughed-in bathroom off the laundry area, ready to be finished. The walkout to the attached garage adds even more convenience. With some finishing touches, the lower level could make a great teen suite or an in-law setup. Add a kitchenette and you have the potential for a convenient secondary living space. Outside, enjoy a deep lot with mature trees and a large back deck. Located just seconds from Dundas Driving Park, minutes to downtown Dundas and the main bus route, with easy highway access. A solid Dundas home with plenty of possibilities!

Save
Ask
Tour
Hide
Share
Listing Snapshot
Price 
$719,950
Days On Site 
39 Days
Bedrooms 
3
Inside Area (SqFt) 
960 sqft
Total Baths 
1
Full Baths 
1
Partial Baths 
N/A
Lot Size 
0.16 Acres
Year Built 
1955
MLS® Number 
40864083
Status 
Active
Property Tax 
$5,410
HOA/Condo/Coop Fees 
N/A
Sq Ft Source 
Owner
Friends & Family
Recent Activity
5 days agoPrice changed to $719,950
5 days agoListing updated with changes from the MLS®
a month agoListing first seen on site
General Features
Acres 
0.16
Attached Garage 
Yes
Cross Street 
Riding Park Place
Direction Faces 
West
Foundation 
Block
Garage 
Yes
Garage Spaces 
1
Parking 
Attached
Parking Spaces 
3
Property Sub Type 
Single Family Residence
SqFt Above 
960
SqFt Below 
286
SqFt Total 
1246
Style 
Bungalow Raised
Water Source 
Public
Zoning 
R2
Interior Features
Appliances 
CooktopInstant Hot WaterDishwasherDryerRefrigeratorWasher
Basement 
Walk-Out AccessFullPartially Finished
Fireplace 
Yes
Fireplace Features 
Electric
Fireplaces 
3
Heating 
Electric
Main Level Bedrooms 
3
Window Features 
Window Coverings
Save
Ask
Tour
Hide
Share
Exterior Features
Construction Details 
Brick
Frontage 
50.00
Lot Features 
Cul-De-SacLandscapedRectangular Lot
Other Structures 
Shed(s)
Roof 
Asphalt
Windows/Doors 
Window Coverings
Community Features
Additional Association Fee Frequency 
Monthly
MLS Area 
41 - Dundas
Schools
School District
Unknown
Elementary School
Yorkview
Middle School
Unknown
High School
Dvss, St Marys, Hillfield

Neighborhood & Commute
Source: Walkscore
Save
Ask
Tour
Hide
Share