740 Broadview Avenue, Orillia, ON, L3L 6P3

Save
Ask
Tour
Hide
Share
$1,649,990
38 Days On Site

740 Broadview Avenue
Orillia, ON L3L 6P3

For Sale|Single Family Residence|Active
5
Beds
5
Total Baths
5
Full Baths
1,524
SqFt
$1,083
/SqFt
County:
Simcoe
Call Now: (226) 907 4448
Is this the listing for you? We can help make it yours.
(226) 907 4448
740 Broadview Avenue740 Broadview Avenue740 Broadview Avenue740 Broadview Avenue
Save
Ask
Tour
Hide
Share

Mortgage Calculator

Monthly Payment (Est.)

Enter an interest rate to see your estimated monthly payment.
Calculator powered by Showcase IDX, a Constellation1 Company. Copyright ©2026 Information is deemed reliable but not guaranteed.

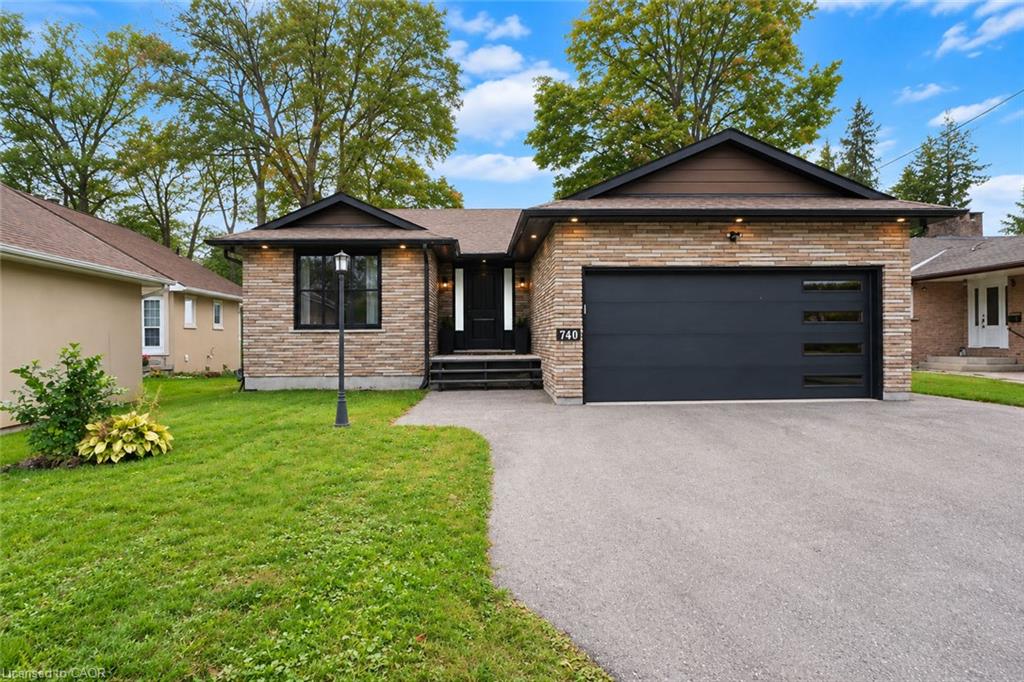
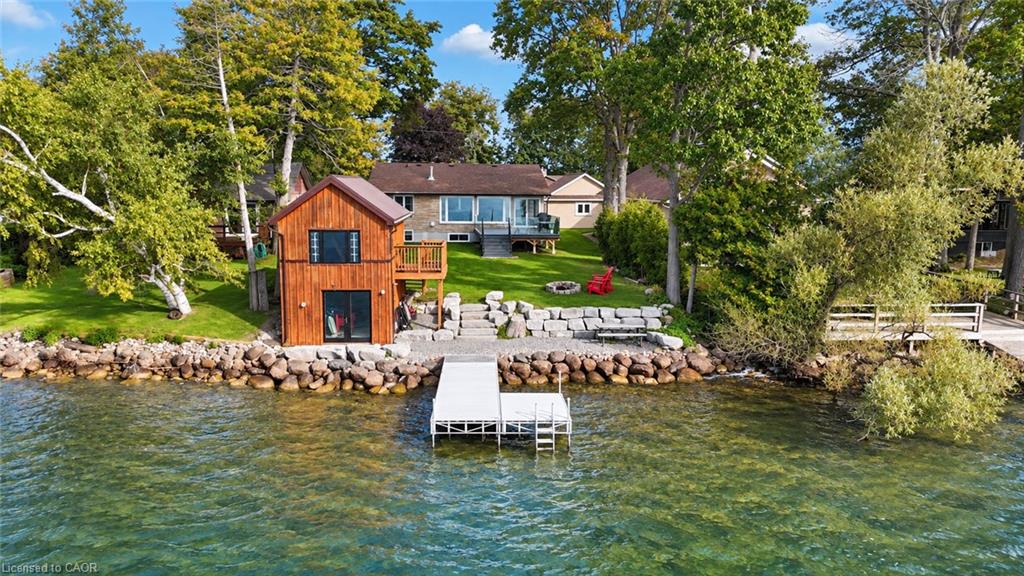
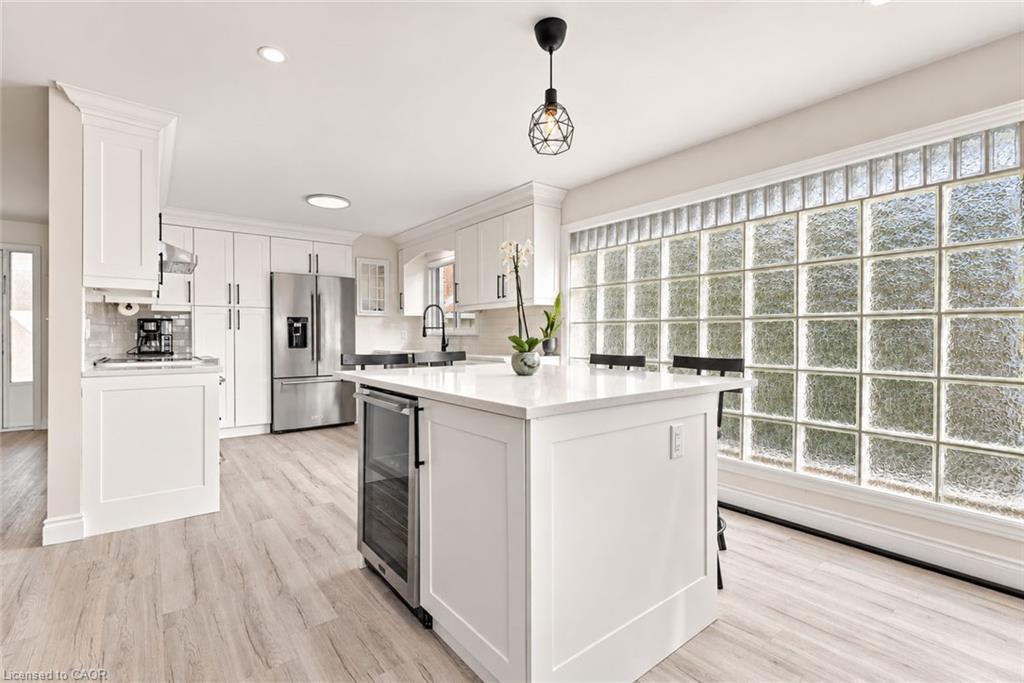
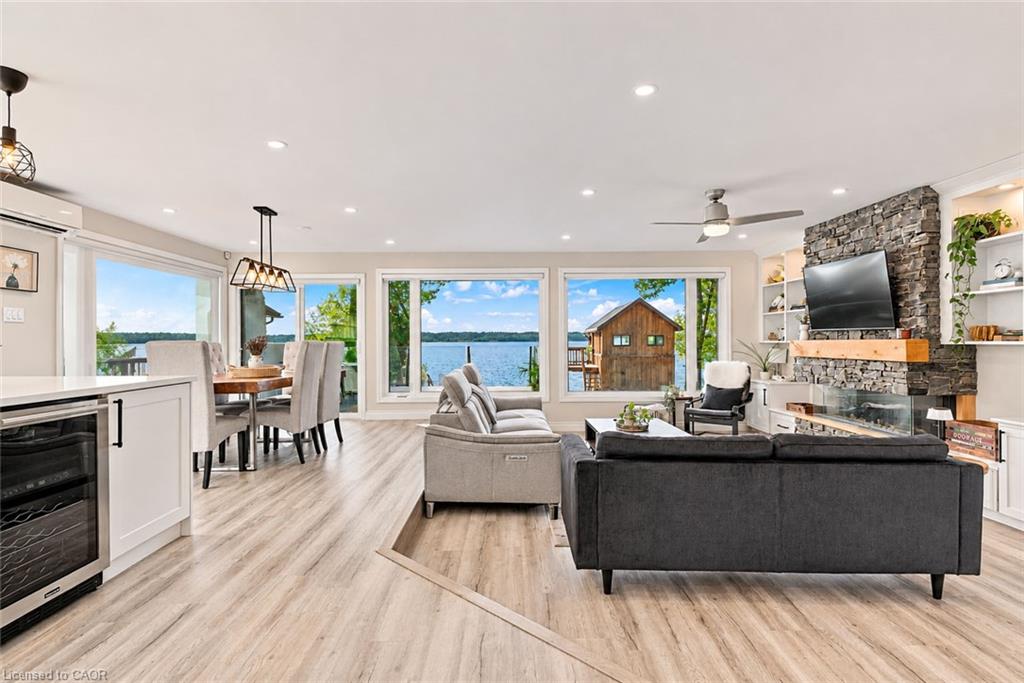
Beautifully updated waterfront bungalow with incredible Lake Couchiching views and exceptional space for family, guests and extended living. The main home features generous principal rooms, 3 bedrooms and 3 bathrooms, including 2 ensuites, plus 2 additional lower-level bedrooms, one with its own private 3-piece ensuite. A separate legal 1 bedroom, 1 bathroom basement dwelling offers its own private entrance, kitchen, living space with fireplace and separate laundry. Outside, a large deck provides the perfect space for entertaining while taking in the breathtaking lake views, with an impressive 2-storey boathouse completing the property. A truly special opportunity offering incredible space, versatility and waterfront living on Lake Couchiching, along the Trent–Severn Waterway.

Save
Ask
Tour
Hide
Share
Listing Snapshot
Price 
$1,649,990
Days On Site 
38 Days
Bedrooms 
5
Inside Area (SqFt) 
1,524 sqft
Total Baths 
5
Full Baths 
5
Partial Baths 
N/A
Lot Size 
N/A
Year Built 
N/A
MLS® Number 
40864171
Status 
Active
Property Tax 
$10,247
HOA/Condo/Coop Fees 
N/A
Sq Ft Source 
Other
Friends & Family
Recent Activity
a month agoListing first seen on site
a month agoListing updated with changes from the MLS®
General Features
Attached Garage 
Yes
Direction Faces 
West
Garage 
Yes
Garage Spaces 
2
Number Of Stories 
2
Parking 
Garage Door OpenerAttached
Parking Spaces 
6
Property Sub Type 
Single Family Residence
Security 
Smoke Detector(s)Carbon Monoxide Detector(s)Security System
SqFt Above 
1524
SqFt Total 
1524
Style 
Bungalow
Utilities 
Natural Gas AvailableElectricity ConnectedNatural Gas Connected
Water Source 
Public
Zoning 
R2
Interior Features
Appliances 
CooktopGas Water HeaterWater HeaterDishwasherDryerRange HoodWasherWine Cooler
Basement 
FullFinishedSump PumpExterior Entry
Fireplace 
Yes
Fireplace Features 
GasElectric
Fireplaces 
2
Heating 
BaseboardElectricNatural GasHeat PumpFireplace(s)Hot Water
Interior 
High Speed Internet
Laundry Features 
In BasementMain LevelMultiple Locations
Main Level Bedrooms 
2
Window Features 
Window Coverings
Save
Ask
Tour
Hide
Share
Exterior Features
Construction Details 
Brick
Exterior 
Private EntranceLighting
Frontage 
49.94
Lot Features 
LevelRectangular Lot
Roof 
Asphalt
View 
LakePanoramicWater
Waterfront Features 
Waterfront Access
Waterview 
LakePanoramicWater
Windows/Doors 
Window Coverings
Community Features
Additional Association Fee Frequency 
Monthly
MLS Area 
Orillia
Roads 
Paved
Schools
School District
Unknown
Elementary School
Orillia Secondary School; Monseignor Lee Catholic
Middle School
Unknown
High School
Twin Lakes Secondary School; Patrick Fogarty

Neighborhood & Commute
Source: Walkscore
Save
Ask
Tour
Hide
Share