

29 Strong Court, Brantford, ON, N3R 7Y4
Save
Ask
Tour
Hide
$649,000
36 Days On Site
29 Strong CourtBrantford, ON N3R 7Y4
Single Family Residence|Pending
5
Beds
2
Total Baths
2
Full Baths
1,151
SqFt
$564
/SqFt
1994
Built
County:
Brantford
Call Now: (226) 907 4448
Is this the listing for you? We can help make it yours.
(226) 907 4448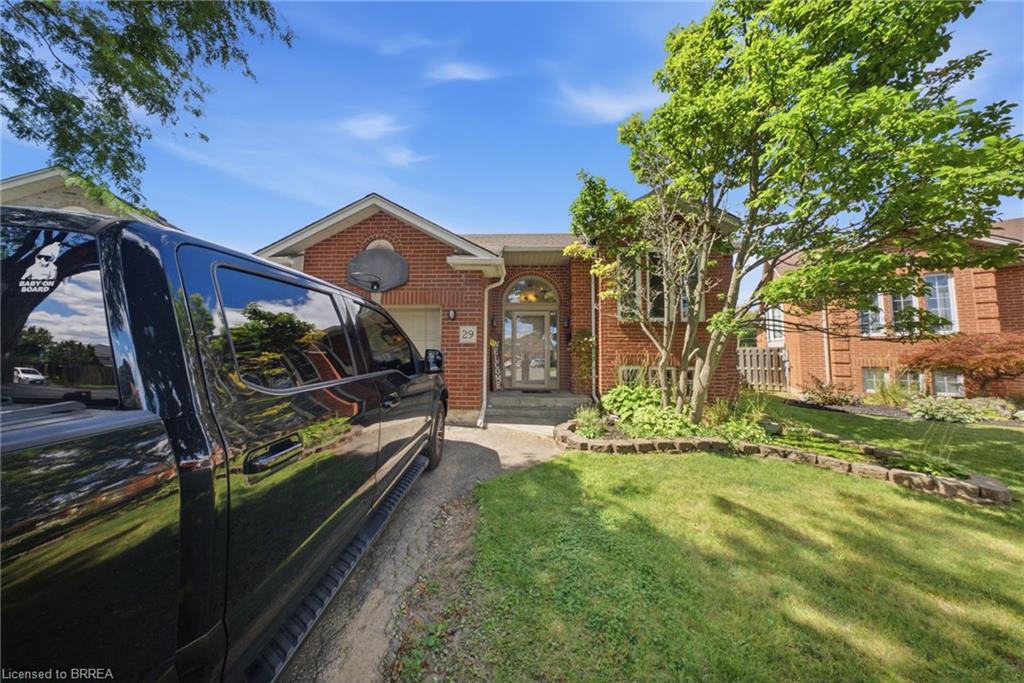
Save
Ask
Tour
Hide
Mortgage Calculator
Monthly Payment (Est.)
Enter an interest rate to see your estimated monthly payment.Calculator powered by Showcase IDX, a Constellation1 Company. Copyright ©2026 Information is deemed reliable but not guaranteed.
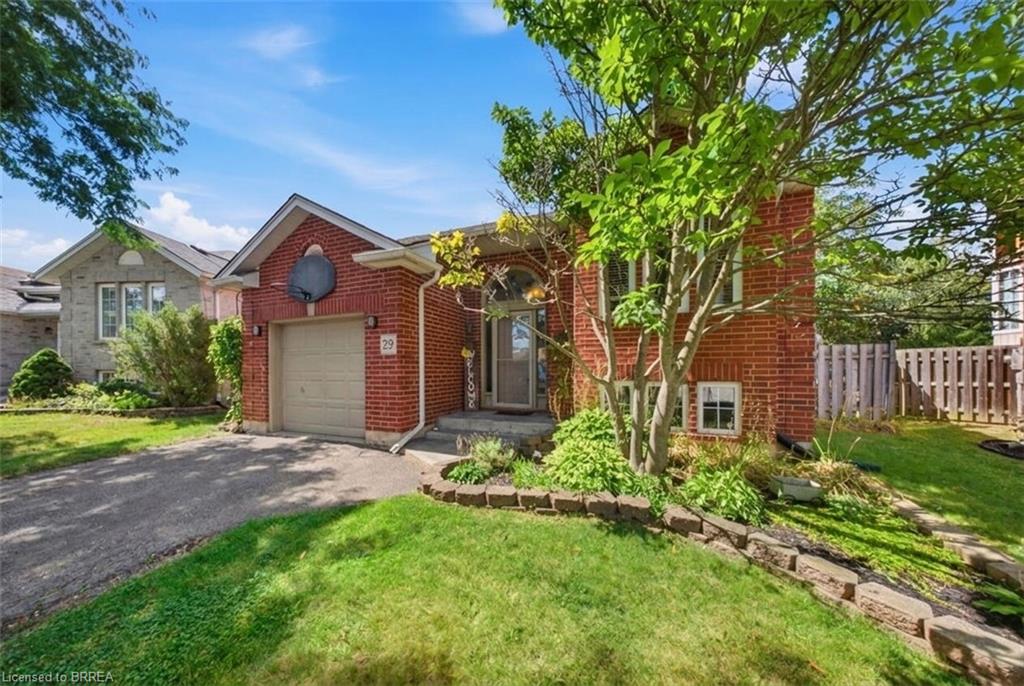
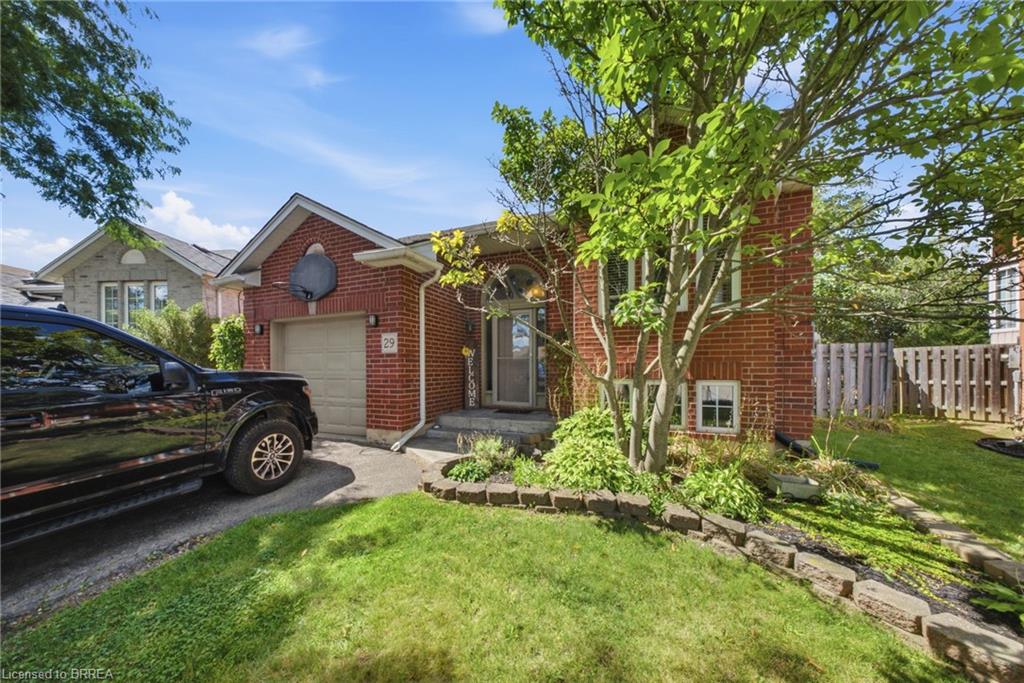
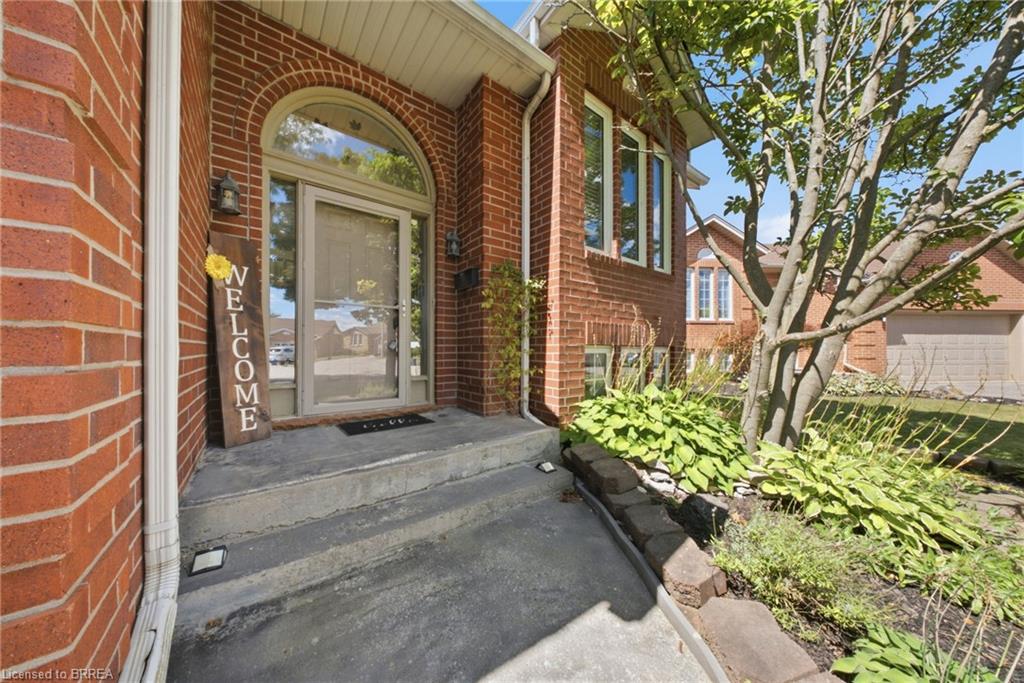
Welcome to 29 Strong Court, a beautifully updated 5-bedroom home in a convenient north-end Brantford neighbourhood. The bright, open-concept main floor features a stylish kitchen with stainless steel appliances, backsplash and large centre island with cooktop and seating, flowing into a spacious living area filled with natural light. With three bedrooms on the main level and two more in the fully finished basement, there’s plenty of room for growing or multi-generational families. The lower level also offers excellent in-law suite or income potential for added flexibility. Move-in ready and ideally located close to schools, parks, shopping and highway access, this is a fantastic opportunity in a great Brantford location.
Save
Ask
Tour
Hide
Listing Snapshot
Price
$649,000
Days On Site
36 Days
Bedrooms
5
Inside Area (SqFt)
1,151 sqft
Total Baths
2
Full Baths
2
Partial Baths
N/A
Lot Size
0.1589 Acres
Year Built
1994
MLS® Number
40864349
Status
Pending
Property Tax
$4,486
HOA/Condo/Coop Fees
N/A
Sq Ft Source
Other
Friends & Family
Recent Activity
| 3 weeks ago | Status changed to Pending | |
| 3 weeks ago | Listing updated with changes from the MLS® | |
| a month ago | Listing first seen on site |
General Features
Attached Garage
Yes
Cross Street
Francis St
Direction Faces
East
Garage
Yes
Garage Spaces
1
Parking
Garage Door OpenerAsphaltAttached
Parking Spaces
3
Property Sub Type
Single Family Residence
Security
Smoke Detector(s)Carbon Monoxide Detector(s)
SqFt Above
1151
SqFt Total
1151
Style
Bungalow Raised
Utilities
Natural Gas AvailableCable AvailableElectricity ConnectedNatural Gas ConnectedPhone Connected
Water Source
Public
Zoning
R1C
Interior Features
Appliances
CooktopWater HeaterWater SoftenerDishwasherDryerRefrigeratorWasher
Basement
FullFinished
Heating
Forced AirNatural Gas
Interior
Central VacuumHigh Speed Internet
Laundry Features
Electric Dryer HookupIn BasementWasher Hookup
Main Level Bedrooms
3
Window Features
Window Coverings
Save
Ask
Tour
Hide
Exterior Features
Construction Details
Brick
Exterior
Awning(s)Lighting
Frontage
91.93
Lot Features
On Golf CourseLevelIrregular LotCul-De-SacNear Golf Course
Other Structures
Shed(s)
Patio And Porch
DeckPorch
Roof
Asphalt
View
City
Waterview
City
Windows/Doors
Window Coverings
Community Features
Additional Association Fee Frequency
Monthly
MLS Area
2010 - Brierpark/Greenbrier
Schools
School District
Unknown
Elementary School
Greenbrier Ps, St. Leo
Middle School
Unknown
High School
North Park C & Vs, St. Johns
Neighborhood & Commute
Source: Walkscore
Save
Ask
Tour
Hide
Did you know? You can invite friends and family to your search. They can join your search, rate and discuss listings with you.