87 Jenifer Drive, Mount Hope, ON, L0R 1W0

Save
Ask
Tour
Hide
Share
$775,000
37 Days On Site

87 Jenifer Drive
Mount Hope, ON L0R 1W0

For Sale|Townhouse|Active
3
Beds
3
Total Baths
2
Full Baths
1
Partial Bath
1,440
SqFt
$538
/SqFt
1998
Built
County:
Hamilton
Call Now: (226) 907 4448
Is this the listing for you? We can help make it yours.
(226) 907 4448
87 Jenifer Drive87 Jenifer Drive87 Jenifer Drive87 Jenifer Drive
Save
Ask
Tour
Hide
Share

Mortgage Calculator

Monthly Payment (Est.)

Enter an interest rate to see your estimated monthly payment.
Calculator powered by Showcase IDX, a Constellation1 Company. Copyright ©2026 Information is deemed reliable but not guaranteed.

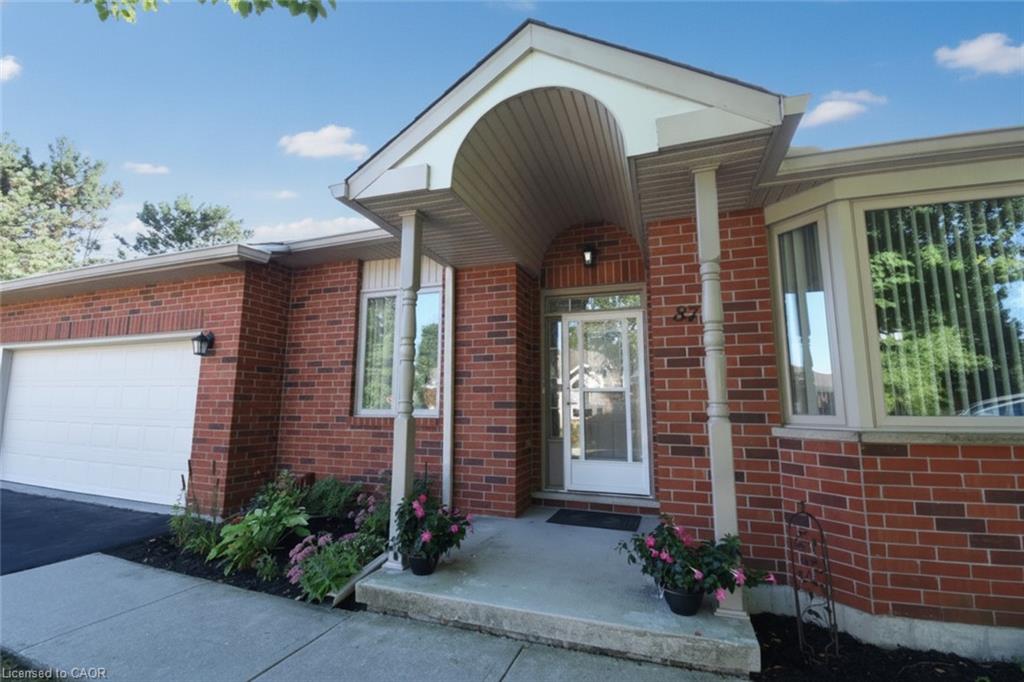
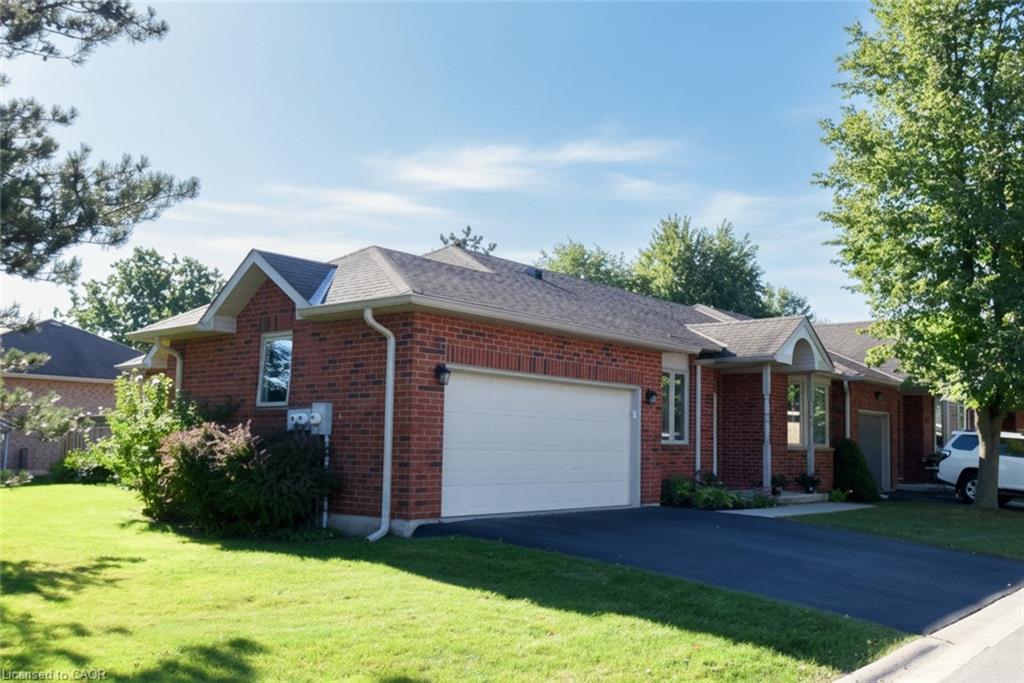
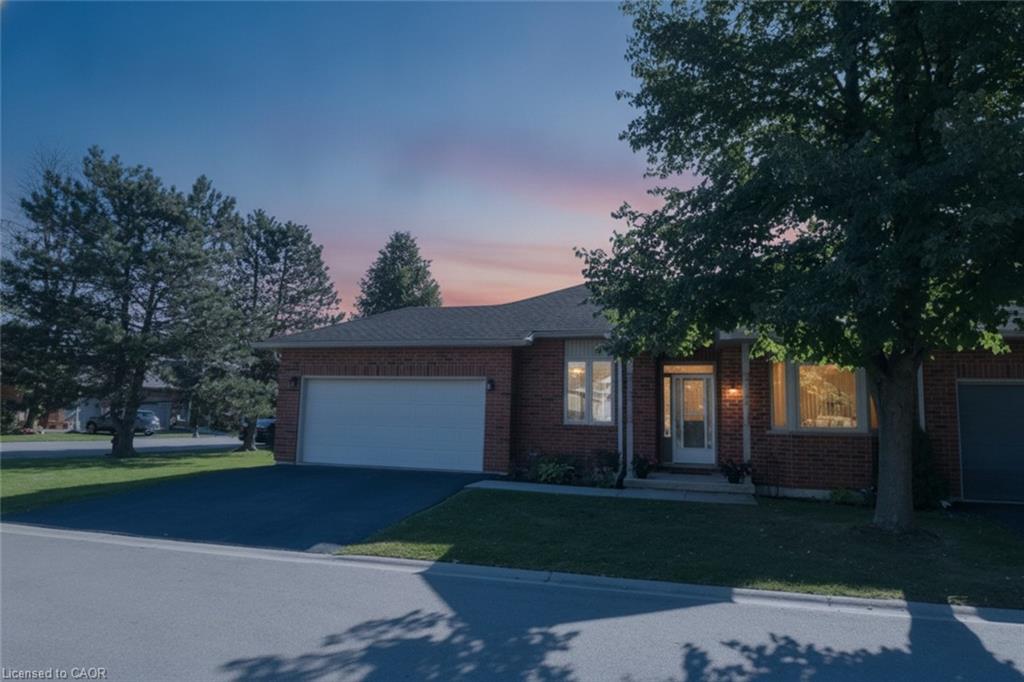
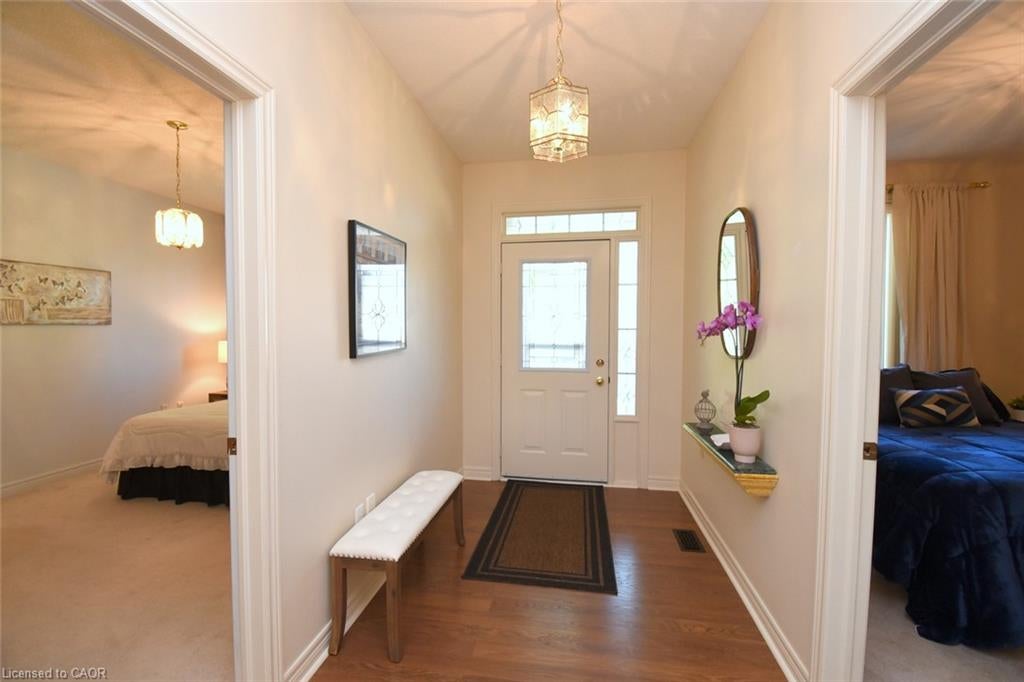
RARELY OFFERED — well maintained spacious bungalow end unit with 2-car garage located in highly sought-after community of Twenty Place. This gated community is known for its adult leisure lifestyle and exceptional amenities. Large principal rooms and high ceilings. 2 generous sized bedrooms. Primary suite with 3 pc ensuite, bay window & dual closets. 2nd bedroom with walk-in closet. The enormous eat-in kitchen offers plenty of cupboards, loads of counter space and new sliding door leading out to a private, fenced rear patio & raised garden area. Open concept living room and dining room with plenty of room for entertaining large family gatherings. And handy 2 pc powder room. Convenient main floor laundry with inside entry to double garage. Mostly finished basement with another 3 pc. bath, 3rd bedroom, sizeable Recreation Room and huge, unspoiled area for workshop/utility room offering extensive storage space. This fantastic opportunity awaits you. Enjoy the carefree lifestyle in the area's most desireable adult communities. The community club house offers so many amenities such as billyards, library, pool, exercise room, sauna, party room, pickle ball and so much more.

Save
Ask
Tour
Hide
Share
Listing Snapshot
Price 
$775,000
Days On Site 
37 Days
Bedrooms 
3
Inside Area (SqFt) 
1,440 sqft
Total Baths 
3
Full Baths 
2
Partial Baths 
1
Lot Size 
N/A
Year Built 
1998
MLS® Number 
40864813
Status 
Active
Property Tax 
$5,163
HOA/Condo/Coop Fees 
$657.55 monthly
Sq Ft Source 
N/A
Friends & Family
Recent Activity
3 weeks agoPrice changed to $775,000
3 weeks agoListing updated with changes from the MLS®
a month agoListing first seen on site
General Features
Attached Garage 
Yes
Cross Street 
Twenty Rd W & Upper James
Direction Faces 
West
Garage 
Yes
Garage Spaces 
2
Parking 
Attached
Parking Spaces 
4
Pets 
Yes
Property Sub Type 
Townhouse
Security 
Smoke Detector(s)Carbon Monoxide Detector(s)
SqFt Above 
1440
SqFt Below 
790
SqFt Total 
2230
Style 
Bungalow
Utilities 
Cable AvailableElectricity ConnectedNatural Gas AvailablePhone Connected
Water Source 
Public
Zoning 
RM3-002
Interior Features
Appliances 
CooktopDishwasherDryerMicrowaveRefrigeratorWasher
Basement 
FullPartially Finished
Fireplace 
Yes
Fireplace Features 
Free StandingGasRecreation Room
Fireplaces 
1
Heating 
Forced AirNatural Gas
Interior 
High Speed Internet
Laundry Features 
Laundry RoomMain Level
Main Level Bedrooms 
2
Save
Ask
Tour
Hide
Share
Exterior Features
Construction Details 
Brick
Exterior 
Awning(s)Lighting
Frontage 
35.50
Lot Features 
Level
Patio And Porch 
PatioPorch
Pool Features 
Indoor
Private Pool 
Yes
Roof 
Asphalt
Community Features
Association Amenities 
ClubhouseFitness CenterGame RoomParty RoomPoolSaunaTennis Court(s)ParkingOther
Association Fee 
$657.55
Association Fee Frequency 
Monthly
Additional Association Fee Frequency 
Monthly
MLS Area 
53 - Glanbrook
Senior Community 
Yes
Roads 
Paved
Schools
School District
Unknown
Elementary School
James Macdonald, Westview & St. Therese Of Lisieux
Middle School
Unknown
High School
Sir Allan Macnab & Bishop Tonnos

Neighborhood & Commute
Source: Walkscore
Save
Ask
Tour
Hide
Share