4 Rosemarie Boulevard, Delhi, ON, N4B 2W4

Save
Ask
Tour
Hide
Share
$824,000
35 Days On Site

4 Rosemarie Boulevard
Delhi, ON N4B 2W4

For Sale|Single Family Residence|Active
3
Beds
1
Total Bath
1
Full Bath
889
SqFt
$927
/SqFt
County:
Norfolk
Call Now: (226) 907 4448
Is this the listing for you? We can help make it yours.
(226) 907 4448
4 Rosemarie Boulevard4 Rosemarie Boulevard4 Rosemarie Boulevard4 Rosemarie Boulevard
Save
Ask
Tour
Hide
Share

Mortgage Calculator

Monthly Payment (Est.)

Enter an interest rate to see your estimated monthly payment.
Calculator powered by Showcase IDX, a Constellation1 Company. Copyright ©2026 Information is deemed reliable but not guaranteed.

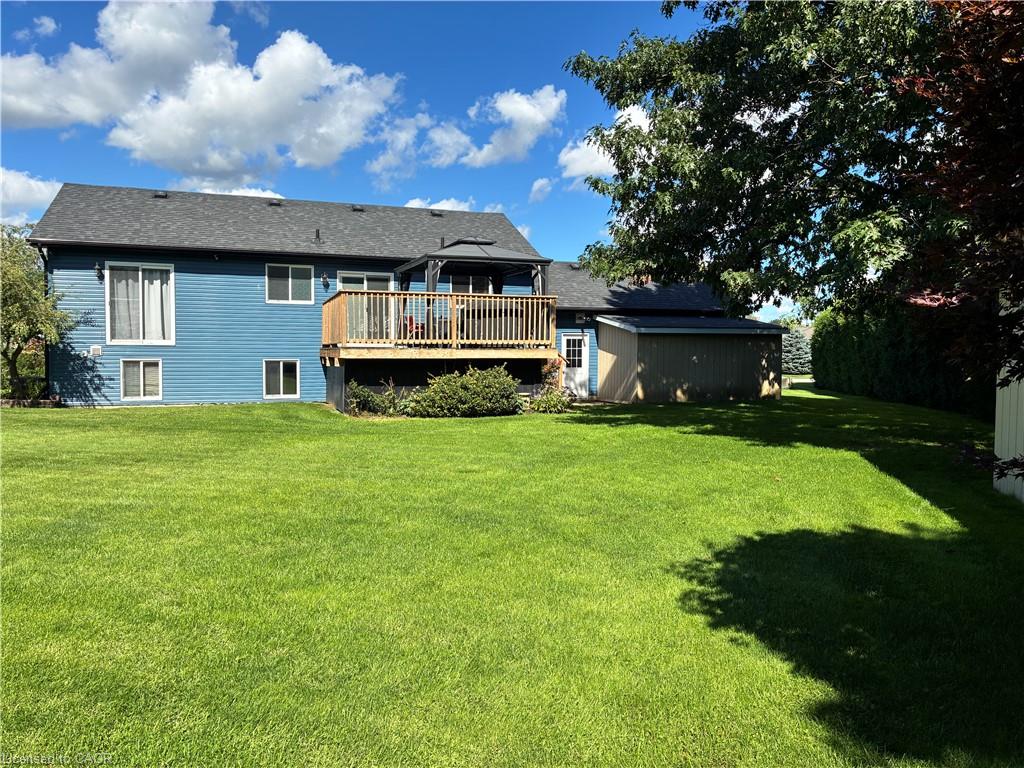
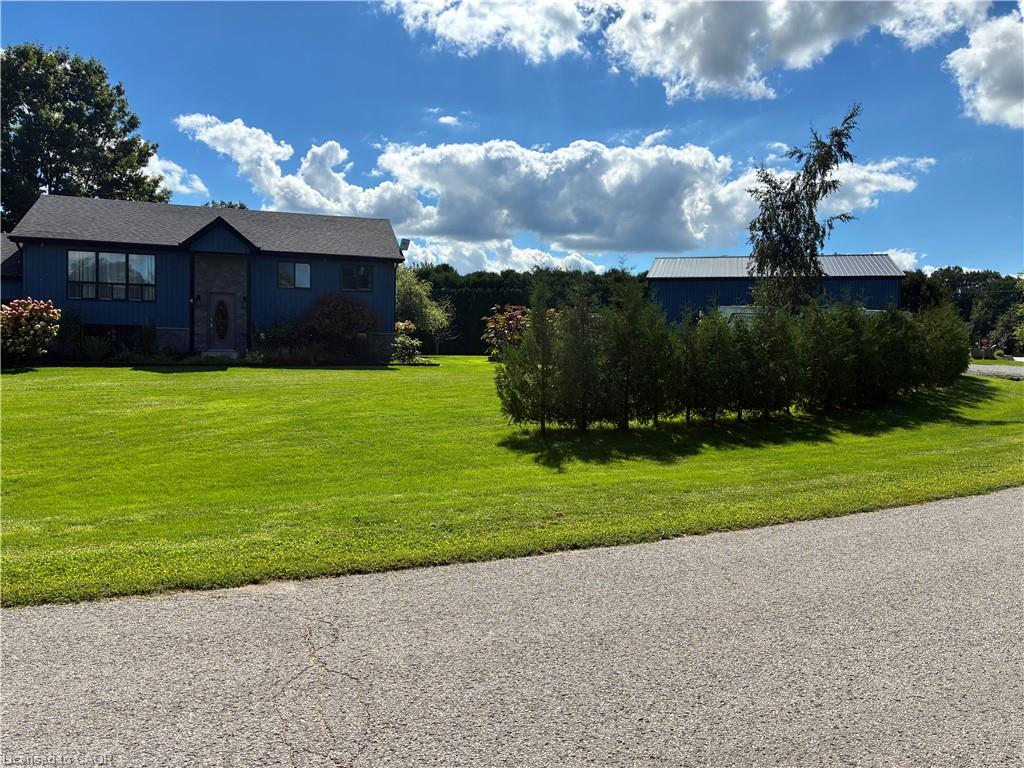
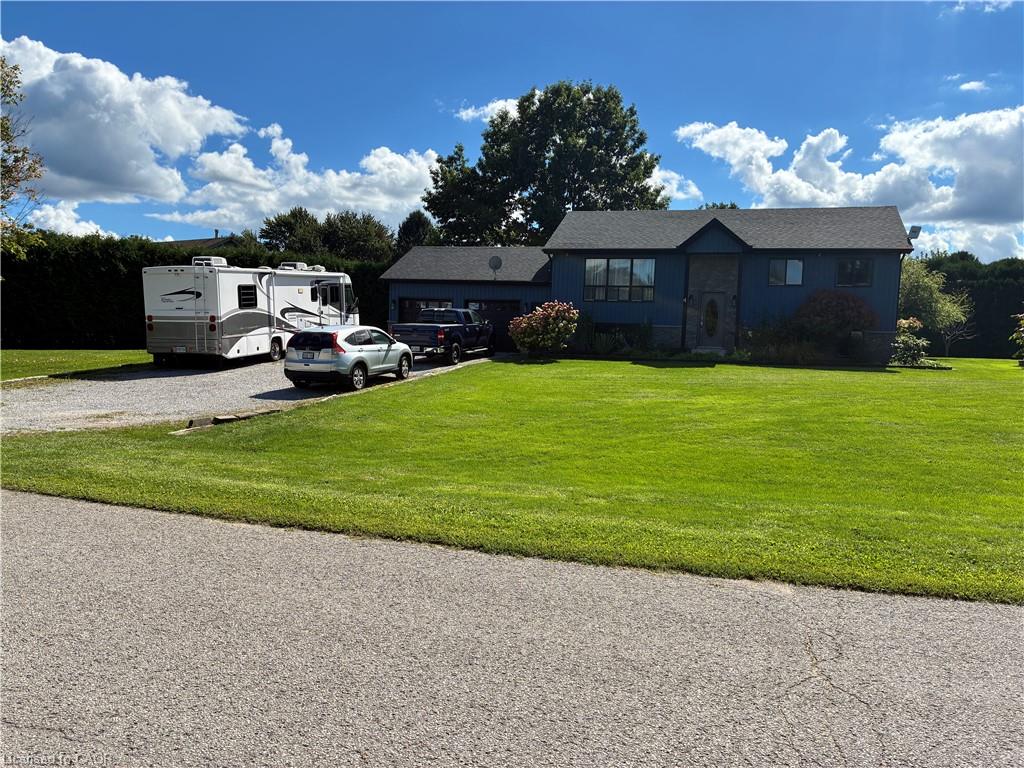
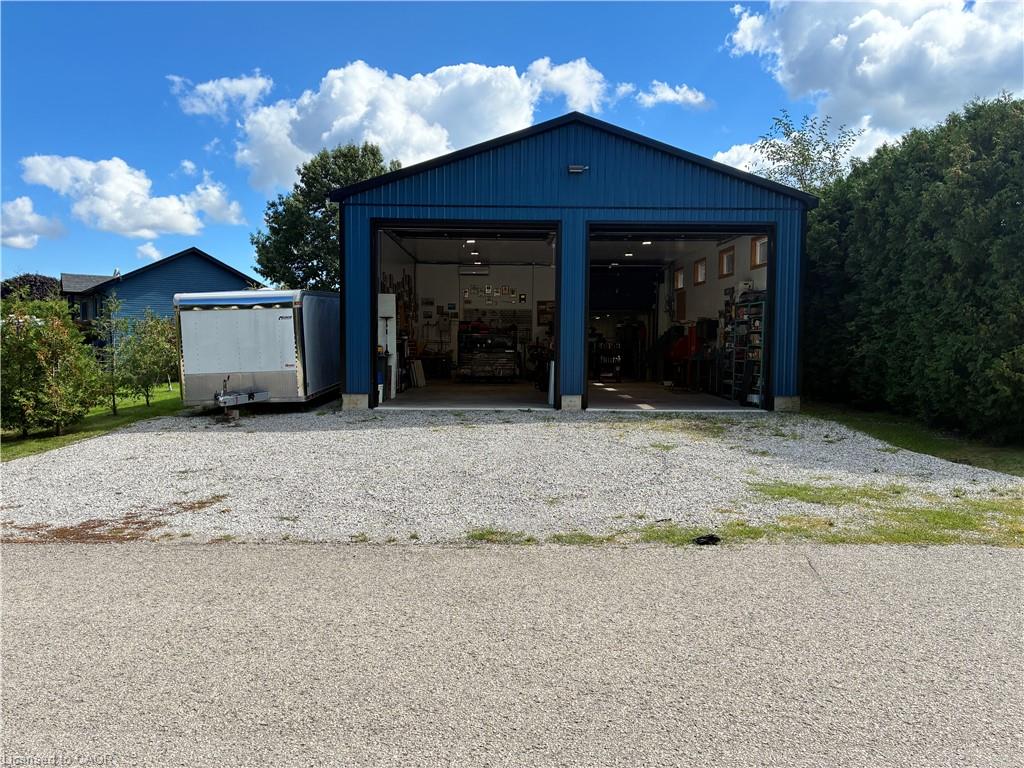
3 bedroom home with a shop. Located on a quiet boulevard in farm country. This home has had multiple updates completed in recent years. Some features and date of upgrades: 2 sand point wells. Central AC 2021. Kitchen 2015. Main floor flooring 2024. Furnace & fireplace 2016. Water lines & electrical upgrades 2017. Shingles & insulation 2018. Exterior & siding 2019. Deck 2020. Sandpoint pump 2025. Gas heater in garage. Sprinkler system. Over sized main floor bedroom. Walkout to garage from main floor and basement level. Shop was built in 2023. Shop is well serviced. 100A. Gas line. Compressor lines. Radiant floor heating. Wall AC unit. LED lighting. Insulated. Ceiling fans. Metal roof. It provides multiple options of use. Measurements: Shop: H 13'03" x W 28'08" x L 38'06" Container: H 7'10" x W 7'08" x L 20'01"

Save
Ask
Tour
Hide
Share
Listing Snapshot
Price 
$824,000
Days On Site 
35 Days
Bedrooms 
3
Inside Area (SqFt) 
889 sqft
Total Baths 
1
Full Baths 
1
Partial Baths 
N/A
Lot Size 
N/A
Year Built 
N/A
MLS® Number 
40865046
Status 
Active
Property Tax 
$4,427.94
HOA/Condo/Coop Fees 
N/A
Sq Ft Source 
Other
Friends & Family
Recent Activity
3 weeks agoPrice changed to $824,000
3 weeks agoListing updated with changes from the MLS®
a month agoListing first seen on site
General Features
Attached Garage 
Yes
Cross Street 
Worfolk County Rd 21 & g Quarter Line Rd
Garage 
Yes
Garage Spaces 
2
Parking 
Heated GarageAttached
Parking Spaces 
13
Property Sub Type 
Single Family Residence
Security 
Smoke Detector(s)Carbon Monoxide Detector(s)
Sewer 
Septic Tank
SqFt Above 
889
SqFt Below 
889
SqFt Total 
1778
Style 
Bungalow Raised
Utilities 
Natural Gas AvailableElectricity ConnectedNatural Gas ConnectedPhone Connected
Water Source 
PrivateWell
Zoning 
RH
Interior Features
Appliances 
Gas CooktopCooktopWater HeaterDishwasherDryerRange HoodRefrigeratorWasher
Basement 
Walk-Out AccessFullFinished
Fireplace 
Yes
Fireplace Features 
GasRecreation Room
Fireplaces 
1
Heating 
Forced AirRadiant FloorFireplace(s)
Laundry Features 
In Basement
Main Level Bedrooms 
1
Save
Ask
Tour
Hide
Share
Exterior Features
Construction Details 
ConcreteShingle SidingVinyl Siding
Frontage 
286.99
Lot Features 
Irregular Lot
Other Structures 
Shed(s)Workshop
Patio And Porch 
Deck
Roof 
Asphalt
Community Features
Additional Association Fee Frequency 
Monthly
MLS Area 
North Walsingham

Neighborhood & Commute
Source: Walkscore
Save
Ask
Tour
Hide
Share