42 Judd Drive, Simcoe, ON, N3Y 0G7

Save
Ask
Tour
Hide
Share
$859,000
31 Days On Site

42 Judd Drive
Simcoe, ON N3Y 0G7

For Sale|Single Family Residence|Active
2
Beds
2
Total Baths
2
Full Baths
1,568
SqFt
$548
/SqFt
2022
Built
County:
Norfolk
Call Now: (226) 907 4448
Is this the listing for you? We can help make it yours.
(226) 907 4448
42 Judd Drive42 Judd Drive42 Judd Drive42 Judd Drive
Save
Ask
Tour
Hide
Share

Mortgage Calculator

Monthly Payment (Est.)

Enter an interest rate to see your estimated monthly payment.
Calculator powered by Showcase IDX, a Constellation1 Company. Copyright ©2026 Information is deemed reliable but not guaranteed.

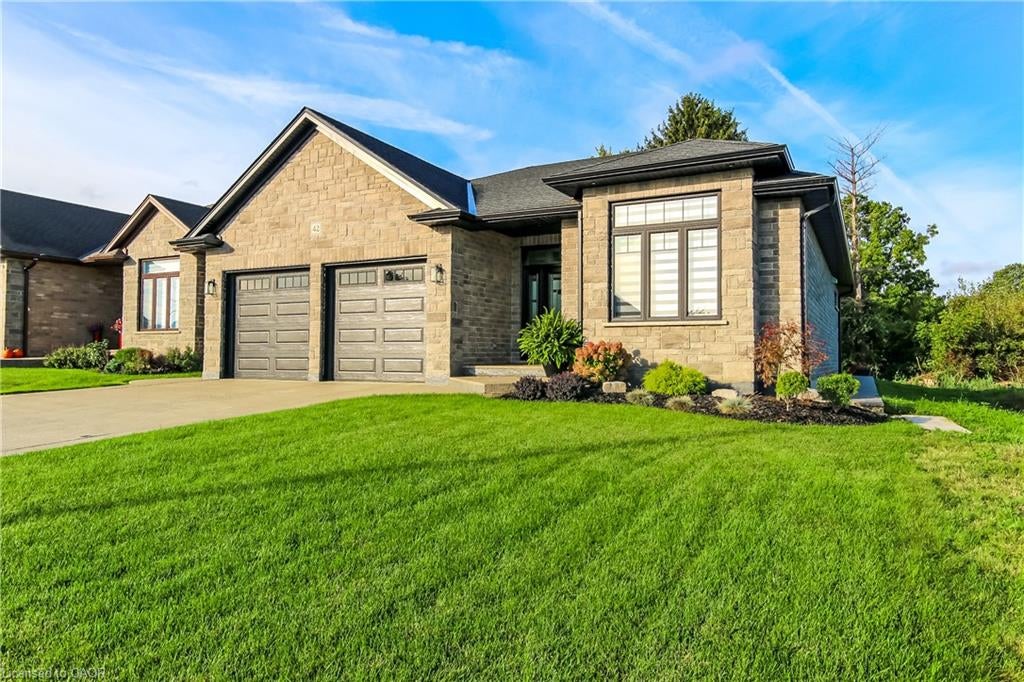
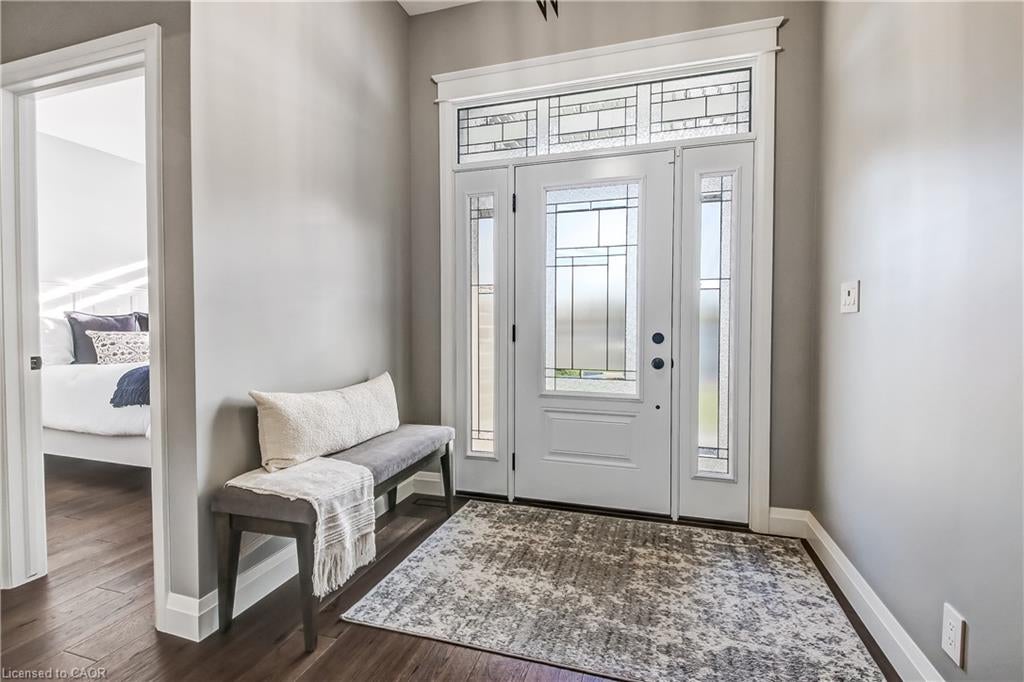
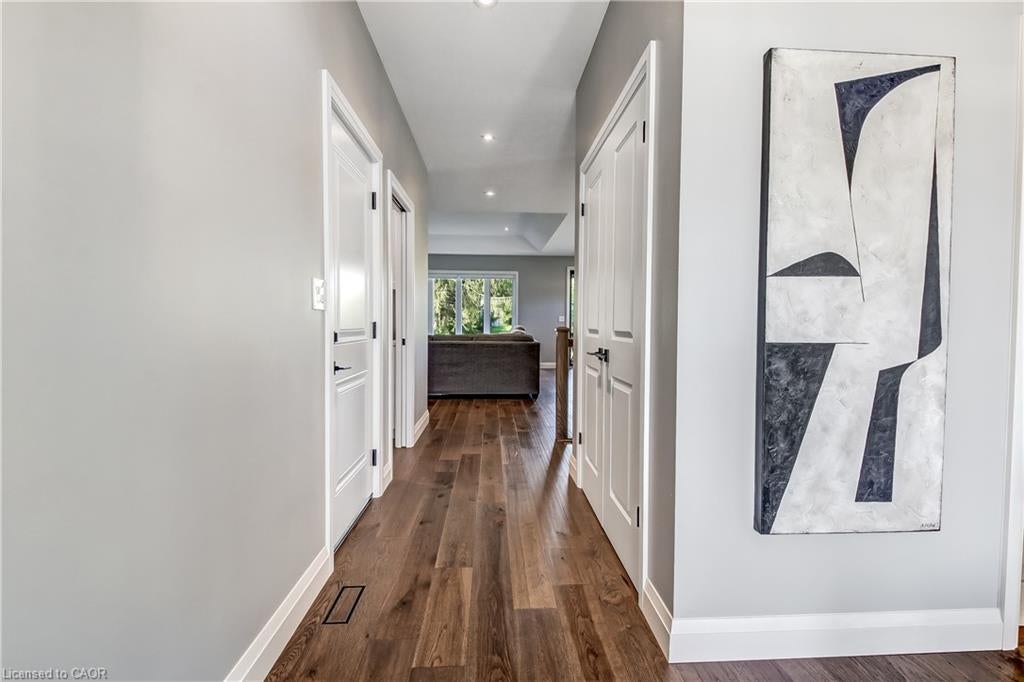
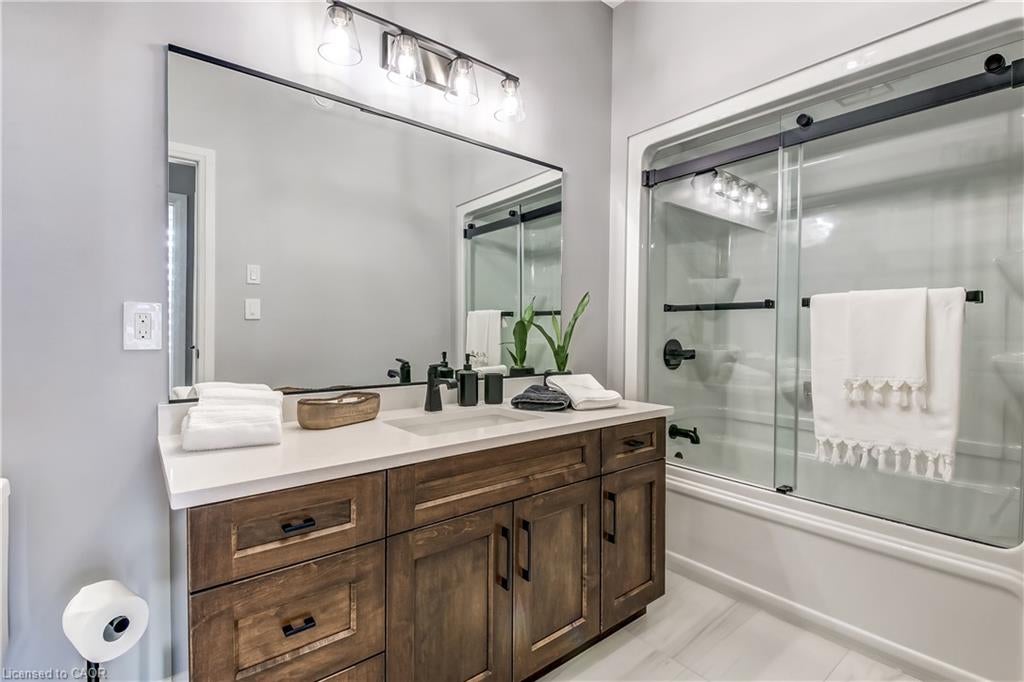
Beautifully designed, exceptionally finished and created for those who appreciate quality, comfort and understated luxury, proudly built by Prominent Homes in 2022 and enhanced with an impressive collection of upscale upgrades. Appreciate the warmth and sophistication of engineered hickory flooring throughout the entire carpet-free home, complemented by triple-pane windows in the front that bring in natural light while enhancing comfort and efficiency. The large oversize windows at the back are "low E" windows blocking UV rays while still letting in natural light. The sophisticated kitchen is designed with high-end appliances, a sleek induction stove, generous pantry storage, large island with storage on both sides and luxurious quartz countertops. Quarts surfaces continue into the bathrooms and laundry rooms. Modern recessed floor vents blend seamlessly into the flooring. Exposed aggregate driveway and walkways provide an elegant welcome to the home. Beyond the living spaces, a natural wooded setting at the rear of the property creates a tranquil setting. An oversized garage provides extra space with a roughed in electric charge for a future electric auto. Tarion Warranty Applicable

Save
Ask
Tour
Hide
Share
Listing Snapshot
Price 
$859,000
Days On Site 
31 Days
Bedrooms 
2
Inside Area (SqFt) 
1,568 sqft
Total Baths 
2
Full Baths 
2
Partial Baths 
N/A
Lot Size 
0.0137 Acres
Year Built 
2022
MLS® Number 
40865389
Status 
Active
Property Tax 
$6,169.26
HOA/Condo/Coop Fees 
N/A
Sq Ft Source 
Assessor
Friends & Family
Recent Activity
a month agoPrice changed to $859,000
a month agoListing updated with changes from the MLS®
a month agoListing first seen on site
General Features
Attached Garage 
Yes
Direction Faces 
East
Garage 
Yes
Garage Spaces 
2
Number Of Stories 
2
Parking 
Garage Door OpenerAttached
Parking Spaces 
6
Property Sub Type 
Single Family Residence
Security 
Smoke Detector(s)Carbon Monoxide Detector(s)
SqFt Above 
1568
SqFt Total 
1568
Style 
Bungalow
Water Source 
Public
Zoning 
R1-A (H)
Interior Features
Appliances 
CooktopBar FridgeWater HeaterWater SoftenerDishwasherDryerRange HoodRefrigeratorWasherWine Cooler
Basement 
FullUnfinishedSump Pump
Fireplace 
Yes
Fireplace Features 
Gas
Fireplaces 
1
Heating 
Forced AirNatural Gas
Interior 
Central Vacuum
Main Level Bedrooms 
2
Window Features 
Window Coverings
Save
Ask
Tour
Hide
Share
Exterior Features
Construction Details 
BrickConcreteShingle SidingStone
Frontage 
50.03
Lot Features 
On Golf CourseCul-De-SacNear Golf CourseGreenbeltLandscaped
Roof 
Asphalt
Windows/Doors 
Window Coverings
Community Features
Additional Association Fee Frequency 
Monthly
MLS Area 
Town of Simcoe
Schools
School District
Unknown
Elementary School
Ecole Ste. Marie, St. Joseph's, Lynndale Heights P
Middle School
Unknown
High School
Simcoe Composite, Holy Trinity

Neighborhood & Commute
Source: Walkscore
Save
Ask
Tour
Hide
Share