1919 Highway 3 E, Dunnville, ON, N1A 2W7

Save
Ask
Tour
Hide
Share
$638,500
35 Days On Site

1919 Highway 3 E
Dunnville, ON N1A 2W7

For Sale|Single Family Residence|Active
4
Beds
2
Total Baths
2
Full Baths
1,602
SqFt
$399
/SqFt
1988
Built
County:
Haldimand
Call Now: (226) 907 4448
Is this the listing for you? We can help make it yours.
(226) 907 4448
1919 Highway 3 E1919 Highway 3 E1919 Highway 3 E1919 Highway 3 E
Save
Ask
Tour
Hide
Share

Mortgage Calculator

Monthly Payment (Est.)

Enter an interest rate to see your estimated monthly payment.
Calculator powered by Showcase IDX, a Constellation1 Company. Copyright ©2026 Information is deemed reliable but not guaranteed.

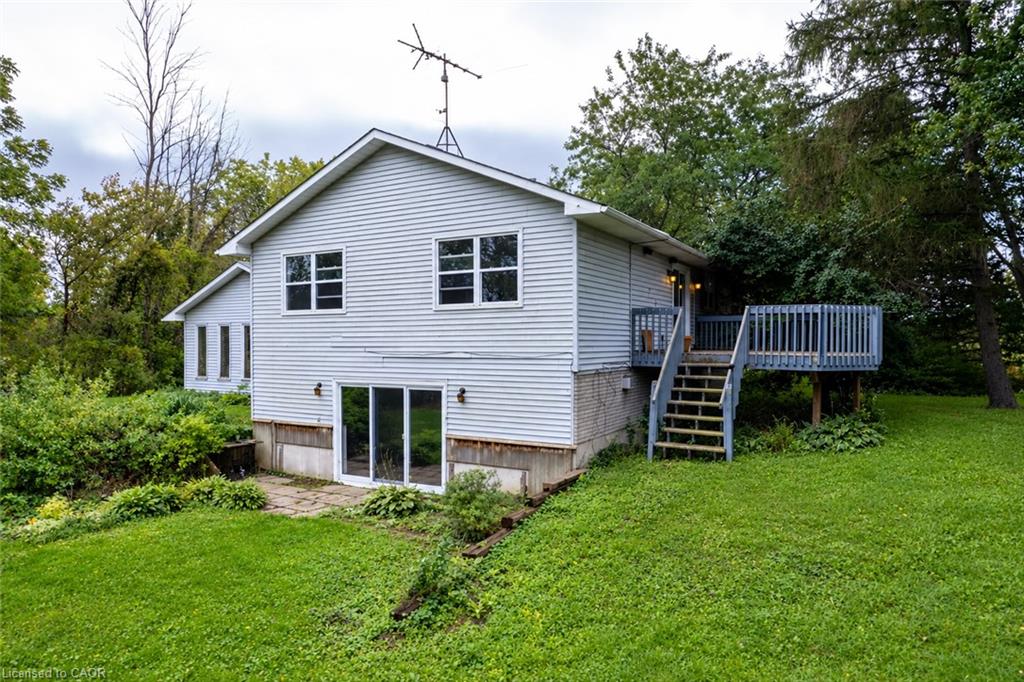
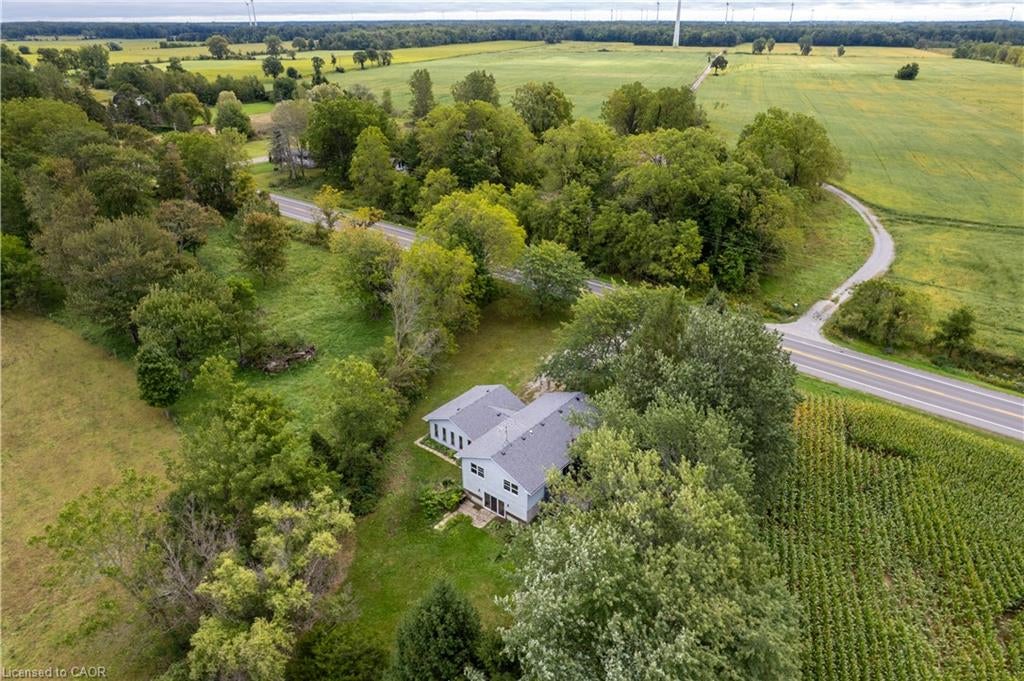
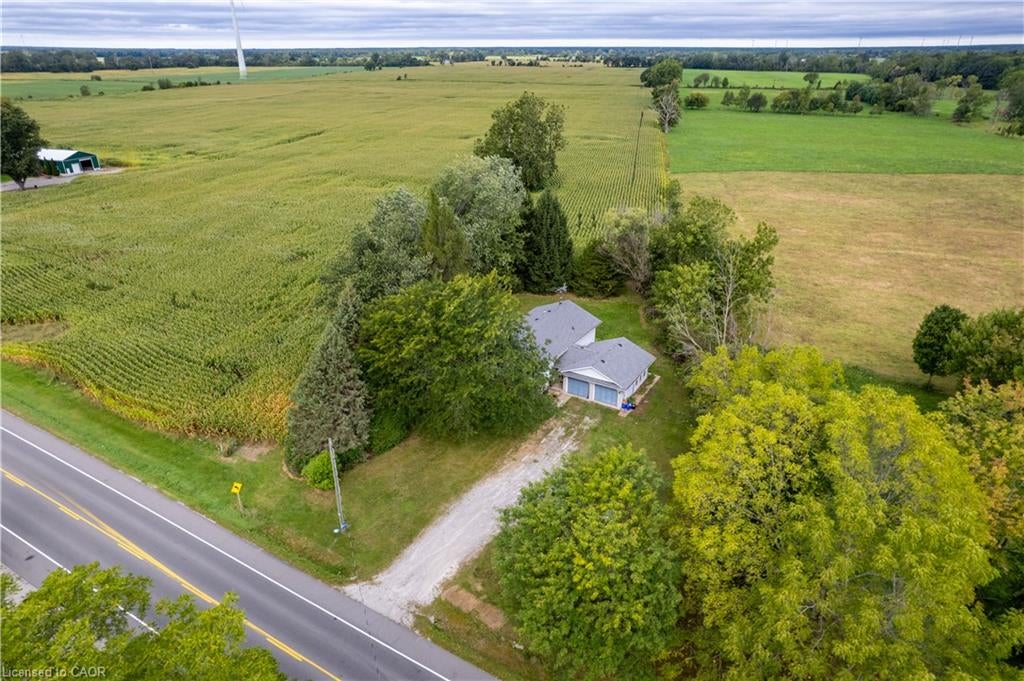
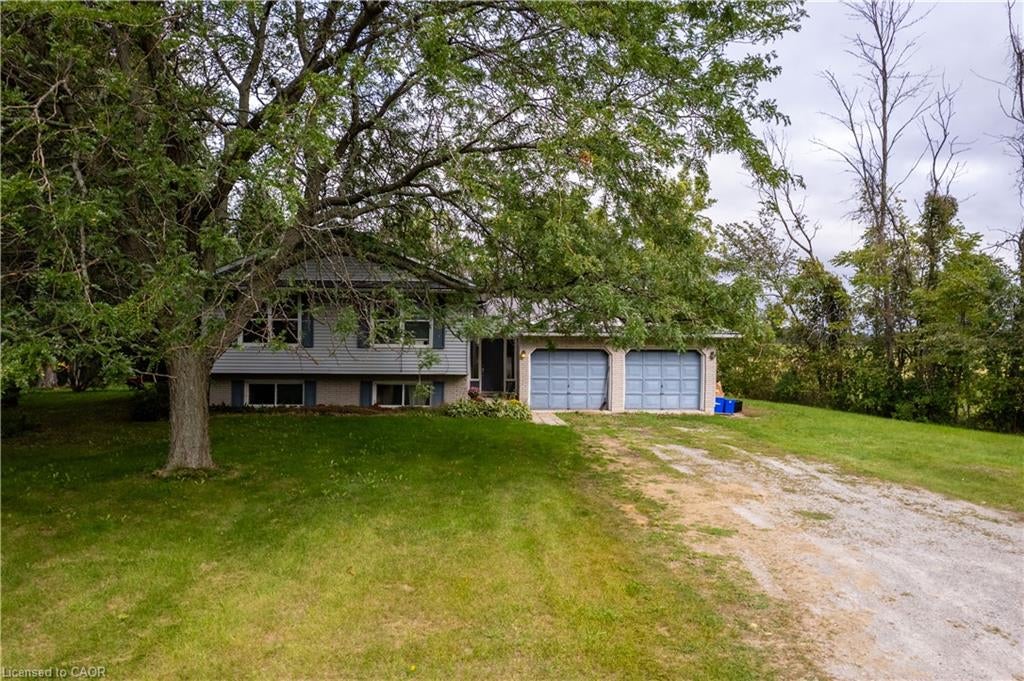
Spacious raised ranch bungalow set on just over half an acre, overlooking surrounding farm fields. Offering a practical layout with generous living space on both levels, this home features 2 + 2 bedrooms and two full bathrooms. The main floor features a generous eat-in kitchen with sliding doors leading to the large deck, providing the perfect setting to enjoy the beautiful rural surroundings. The lower level offers additional living space with a rec room with cozy natural gas fireplace and 3 panel sliding-door walk-out to the rear yard. The attached two-car garage (26 x 22) has been converted into a versatile hobby room with storage, and could easily be adapted back to a garage to suit your needs. Roof shingles were updated in 2025. A wonderful opportunity to enjoy the open space, and privacy of country living, with a practical layout offering room for families to grow.

Save
Ask
Tour
Hide
Share
Listing Snapshot
Price 
$638,500
Days On Site 
35 Days
Bedrooms 
4
Inside Area (SqFt) 
1,602 sqft
Total Baths 
2
Full Baths 
2
Partial Baths 
N/A
Lot Size 
0.548 Acres
Year Built 
1988
MLS® Number 
40865437
Status 
Active
Property Tax 
$3,644
HOA/Condo/Coop Fees 
N/A
Sq Ft Source 
N/A
Friends & Family
Recent Activity
a month agoListing first seen on site
a month agoListing updated with changes from the MLS®
General Features
Acres 
0.548
Attached Garage 
Yes
Cross Street 
Crown Rd / Hutchinson Rd
Garage 
Yes
Parking 
GravelAttached
Parking Spaces 
6
Property Sub Type 
Single Family Residence
Sewer 
Septic Tank
SqFt Above 
1602
SqFt Below 
1150
SqFt Total 
2752
Style 
Bungalow Raised
Water Source 
Cistern
Zoning 
A
Interior Features
Appliances 
CooktopDryerRefrigeratorWasher
Basement 
Walk-Out AccessFullFinished
Fireplace 
Yes
Fireplace Features 
Recreation Room
Fireplaces 
1
Heating 
BaseboardElectric
Laundry Features 
In BasementLaundry Room
Main Level Bedrooms 
2
Save
Ask
Tour
Hide
Share
Exterior Features
Construction Details 
Brick VeneerVinyl Siding
Frontage 
128.89
Lot Features 
On Golf CourseIrregular LotNear Golf Course
Patio And Porch 
Deck
Roof 
Shingle
Community Features
Additional Association Fee Frequency 
Monthly
MLS Area 
Dunnville

Neighborhood & Commute
Source: Walkscore
Save
Ask
Tour
Hide
Share