1519 Elite Road, Mississauga, ON, L5J 3B3

Save
Ask
Tour
Hide
Share
$1,749,999
28 Days On Site

1519 Elite Road
Mississauga, ON L5J 3B3

For Sale|Single Family Residence|Active
5
Beds
2
Total Baths
2
Full Baths
2,137
SqFt
$819
/SqFt
County:
Peel
Call Now: (226) 907 4448
Is this the listing for you? We can help make it yours.
(226) 907 4448
1519 Elite Road1519 Elite Road1519 Elite Road1519 Elite Road
Save
Ask
Tour
Hide
Share

Mortgage Calculator

Monthly Payment (Est.)

Enter an interest rate to see your estimated monthly payment.
Calculator powered by Showcase IDX, a Constellation1 Company. Copyright ©2026 Information is deemed reliable but not guaranteed.

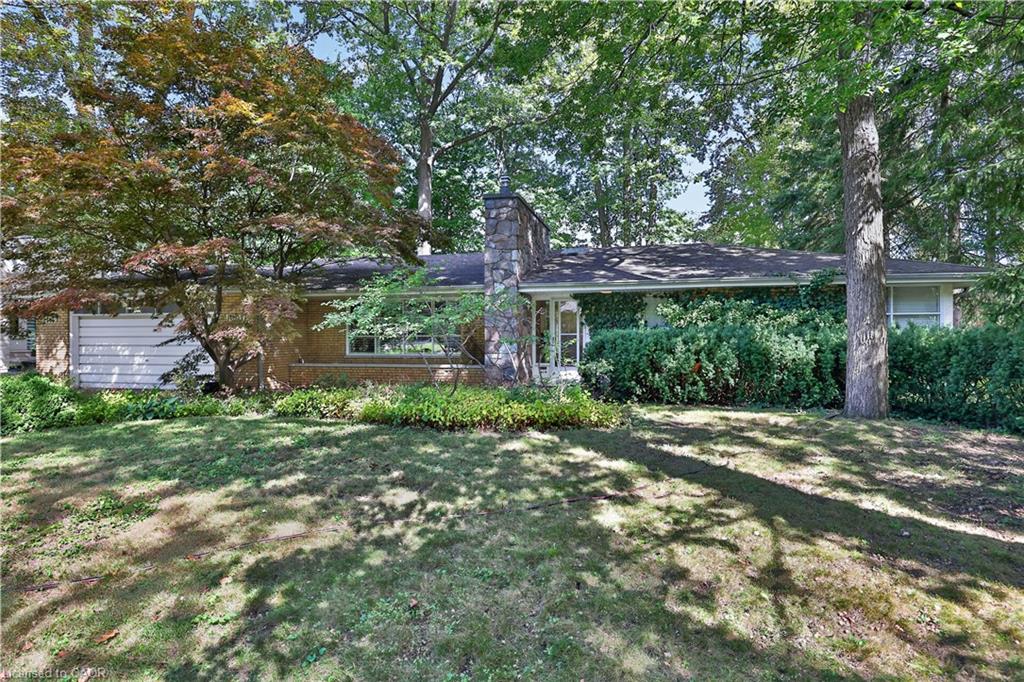
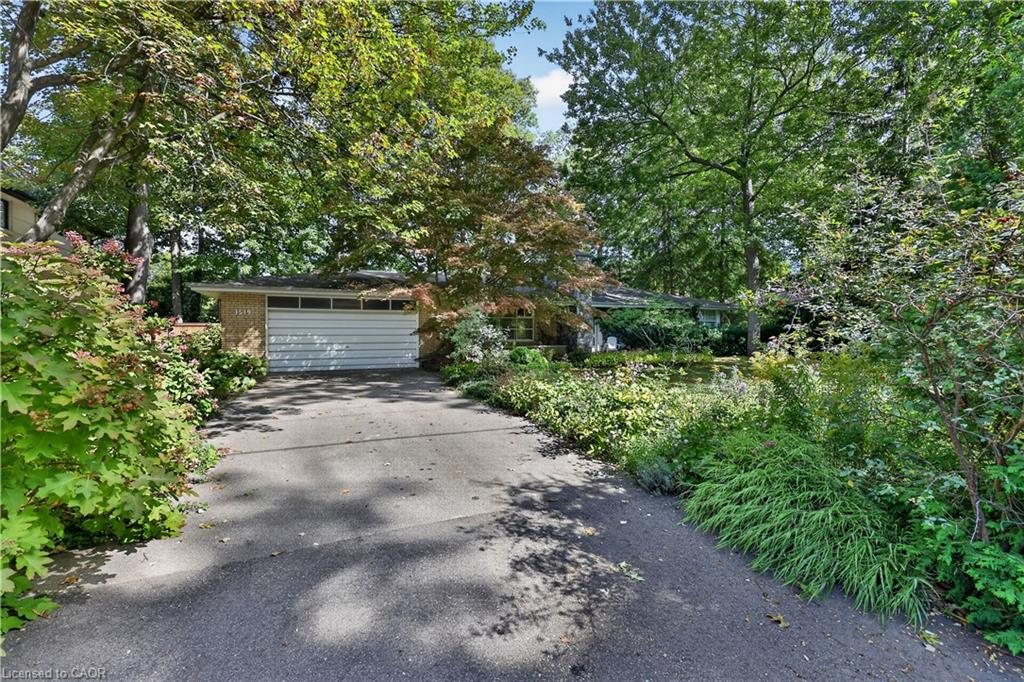
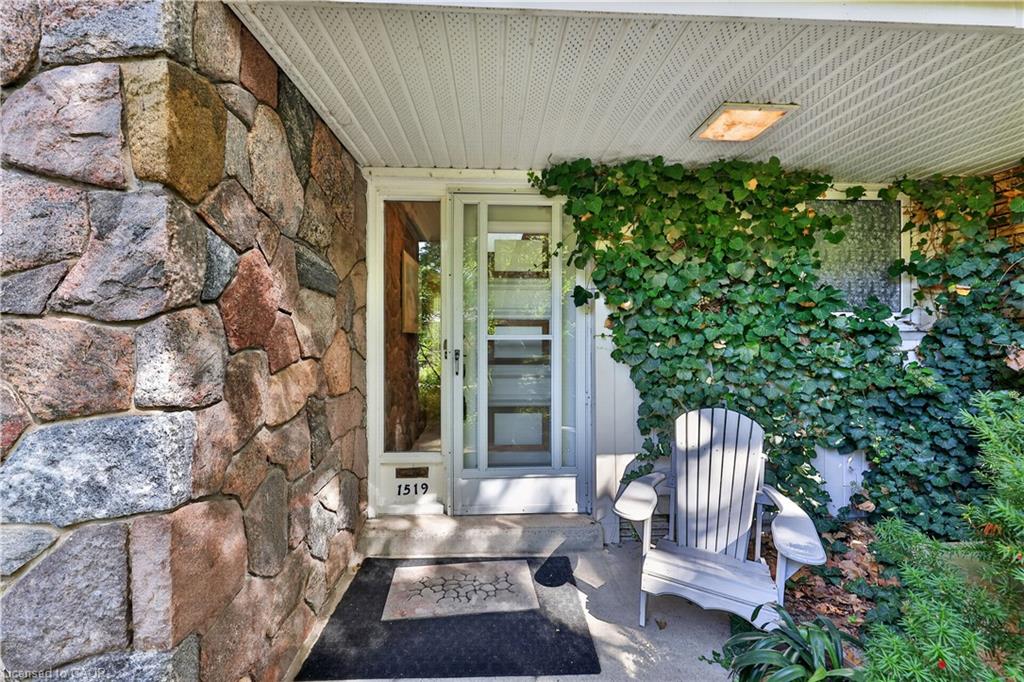
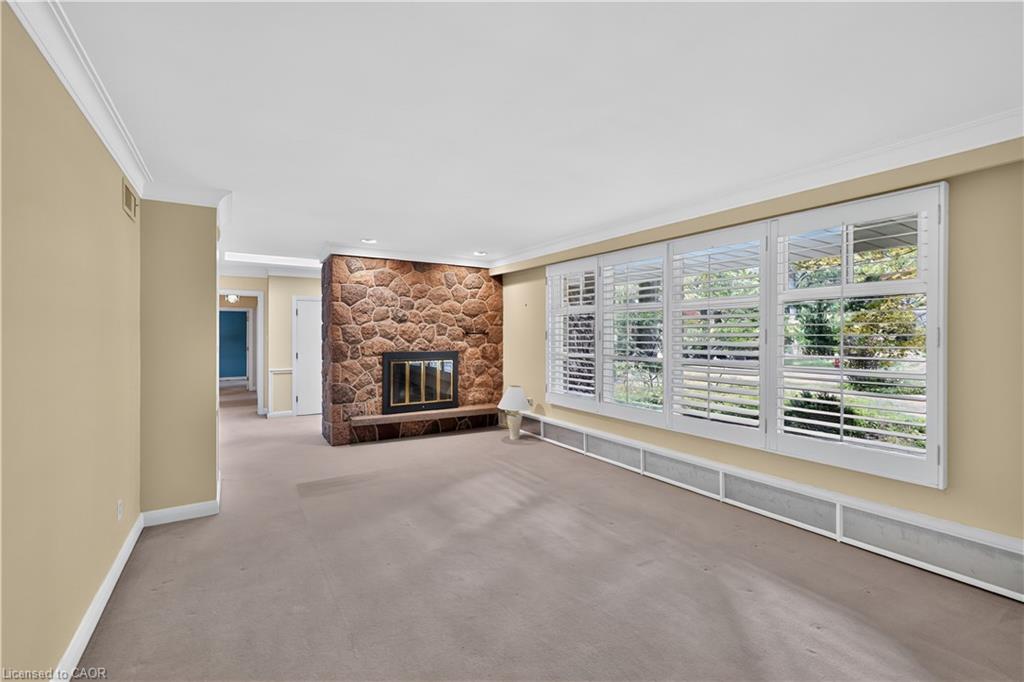
This rare 100-ft frontage lot offers an exciting canvas for builders, investors, or those dreaming of creating a custom residence perfectly tailored to their lifestyle. Surrounded by impressive custom-built homes and in a mature, established neighbourhood. The existing bungalow boasts approximately 2,100 sq. ft. of above-grade living space and offers plenty of potential to renovate, reimagine, or make your own. Step outside to a private backyard perfect for enjoying long summer days with family and friends.Families will appreciate the convenience of being within walking distance of Lorne Park Secondary School, while commuters will love the easy access to Clarkson GO and the QEW.Just minutes away, discover the vibrant shops, restaurants, cafes, and waterfront trails of Port Credit, adding an exceptional lifestyle component to this already sought-after location.Whether you envision transforming the existing home or building your dream residence from the ground up, this rare Lorne Park property offers endless possibilities.

Save
Ask
Tour
Hide
Share
Listing Snapshot
Price 
$1,749,999
Days On Site 
28 Days
Bedrooms 
5
Inside Area (SqFt) 
2,137 sqft
Total Baths 
2
Full Baths 
2
Partial Baths 
N/A
Lot Size 
N/A
Year Built 
N/A
MLS® Number 
40865562
Status 
Active
Property Tax 
$10,879.01
HOA/Condo/Coop Fees 
N/A
Sq Ft Source 
Plans
Friends & Family
Recent Activity
4 weeks agoListing first seen on site
4 weeks agoListing updated with changes from the MLS®
General Features
Attached Garage 
Yes
Garage 
Yes
Garage Spaces 
2
Parking 
Attached
Parking Spaces 
8
Property Sub Type 
Single Family Residence
SqFt Above 
2137
SqFt Total 
2137
Style 
Bungalow
Water Source 
Public
Zoning 
R2
Interior Features
Appliances 
CooktopGas Water HeaterFreezerMicrowaveRefrigeratorWasher
Basement 
PartialFinished
Fireplace 
Yes
Fireplace Features 
Living RoomRecreation RoomWood Burning
Fireplaces 
2
Heating 
Hot WaterRadiant
Laundry Features 
In BasementLaundry RoomLower Level
Main Level Bedrooms 
5
Window Features 
Window CoveringsSkylight(s)
Save
Ask
Tour
Hide
Share
Exterior Features
Construction Details 
Brick
Frontage 
100.00
Roof 
Asphalt
Windows/Doors 
Window CoveringsSkylight(s)
Community Features
Additional Association Fee Frequency 
Monthly
MLS Area 
MS - Mississauga
Schools
School District
Unknown
Elementary School
Unknown
Middle School
Unknown
High School
Lorne Park Secondary School

Neighborhood & Commute
Source: Walkscore
Save
Ask
Tour
Hide
Share