515 Hamilton Drive, Ancaster, ON, L9G 2A9

Save
Ask
Tour
Hide
Share
$2,875,000
32 Days On Site

515 Hamilton Drive
Ancaster, ON L9G 2A9

For Sale|Single Family Residence|Active
8
Beds
6
Total Baths
5
Full Baths
1
Partial Bath
3,056
SqFt
$941
/SqFt
2002
Built
County:
Hamilton
Call Now: (226) 907 4448
Is this the listing for you? We can help make it yours.
(226) 907 4448
515 Hamilton Drive515 Hamilton Drive515 Hamilton Drive515 Hamilton Drive
Save
Ask
Tour
Hide
Share

Mortgage Calculator

Monthly Payment (Est.)

Enter an interest rate to see your estimated monthly payment.
Calculator powered by Showcase IDX, a Constellation1 Company. Copyright ©2026 Information is deemed reliable but not guaranteed.

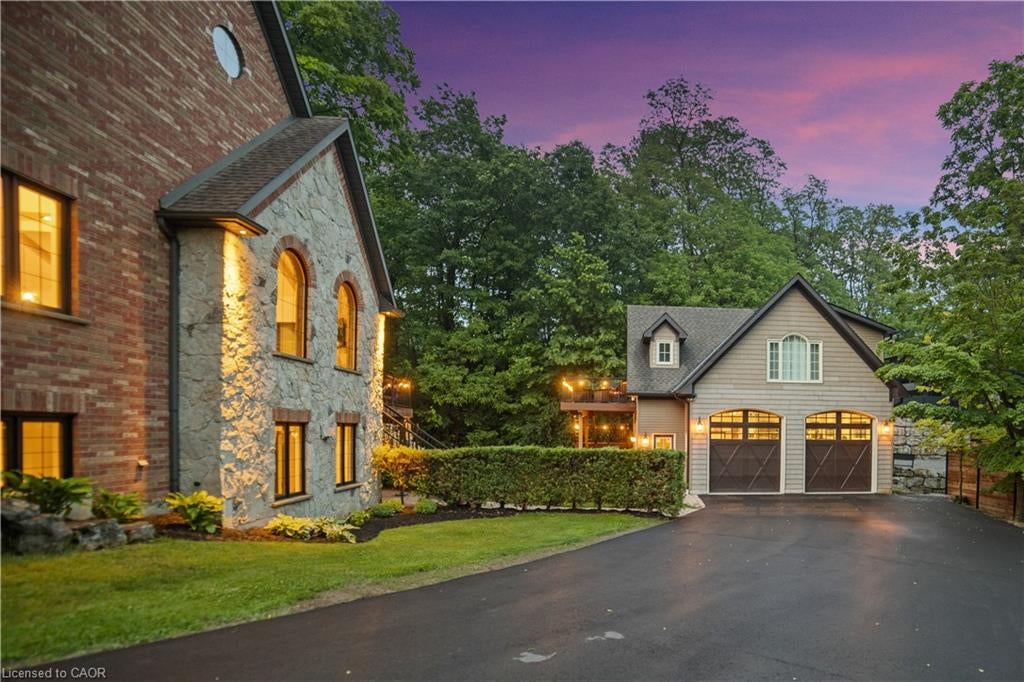
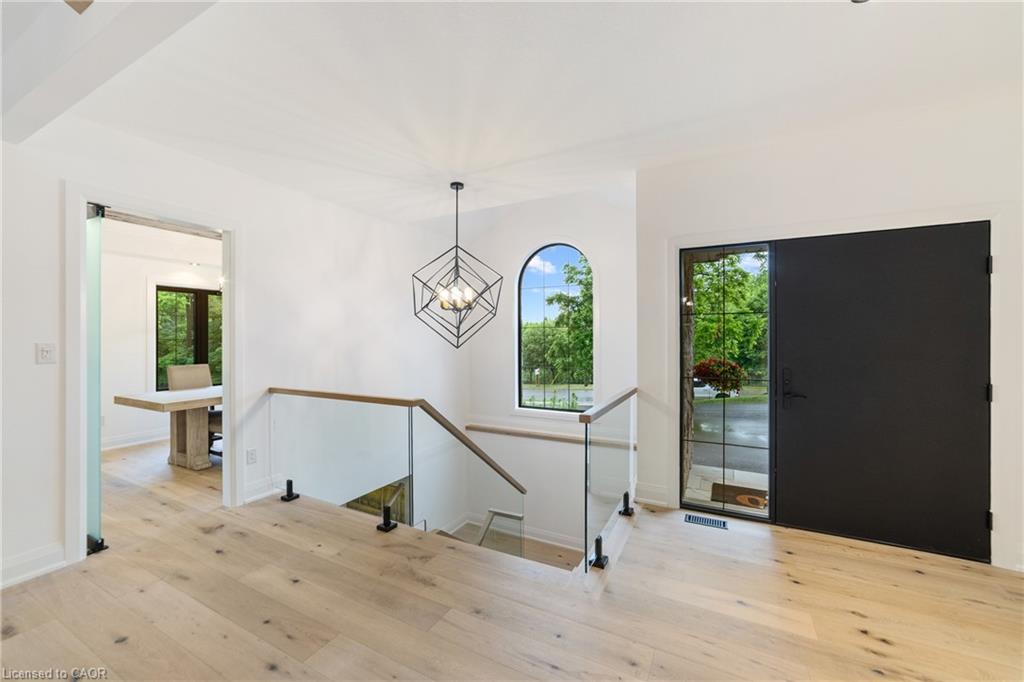
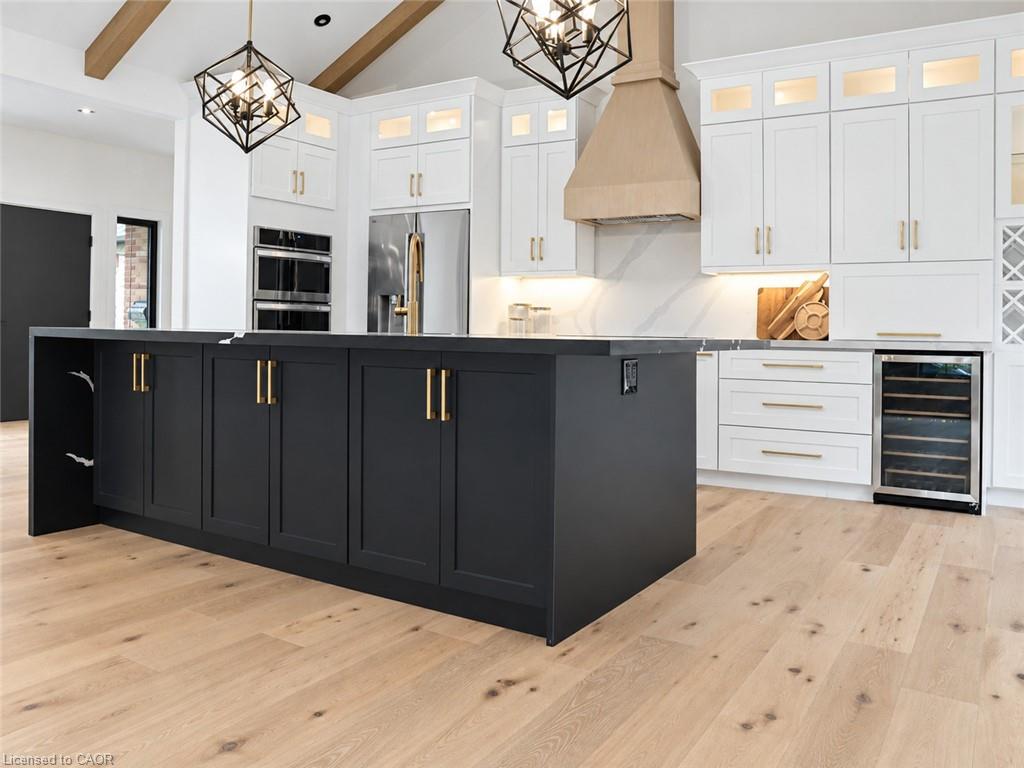
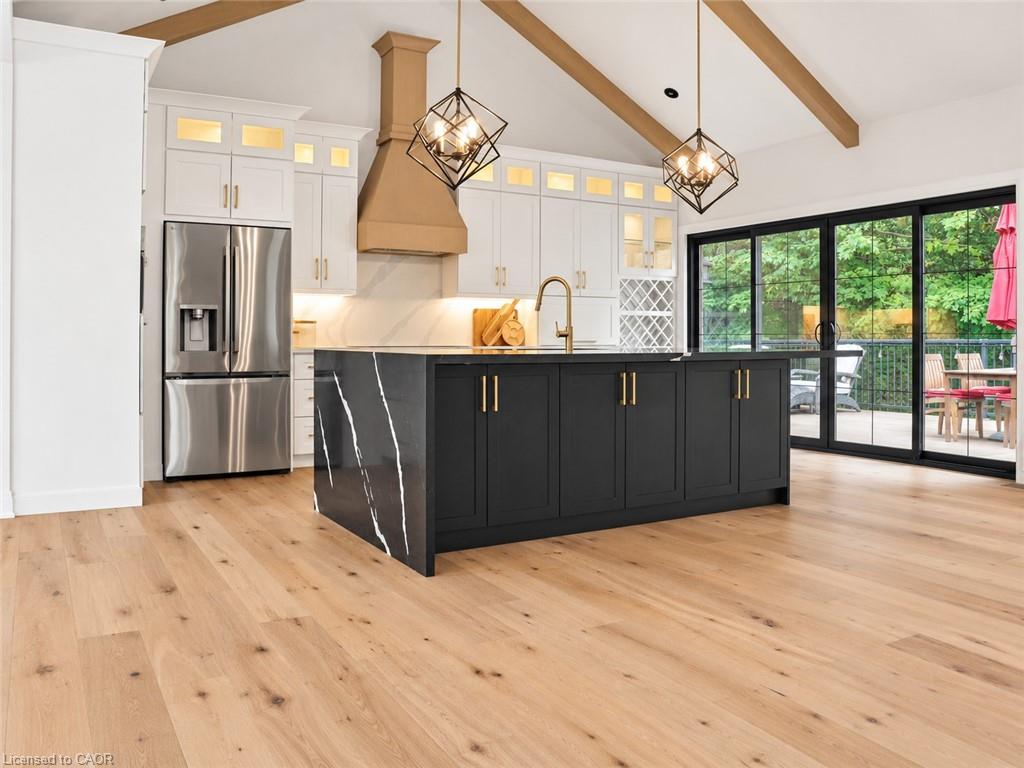
A rare find in Ancaster, this exceptional, multi-residential home sits on nearly one acre of private, wooded land, offering a serene and secluded setting while remaining just minutes from premier amenities and convenient highway access. The expansive lot offers ample space for a pool (mechanical infrasture & hydro roughed in) blending luxury with nature and privacy. With over 5,100 square feet of total living space, this impressive residence features 3 separate living spaces totaling 8 bedrooms, 6 bathrooms, 3 kitchens, 3 laundry and 5 gas fireplaces—perfectly suited for executive living, small business owners, or multi-generational families. Incredible Muskoka tree lined privacy, this property really has to be seen to feel the class, calm and comfort that is seeped through it. Despite its generous size, the property is surprisingly low-maintenance thanks to beautifully designed perennial gardens and the natural landscape of the wooded lot. The main home is approx. 3,400 fin. sq. ft and has been remodeled with a rustic, contemporary design, showcasing high-end finishes throughout. The in-law suite attached to the main home and the guest quarters located above the separate detached garage are each approx. 800 fin. sq. ft enhancing the home's flexibility. The main home has 4 beds & 3 bath. The inlaw and guest house each contain 2 beds, 1 bath, a modern kitchen with stainless steel appliances & laundry facilities. The custom detached garage that has in-floor heating is equipped with a hoist, extensive cabinetry, central vacuum oversized doors and a full workshop setup. This is a truly one-of-a-kind offering in Ancaster that won’t last long. Book your private viewing today—because once you see it, you’ll want to make it yours.

Save
Ask
Tour
Hide
Share
Listing Snapshot
Price 
$2,875,000
Days On Site 
32 Days
Bedrooms 
8
Inside Area (SqFt) 
3,056 sqft
Total Baths 
6
Full Baths 
5
Partial Baths 
1
Lot Size 
0.916 Acres
Year Built 
2002
MLS® Number 
40865665
Status 
Active
Property Tax 
$12,399
HOA/Condo/Coop Fees 
N/A
Sq Ft Source 
Appraiser
Friends & Family
Recent Activity
a month agoListing first seen on site
a month agoListing updated with changes from the MLS®
General Features
Attached Garage 
Yes
Cross Street 
Garner Road West
Garage 
Yes
Garage Spaces 
6
Parking 
AsphaltAttached
Parking Spaces 
16
Property Sub Type 
Single Family Residence
Security 
Smoke Detector(s)Carbon Monoxide Detector(s)
SqFt Above 
3056
SqFt Below 
2128
SqFt Total 
5184
Style 
Bungalow
Utilities 
Cable AvailableNatural Gas AvailableCable ConnectedElectricity ConnectedNatural Gas ConnectedPhone Connected
Water Source 
Public
Zoning 
R1
Interior Features
Appliances 
Gas Water HeaterBar FridgeOvenDishwasherDryerMicrowave
Basement 
Walk-Out AccessFullFinished
Fireplace 
Yes
Fireplace Features 
GasFamily RoomFree StandingRecreation Room
Fireplaces 
5
Heating 
Forced AirHeat PumpRadiant FloorFireplace(s)Hot Water
Interior 
High Speed InternetCentral VacuumIn-Law FloorplanWet Bar
Laundry Features 
Main LevelMultiple Locations
Main Level Bedrooms 
3
Spa 
Yes
Save
Ask
Tour
Hide
Share
Exterior Features
Construction Details 
BrickStoneVinyl Siding
Exterior 
Private EntrancePrivate YardLighting
Frontage 
176.74
Lot Features 
On Golf CourseWoodedNear Golf CourseLandscapedRectangular Lot
Patio And Porch 
DeckPatio
Pool Features 
Other
Roof 
Asphalt
Spa 
Yes
Spa Features 
Heated
View 
ForestTrees/Woods
Waterview 
ForestTrees/Woods
Community Features
Additional Association Fee Frequency 
Monthly
MLS Area 
42 - Ancaster
Schools
School District
Unknown
Elementary School
Frank Panabaker Elementary School / St. Joachim Ca
Middle School
Unknown
High School
Bishop Tonnes Secondary School

Neighborhood & Commute
Source: Walkscore
Save
Ask
Tour
Hide
Share