

12 Langevin Drive, Wasaga Beach, ON, L9Z 1C6
Save
Ask
Tour
Hide
$649,900
34 Days On Site
12 Langevin DriveWasaga Beach, ON L9Z 1C6
For Sale|Single Family Residence|Active
5
Beds
3
Total Baths
3
Full Baths
1,375
SqFt
$473
/SqFt
1992
Built
County:
Simcoe
Call Now: (226) 907 4448
Is this the listing for you? We can help make it yours.
(226) 907 4448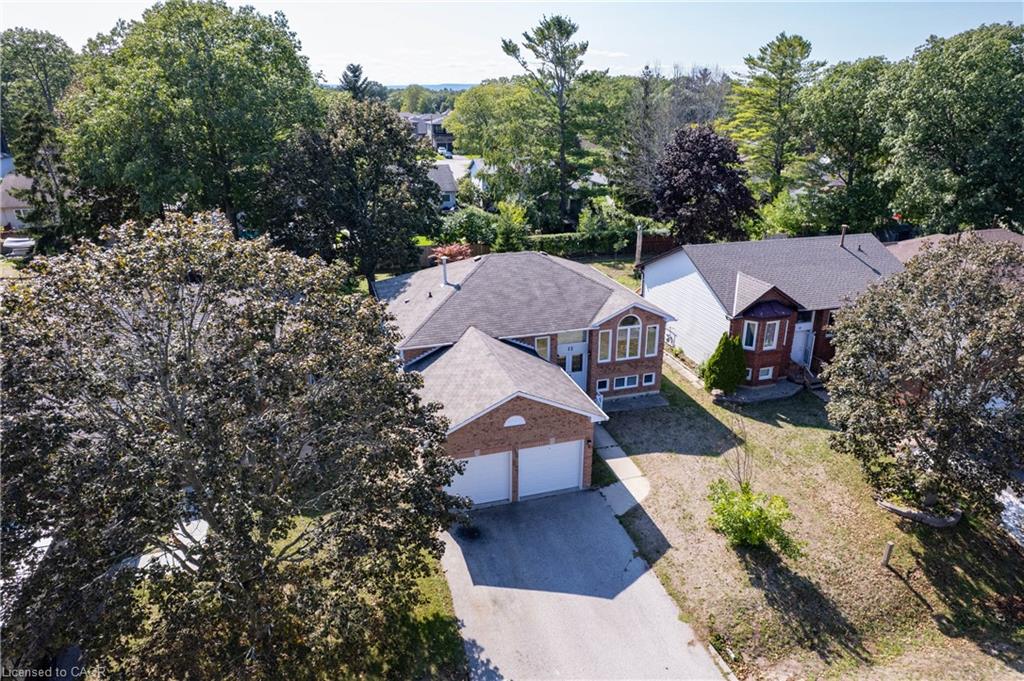
Save
Ask
Tour
Hide
Mortgage Calculator
Monthly Payment (Est.)
Enter an interest rate to see your estimated monthly payment.Calculator powered by Showcase IDX, a Constellation1 Company. Copyright ©2026 Information is deemed reliable but not guaranteed.
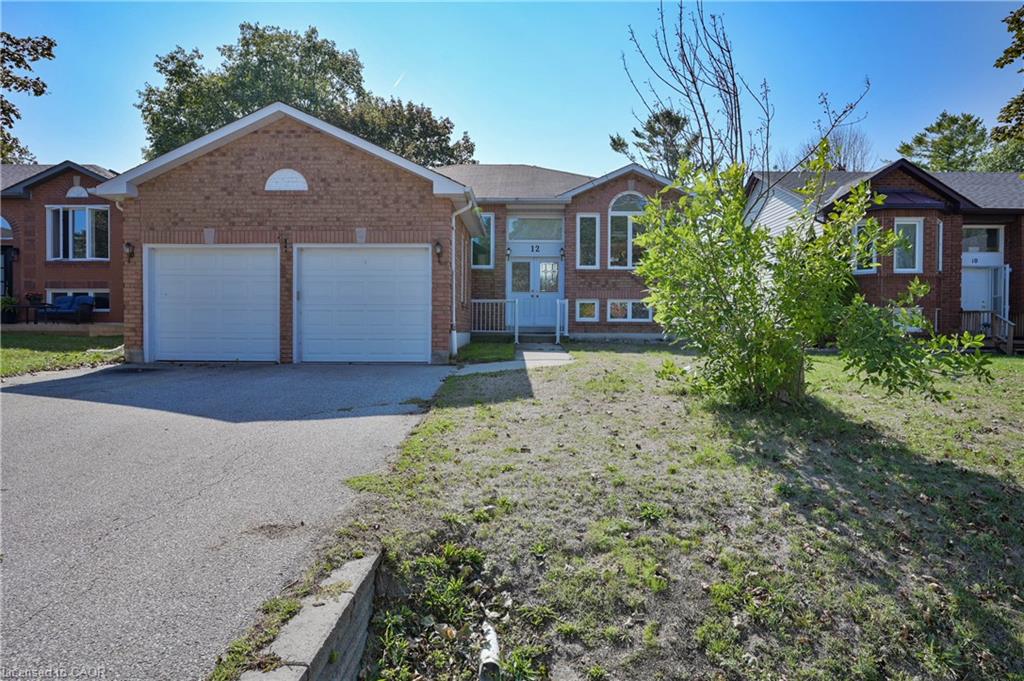
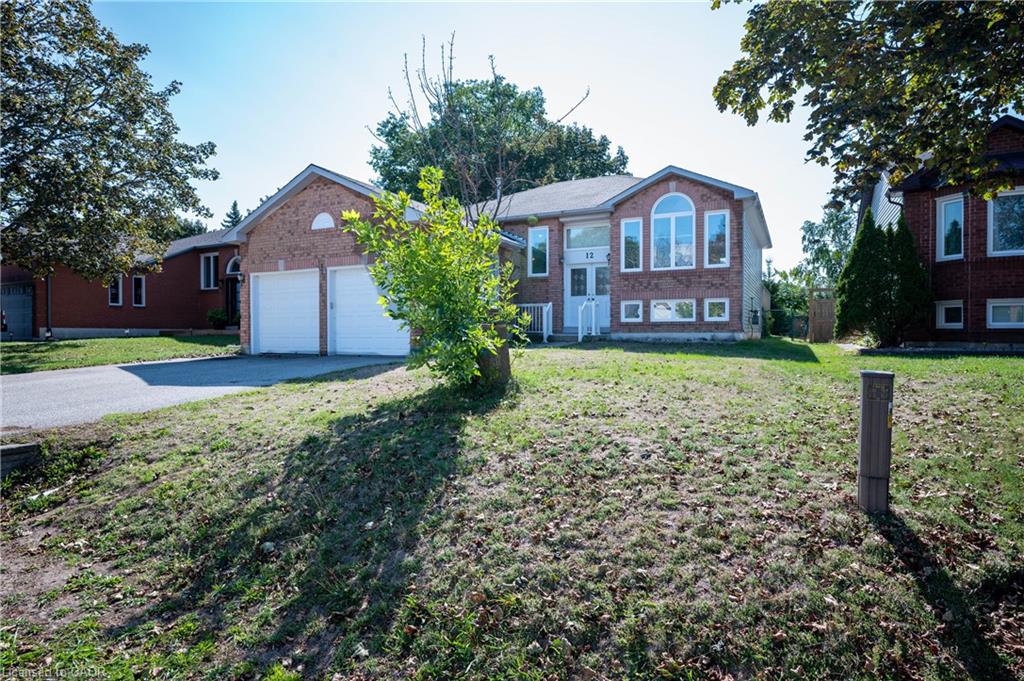
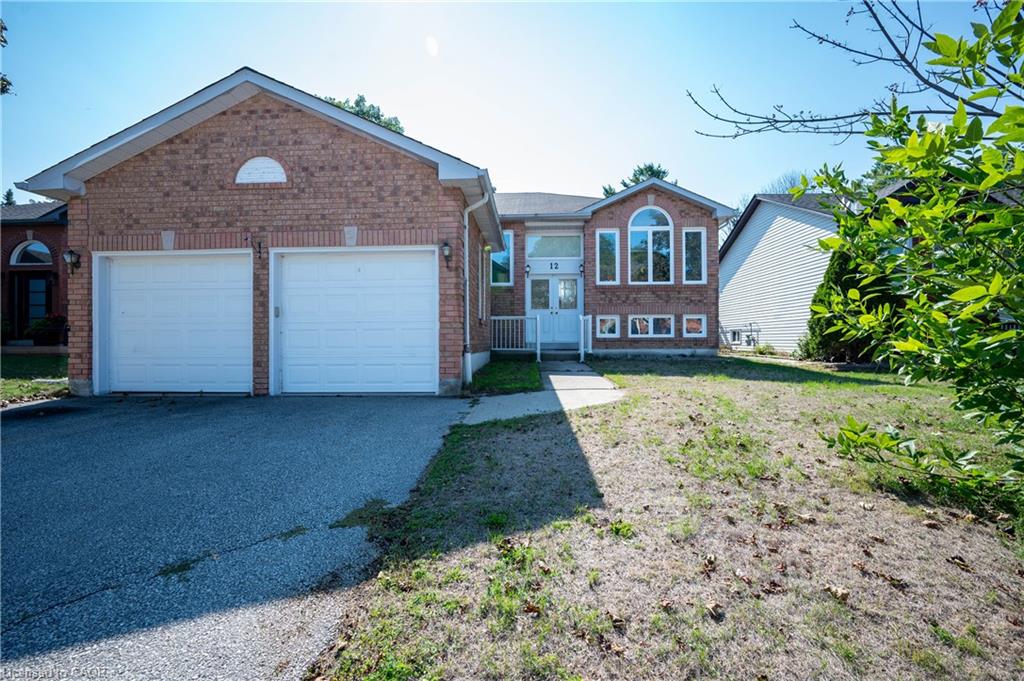
Lovely Bright, Open & Spacious, Beautifully Finished Family Home. Featuring 3+2 Bedrooms, 2+1 Bathrooms; New Corian Counter tops w/new sink, faucet, New Build-in Stove, Microwave And Oven On the Wall. Newer CAC and Furnace. Dedicated Dining Area, Fantastic Open Concept Plan. Just Ready To Move In. Large Private Backyard. Professionally Finished Basement With 3 Pc Bathroom, 2 Bedrooms For Extended Or Generational Families. Great Location! Close to Beach Area One, Stonebridge Shopping Center, Restaurants, Banking, Medical & the New Library and Arena. Don't miss your opportunity! Schedule your showing today!
Save
Ask
Tour
Hide
Listing Snapshot
Price
$649,900
Days On Site
34 Days
Bedrooms
5
Inside Area (SqFt)
1,375 sqft
Total Baths
3
Full Baths
3
Partial Baths
N/A
Lot Size
N/A
Year Built
1992
MLS® Number
40865694
Status
Active
Property Tax
$3,206
HOA/Condo/Coop Fees
N/A
Sq Ft Source
Other
Friends & Family
Recent Activity
| 3 weeks ago | Status changed to Active | |
| 3 weeks ago | Listing updated with changes from the MLS® | |
| a month ago | Listing first seen on site |
General Features
Attached Garage
Yes
Foundation
Concrete Perimeter
Garage
Yes
Garage Spaces
2
Parking
Garage Door OpenerAsphaltAttached
Parking Spaces
6
Property Sub Type
Single Family Residence
SqFt Above
1375
SqFt Below
1307
SqFt Total
2682
Style
Bungalow Raised
Utilities
Cable AvailableNatural Gas AvailableCable ConnectedElectricity ConnectedNatural Gas ConnectedPhone Connected
Water Source
Public
Zoning
R1
Interior Features
Appliances
CooktopDishwasherDryerRefrigeratorWasher
Basement
FullFinished
Heating
Forced AirNatural Gas
Main Level Bedrooms
3
Save
Ask
Tour
Hide
Exterior Features
Construction Details
BrickVinyl Siding
Fencing
FencedFull
Frontage
52.49
Lot Features
LevelLandscaped
Patio And Porch
Patio
Roof
Asphalt
Community Features
Additional Association Fee Frequency
Monthly
MLS Area
Wasaga Beach
Schools
School District
Unknown
Elementary School
Worsley /Secondary-Cci
Middle School
Unknown
High School
Unknown
Neighborhood & Commute
Source: Walkscore
Save
Ask
Tour
Hide
Did you know? You can invite friends and family to your search. They can join your search, rate and discuss listings with you.