268 Troy Street, Mississauga, ON, L5G 1S7

Save
Ask
Tour
Hide
Share
$748,800
26 Days On Site

268 Troy Street
Mississauga, ON L5G 1S7

For Sale|Single Family Residence|Active
4
Beds
2
Total Baths
2
Full Baths
896
SqFt
$836
/SqFt
County:
Peel
Call Now: (226) 907 4448
Is this the listing for you? We can help make it yours.
(226) 907 4448
268 Troy Street268 Troy Street268 Troy Street268 Troy Street
Save
Ask
Tour
Hide
Share

Mortgage Calculator

Monthly Payment (Est.)

Enter an interest rate to see your estimated monthly payment.
Calculator powered by Showcase IDX, a Constellation1 Company. Copyright ©2026 Information is deemed reliable but not guaranteed.

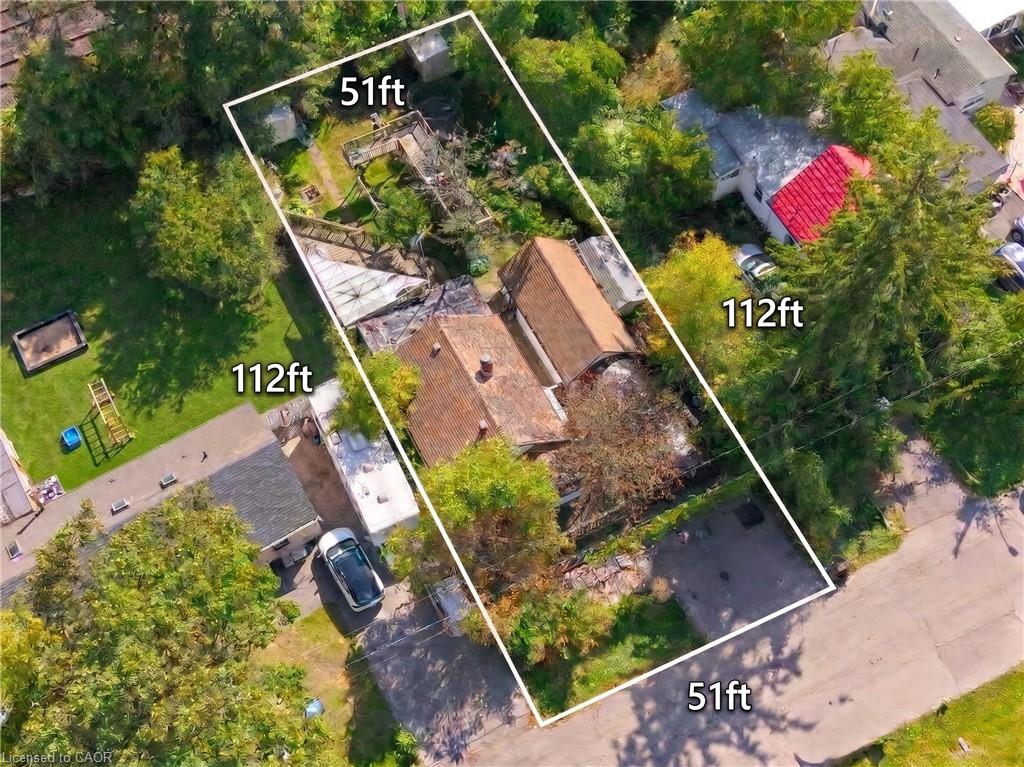
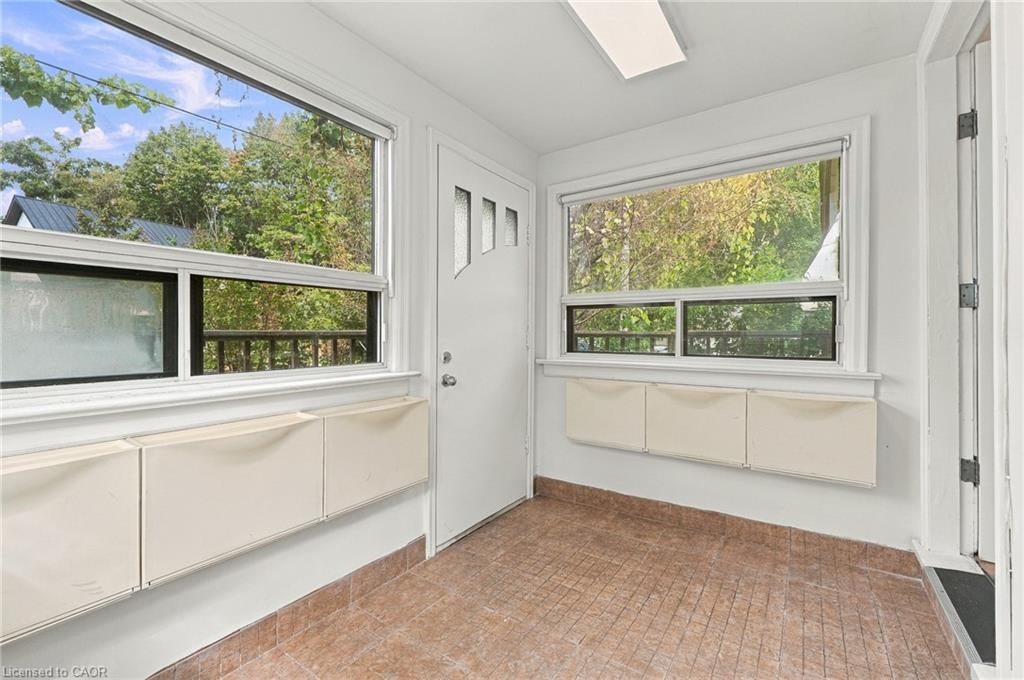
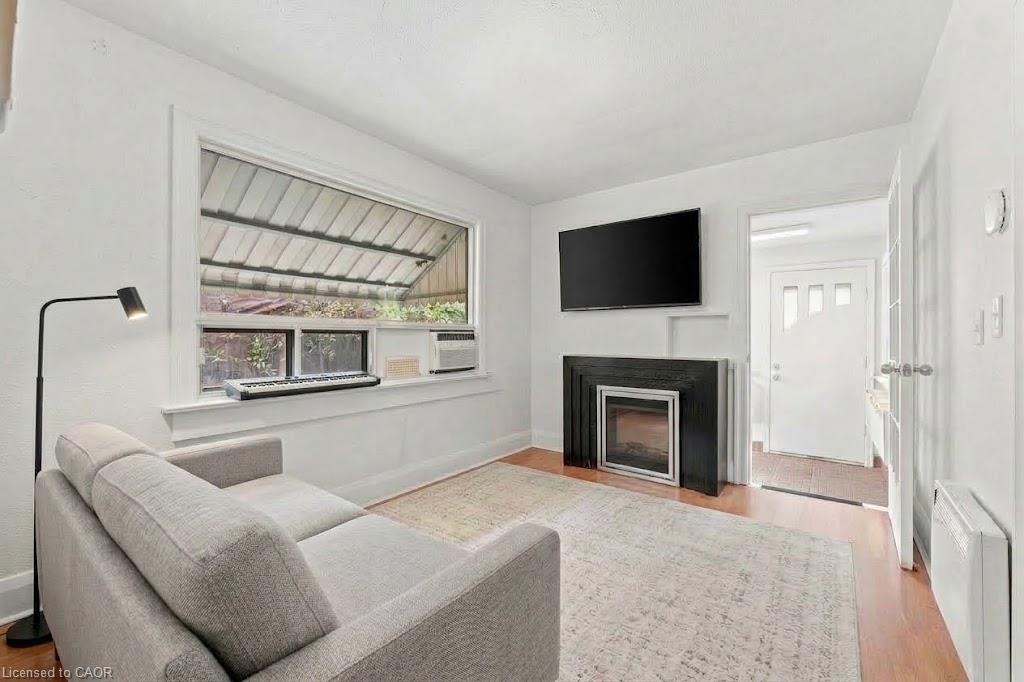
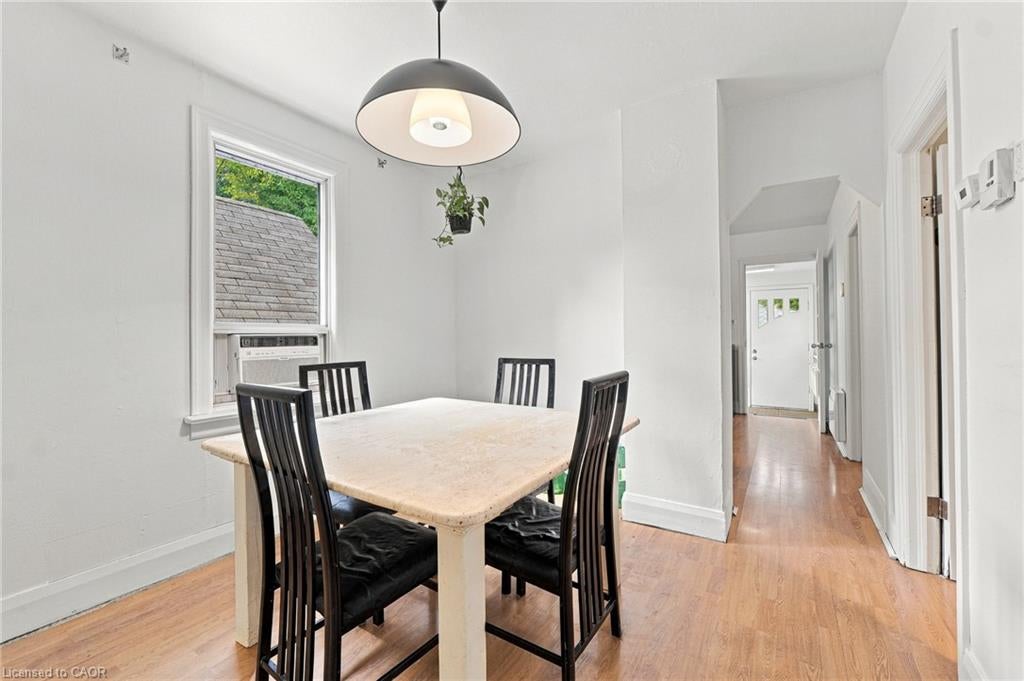
Live life by the park! This raised bungalow in prime Mineola East brings classic character and renovation potential to a 51 x 112 ft lot. With 2+2 bedrooms, 2 bathrooms and 1,181 sq ft of living space, it's an opportunity to make this bungalow your own. Laminate floors, freshly painted walls and a large living room window set the scene. Separate living and dining rooms plus a galley kitchen keep things classic. Downstairs offers 2 bedrooms, vinyl flooring, a wet bar, laundry and a 3-piece bath. A private backyard with a treehouse, detached 1-car garage and double-wide driveway round out the perks. Just a few steps to the best park in Mineola E, Close to schools, Lakeshore shops and restaurants, Port Credit's waterfront and the QEW. Bring your vision to life and join the other custom homes across the street.

Save
Ask
Tour
Hide
Share
Listing Snapshot
Price 
$748,800
Days On Site 
26 Days
Bedrooms 
4
Inside Area (SqFt) 
896 sqft
Total Baths 
2
Full Baths 
2
Partial Baths 
N/A
Lot Size 
0.1297 Acres
Year Built 
N/A
MLS® Number 
40865932
Status 
Active
Property Tax 
$6,037.85
HOA/Condo/Coop Fees 
N/A
Sq Ft Source 
Other
Friends & Family
Recent Activity
3 weeks agoStatus changed to Active
3 weeks agoListing updated with changes from the MLS®
4 weeks agoListing first seen on site
General Features
Foundation 
Concrete Perimeter
Garage 
Yes
Garage Spaces 
1
Parking Spaces 
5
Property Sub Type 
Single Family Residence
SqFt Above 
896
SqFt Below 
426
SqFt Total 
1322
Style 
Bungalow Raised
Water Source 
Public
Zoning 
R4
Interior Features
Appliances 
CooktopDishwasherDryerRefrigeratorWasher
Basement 
FullPartially Finished
Heating 
ElectricForced Air
Interior 
Other
Laundry Features 
In BasementLower Level
Main Level Bedrooms 
2
Save
Ask
Tour
Hide
Share
Exterior Features
Construction Details 
Block
Frontage 
51.00
Roof 
Asphalt
Community Features
Additional Association Fee Frequency 
Monthly
MLS Area 
MS - Mississauga

Neighborhood & Commute
Source: Walkscore
Save
Ask
Tour
Hide
Share