6861 Hagar Avenue, Niagara Falls, ON, L2G 5M6

Save
Ask
Tour
Hide
Share
$550,000
20 Days On Site

6861 Hagar Avenue
Niagara Falls, ON L2G 5M6

For Sale|Single Family Residence|Active
5
Beds
2
Total Baths
2
Full Baths
908
SqFt
$606
/SqFt
1960
Built
County:
Niagara
Call Now: (226) 907 4448
Is this the listing for you? We can help make it yours.
(226) 907 4448
6861 Hagar Avenue6861 Hagar Avenue6861 Hagar Avenue6861 Hagar Avenue
Save
Ask
Tour
Hide
Share

Mortgage Calculator

Monthly Payment (Est.)

Enter an interest rate to see your estimated monthly payment.
Calculator powered by Showcase IDX, a Constellation1 Company. Copyright ©2026 Information is deemed reliable but not guaranteed.

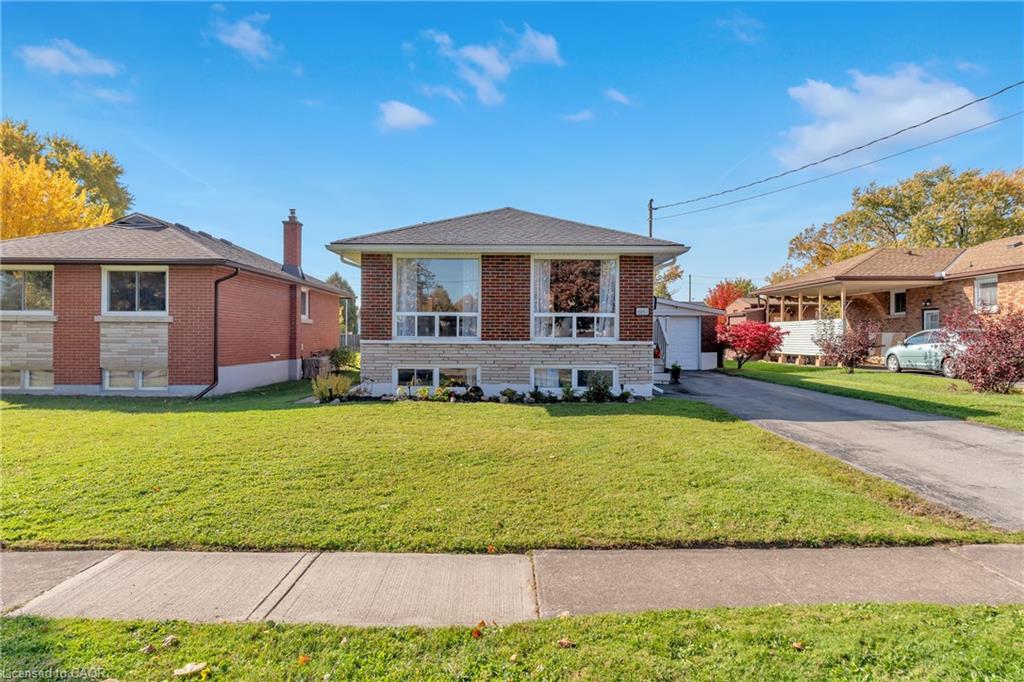
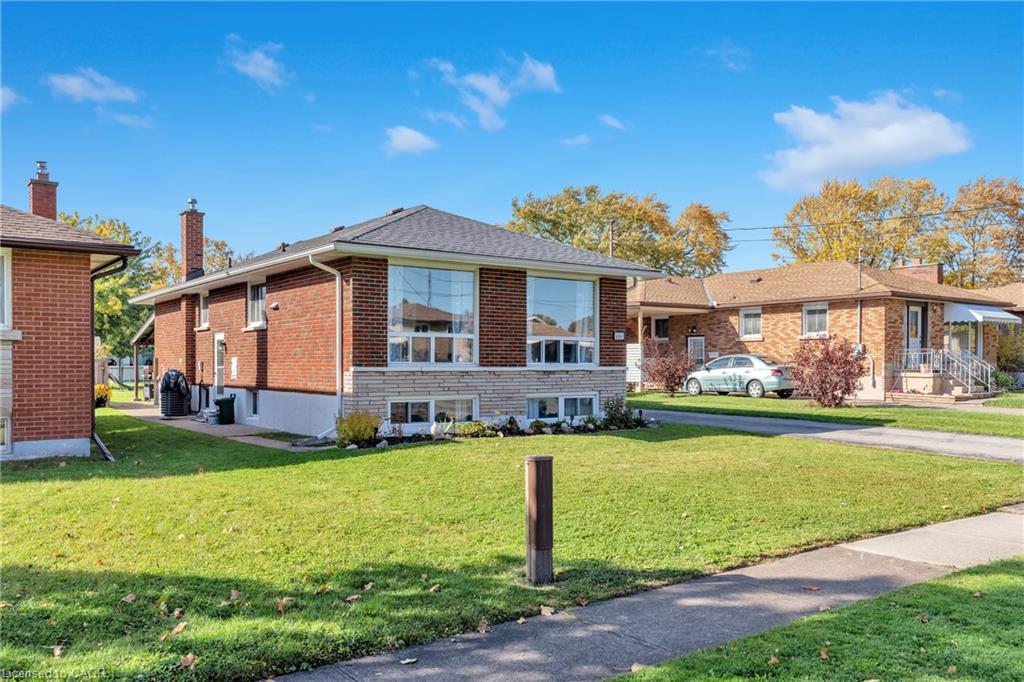
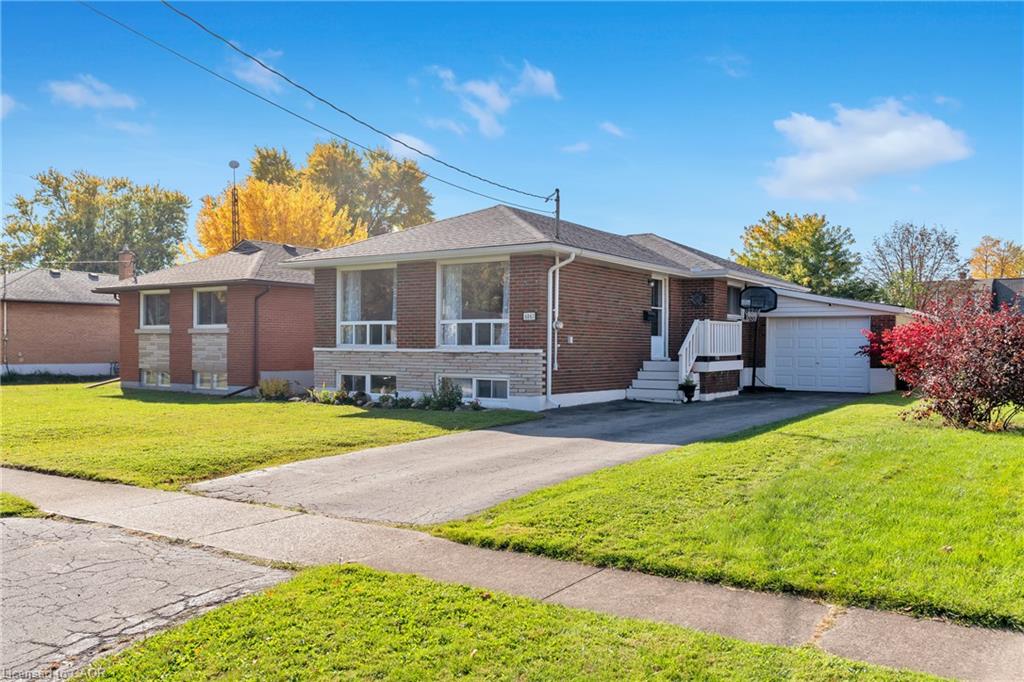
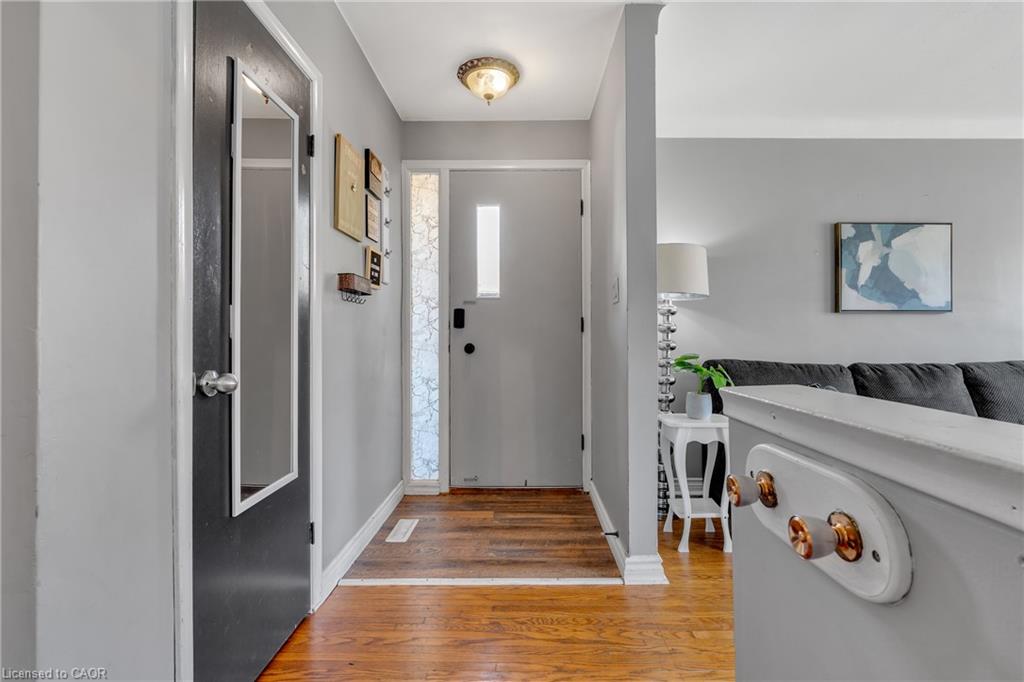
Say hello to 6861 Hagar Ave. A raised bungalow on a quiet street in a family-friendly neighbourhood. With 3+2 bedrooms and 2 full baths, this home offers plenty of space for growing families. The finished lower level, with in-law suite potential, gives you added flexibility, whether it’s for extended family, guests, or extra living space. The deep 150ft lot gives you tons of room for outdoor activities, and the attached garage, plus driveway space for 3 cars, ensures there’s always room for parking. One of the best perks? On special nights, you can catch a glimpse of the Niagara Falls fireworks and even see the mist from the Falls, right from your own yard! It’s a feature not many houses can offer (wink). Convenience is key here too. You’re close to great schools and just a short distance from grocery stores, gas stations, and plenty of restaurants. Everything you need is right around the corner. Grab a coffee and come for a visit!

Save
Ask
Tour
Hide
Share
Listing Snapshot
Price 
$550,000
Days On Site 
20 Days
Bedrooms 
5
Inside Area (SqFt) 
908 sqft
Total Baths 
2
Full Baths 
2
Partial Baths 
N/A
Lot Size 
N/A
Year Built 
1960
MLS® Number 
40866110
Status 
Active
Property Tax 
$3,445.32
HOA/Condo/Coop Fees 
N/A
Sq Ft Source 
Plans
Friends & Family
Recent Activity
2 weeks agoPrice changed to $550,000
2 weeks agoListing updated with changes from the MLS®
3 weeks agoListing first seen on site
General Features
Attached Garage 
Yes
Cross Street 
Margaret & Hagar
Direction Faces 
East
Garage 
Yes
Garage Spaces 
1
Parking 
AsphaltAttached
Parking Spaces 
4
Property Sub Type 
Single Family Residence
SqFt Above 
908
SqFt Below 
733
SqFt Total 
1641
Style 
Bungalow Raised
Water Source 
Public
Zoning 
R1C
Interior Features
Appliances 
CooktopInstant Hot WaterDishwasherDryerMicrowaveRange HoodRefrigeratorWasher
Basement 
OtherFullFinished
Heating 
Forced AirNatural Gas
Laundry Features 
In Basement
Main Level Bedrooms 
3
Save
Ask
Tour
Hide
Share
Exterior Features
Construction Details 
BrickStone
Exterior 
Awning(s)
Frontage 
50.00
Lot Features 
On Golf CourseNear Golf CourseRectangular Lot
Patio And Porch 
Patio
Roof 
Asphalt
Community Features
Additional Association Fee Frequency 
Monthly
MLS Area 
Niagara Falls
Schools
School District
Unknown
Elementary School
James Morden Ps, Our Lady Of Mount Carmel Css
Middle School
Unknown
High School
Westlane Ss, Saint Michael Css

Neighborhood & Commute
Source: Walkscore
Save
Ask
Tour
Hide
Share