390 Wendall Place, Oakville, ON, L6K 2M1

Save
Ask
Tour
Hide
Share
$1,389,888
31 Days On Site

390 Wendall Place
Oakville, ON L6K 2M1

For Sale|Single Family Residence|Active
4
Beds
2
Total Baths
2
Full Baths
1,224
SqFt
$1,136
/SqFt
1956
Built
County:
Halton
Call Now: (226) 907 4448
Is this the listing for you? We can help make it yours.
(226) 907 4448
390 Wendall Place390 Wendall Place390 Wendall Place390 Wendall Place
Save
Ask
Tour
Hide
Share

Mortgage Calculator

Monthly Payment (Est.)

Enter an interest rate to see your estimated monthly payment.
Calculator powered by Showcase IDX, a Constellation1 Company. Copyright ©2026 Information is deemed reliable but not guaranteed.

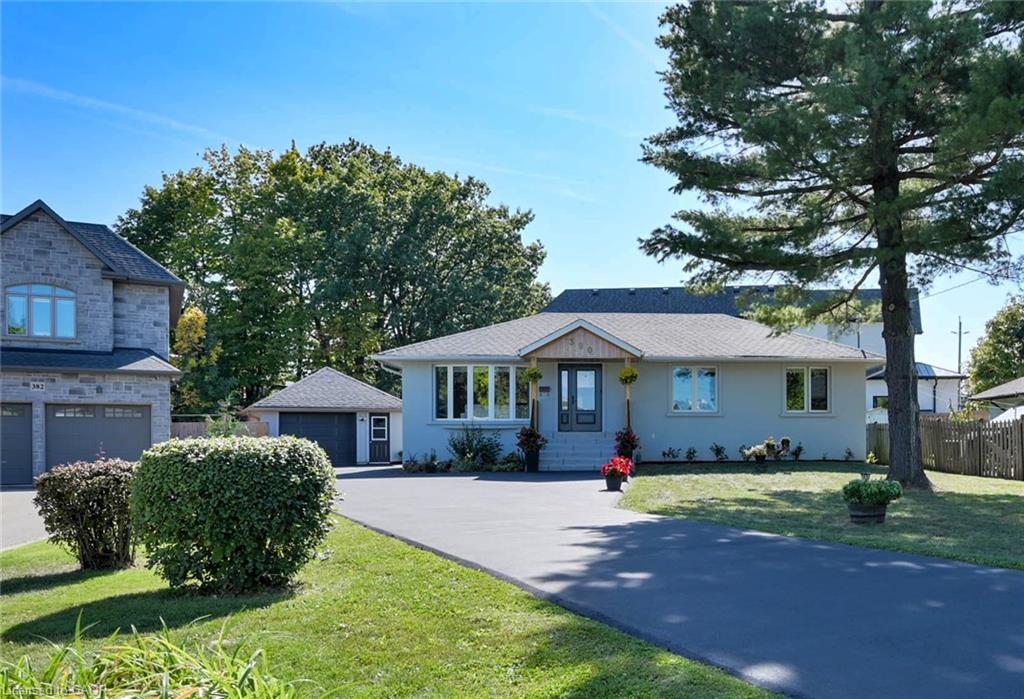
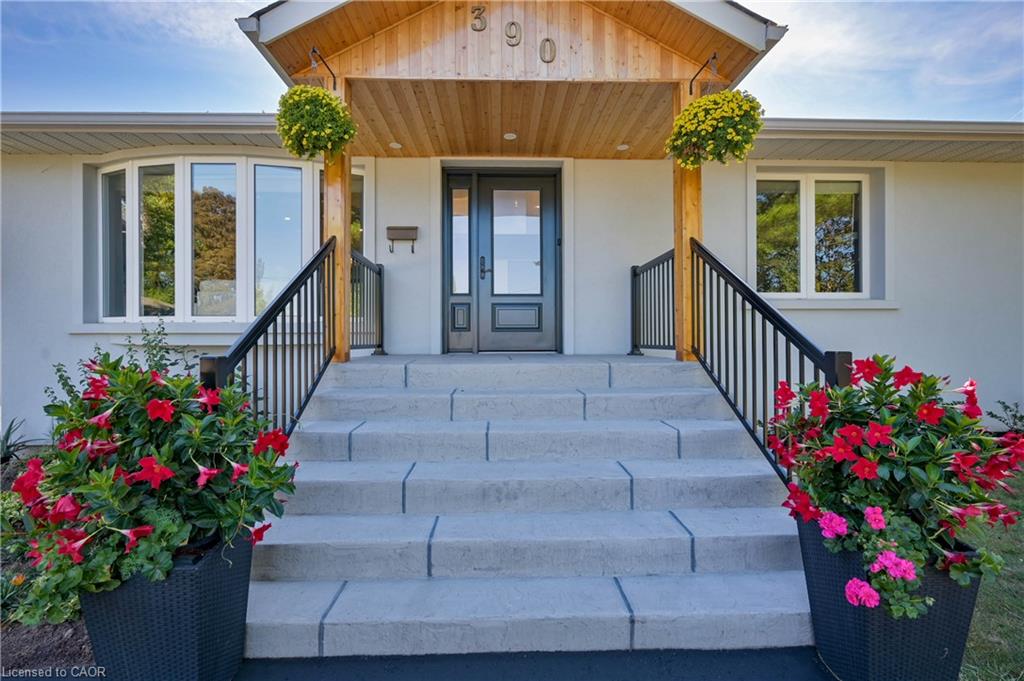
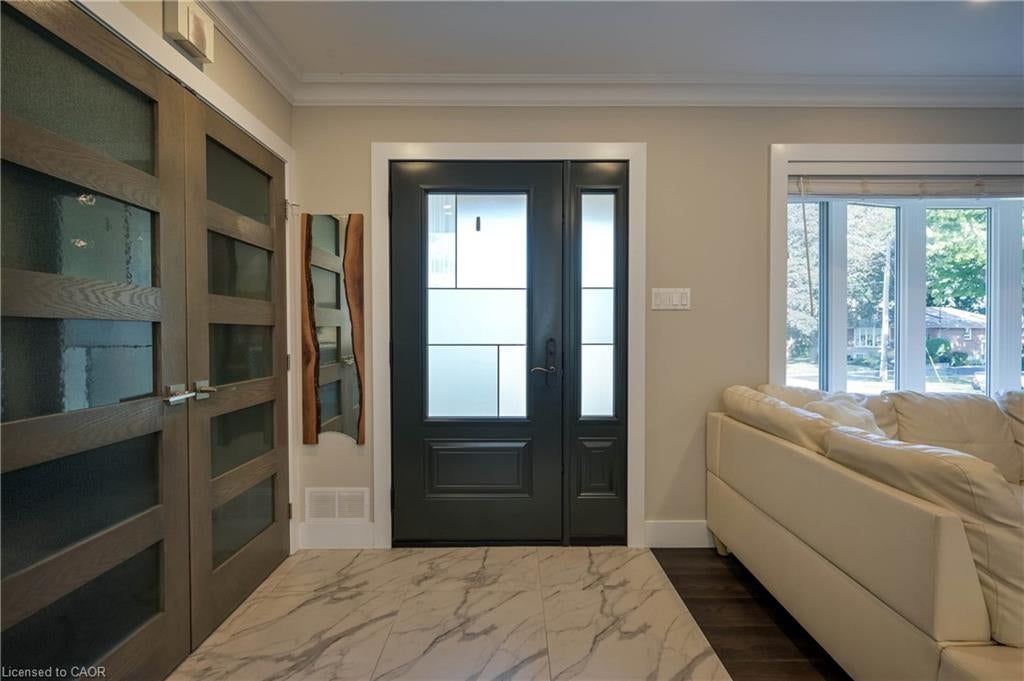
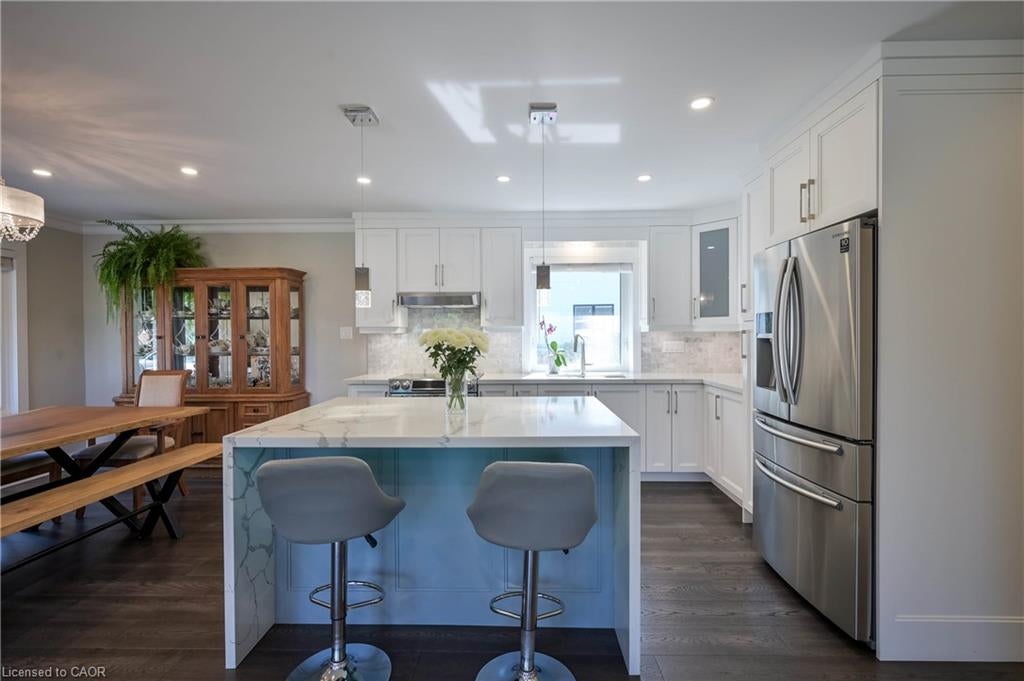
: *** G O R G E O U S *** Immaculate, Don't Miss Out! Great Family Home Situated On On A Private Cul-De-Sac In A Highly Demandable & Quiet Family Neighborhood. Incredible, S P O T L E S S & Beautiful 3 Bedrooms Home In High Demand Area. Boasts Open Concept Kitchen, Hardwood Floors, Pot Lights, Steel Appliances. Completely Renovated, Heated Bathroom Floor, Extra Insulation Walls and Attic, Fantastic Professionally Finished Basement Features kitchen, Living Area, 3Pc Bath, Bedroom And Separate Entrance. HWT and Roof approx. 4 y. old. This Home Is A Must See! Rare Opportunity To Live On A Gorgeous Court Lined With Mature Trees in top Ranked School District. 7 PARKING SPACES ! Just Steps To Amenities, Schools, Highways & Transit. Ideal Family Home Situated on Quiet Street Attention Builders Or Investors: Situated On A Premium Pie Huge

Save
Ask
Tour
Hide
Share
Listing Snapshot
Price 
$1,389,888
Days On Site 
31 Days
Bedrooms 
4
Inside Area (SqFt) 
1,224 sqft
Total Baths 
2
Full Baths 
2
Partial Baths 
N/A
Lot Size 
N/A
Year Built 
1956
MLS® Number 
40866679
Status 
Active
Property Tax 
$5,200
HOA/Condo/Coop Fees 
N/A
Sq Ft Source 
Other
Friends & Family
Recent Activity
a month agoListing first seen on site
a month agoListing updated with changes from the MLS®
General Features
Cross Street 
Fourth Line / Pinegrove
Garage 
Yes
Garage Spaces 
1
Parking 
Garage Door OpenerAsphalt
Parking Spaces 
7
Property Sub Type 
Single Family Residence
SqFt Above 
1224
SqFt Below 
1191
SqFt Total 
2415
Style 
Bungalow Raised
Water Source 
Public
Zoning 
RL3-0
Interior Features
Appliances 
CooktopDishwasherDryerRefrigeratorWasher
Basement 
Walk-Up AccessFullFinished
Heating 
Forced AirNatural Gas
Interior 
Central VacuumIn-Law Floorplan
Main Level Bedrooms 
3
Save
Ask
Tour
Hide
Share
Exterior Features
Construction Details 
BrickConcreteStucco
Frontage 
50.00
Lot Features 
Irregular LotCul-De-Sac
Roof 
Asphalt
Community Features
Additional Association Fee Frequency 
Monthly
MLS Area 
1 - Oakville

Neighborhood & Commute
Source: Walkscore
Save
Ask
Tour
Hide
Share