23 Erie Avenue S, Fisherville, ON, N0A 1G0

Save
Ask
Tour
Hide
Share
$599,000
12 Days On Site

23 Erie Avenue S
Fisherville, ON N0A 1G0

For Sale|Single Family Residence|Active
3
Beds
1
Total Bath
1
Full Bath
1,328
SqFt
$451
/SqFt
County:
Haldimand
Call Now: (226) 907 4448
Is this the listing for you? We can help make it yours.
(226) 907 4448
23 Erie Avenue S23 Erie Avenue S23 Erie Avenue S23 Erie Avenue S
Save
Ask
Tour
Hide
Share

Mortgage Calculator

Monthly Payment (Est.)

Enter an interest rate to see your estimated monthly payment.
Calculator powered by Showcase IDX, a Constellation1 Company. Copyright ©2026 Information is deemed reliable but not guaranteed.

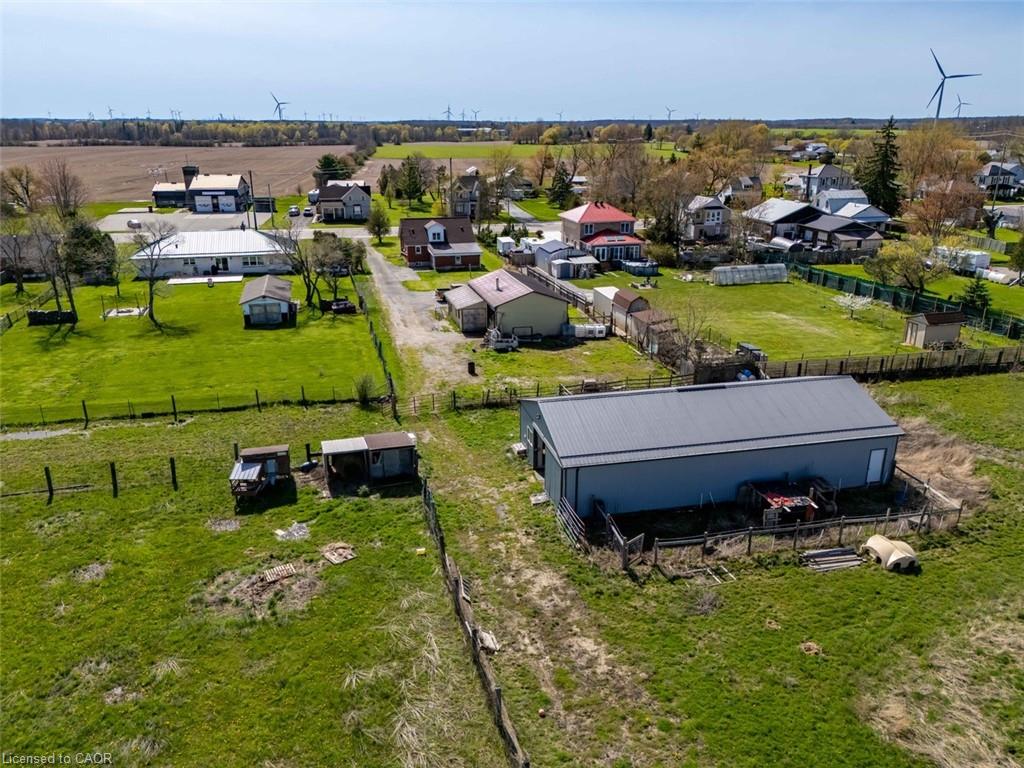
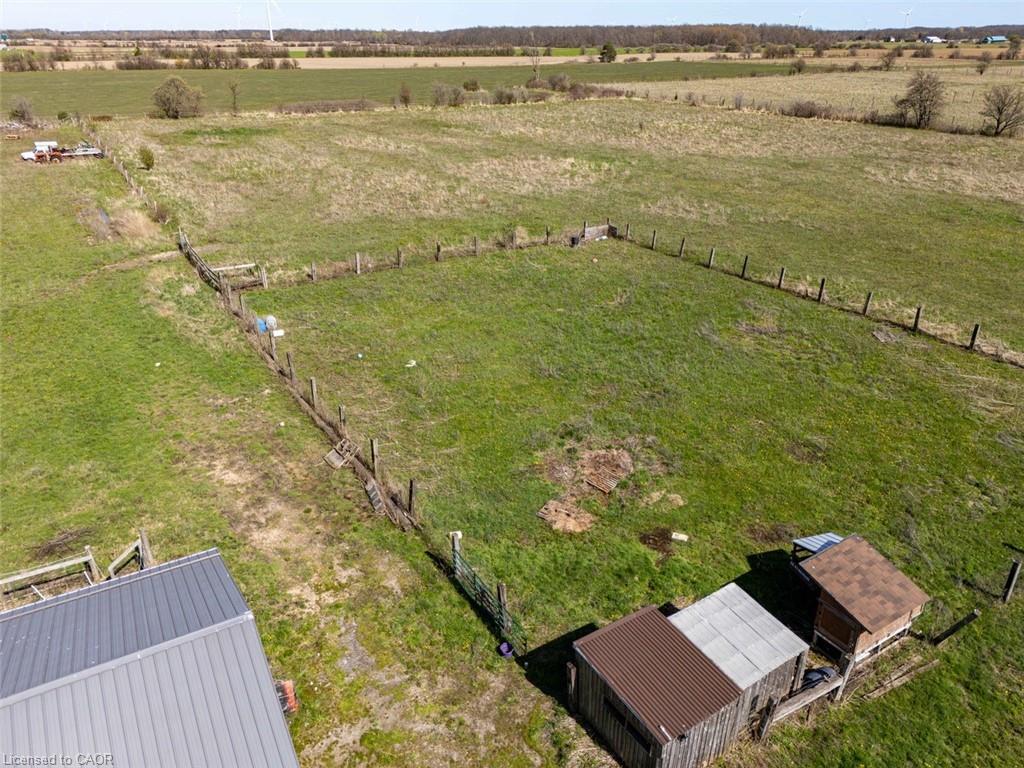
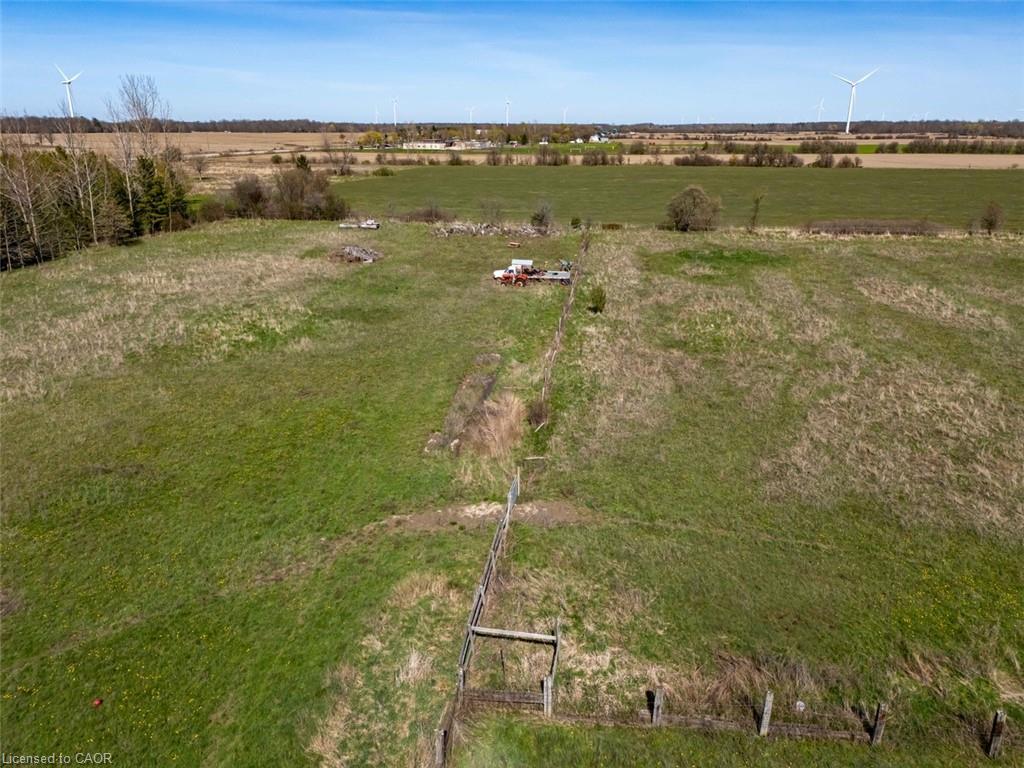
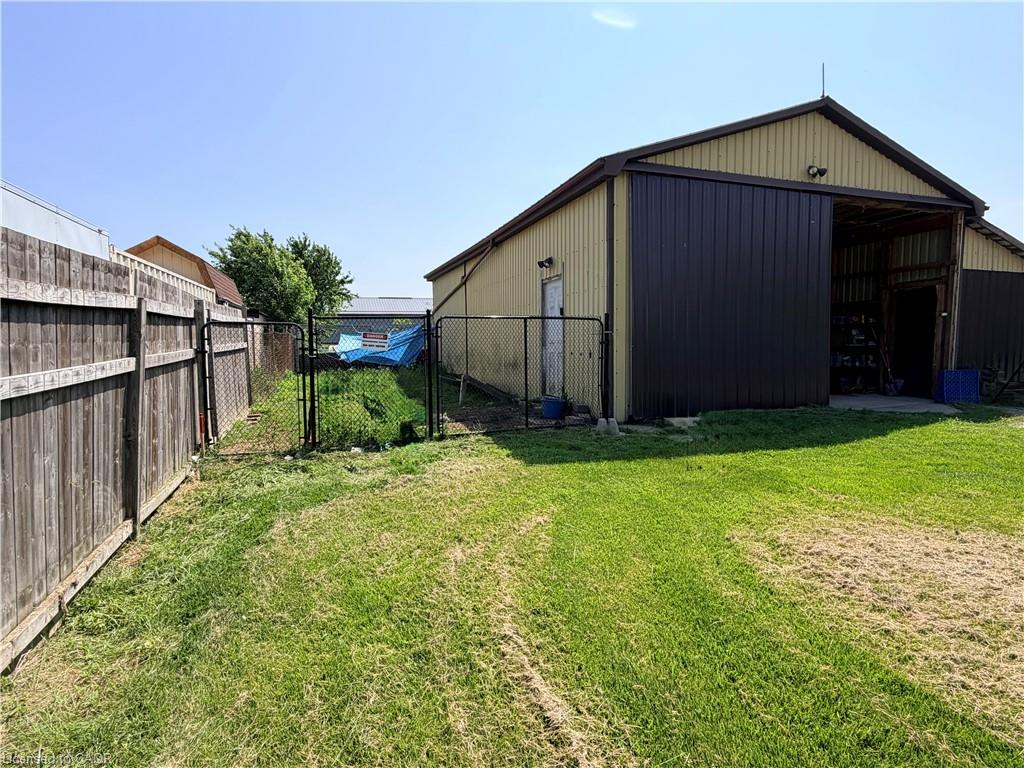
Welcome to this brick 1.5-storey home on a scenic 8-acre property in the hamlet of Fisherville. Original hardwood floors add character to a comfortable layout with a kitchen, separate living and dining rooms, a main-floor bedroom and full bathroom. Two additional bedrooms are upstairs, and a full basement offers extra space. The home has a natural gas furnace, central air, a cistern and a septic system. The unique T-shaped lot places most of the acreage behind neighbouring properties, offering privacy and room to explore its potential as a hobby farm. A 24’ x 40’ steel-clad workshop features a concrete floor, woodstove, hydro and two roll-up doors. The 32’ x 64’ steel-clad pole barn includes four stalls, a hay stall, an insulated tack room, two 10’ x 10’ doors and field access. Located approximately five minutes from Lake Erie and 45 minutes south of Hamilton, this property offers space and flexibility in a peaceful rural setting.

Save
Ask
Tour
Hide
Share
Listing Snapshot
Price 
$599,000
Days On Site 
12 Days
Bedrooms 
3
Inside Area (SqFt) 
1,328 sqft
Total Baths 
1
Full Baths 
1
Partial Baths 
N/A
Lot Size 
7.96 Acres
Year Built 
N/A
MLS® Number 
40866903
Status 
Active
Property Tax 
$4,046.5
HOA/Condo/Coop Fees 
N/A
Sq Ft Source 
Other
Friends & Family
Recent Activity
2 weeks agoListing first seen on site
2 weeks agoListing updated with changes from the MLS®
General Features
Acres 
7.96
Attached Garage 
Yes
Cross Street 
MAIN ST/Erie Ave
Direction Faces 
West
Foundation 
Concrete Perimeter
Garage 
Yes
Garage Spaces 
1
Parking 
Attached
Parking Spaces 
10
Property Sub Type 
Single Family Residence
Sewer 
Septic Tank
SqFt Above 
1328
SqFt Total 
1328
Style 
Bungalow
Water Source 
Cistern
Zoning 
RH, A
Interior Features
Appliances 
CooktopWater HeaterDryerRefrigeratorWasher
Basement 
FullUnfinished
Heating 
Forced AirNatural Gas
Interior 
High Speed Internet
Main Level Bedrooms 
1
Window Features 
Window Coverings
Save
Ask
Tour
Hide
Share
Exterior Features
Construction Details 
BrickOther
Frontage 
72.00
Lot Features 
Irregular LotOther
Other Structures 
Workshop
Roof 
Asphalt
Windows/Doors 
Window Coverings
Community Features
Additional Association Fee Frequency 
Monthly
MLS Area 
Rainham

Neighborhood & Commute
Source: Walkscore
Save
Ask
Tour
Hide
Share