

12 Hawkins Crescent, Tillsonburg, ON, N4G 5K7
Save
Ask
Tour
Hide
$444,900
21 Days On Site
12 Hawkins CrescentTillsonburg, ON N4G 5K7
For Sale|Single Family Residence|Active
2
Beds
2
Total Baths
1
Full Bath
1
Partial Bath
1,203
SqFt
$370
/SqFt
1990
Built
County:
Oxford
Call Now: (226) 907 4448
Is this the listing for you? We can help make it yours.
(226) 907 4448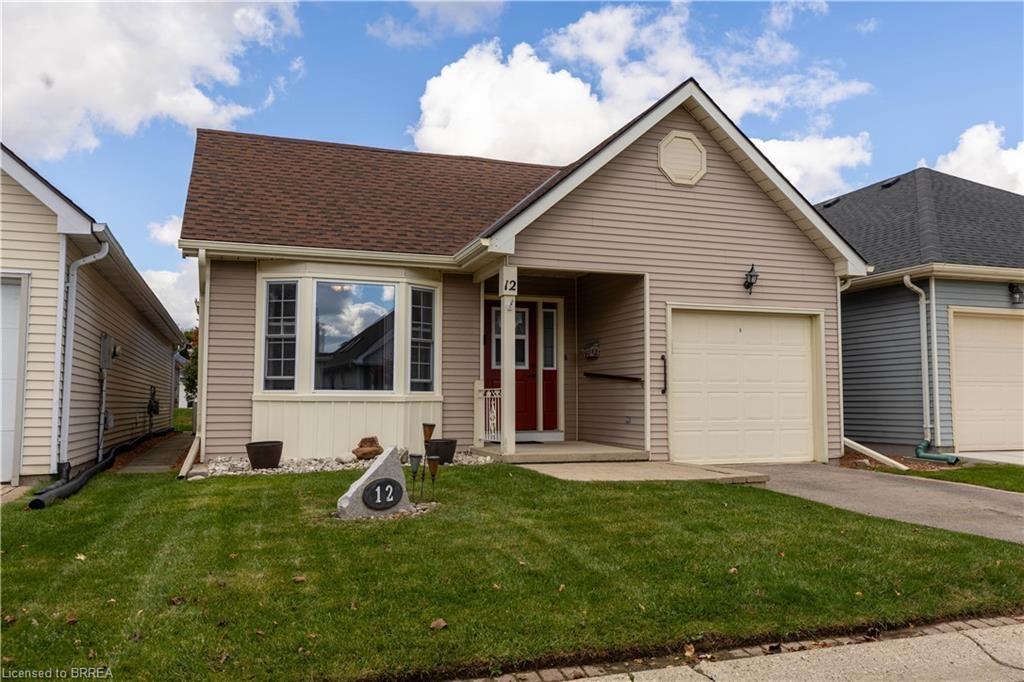
Save
Ask
Tour
Hide
Mortgage Calculator
Monthly Payment (Est.)
Enter an interest rate to see your estimated monthly payment.Calculator powered by Showcase IDX, a Constellation1 Company. Copyright ©2026 Information is deemed reliable but not guaranteed.
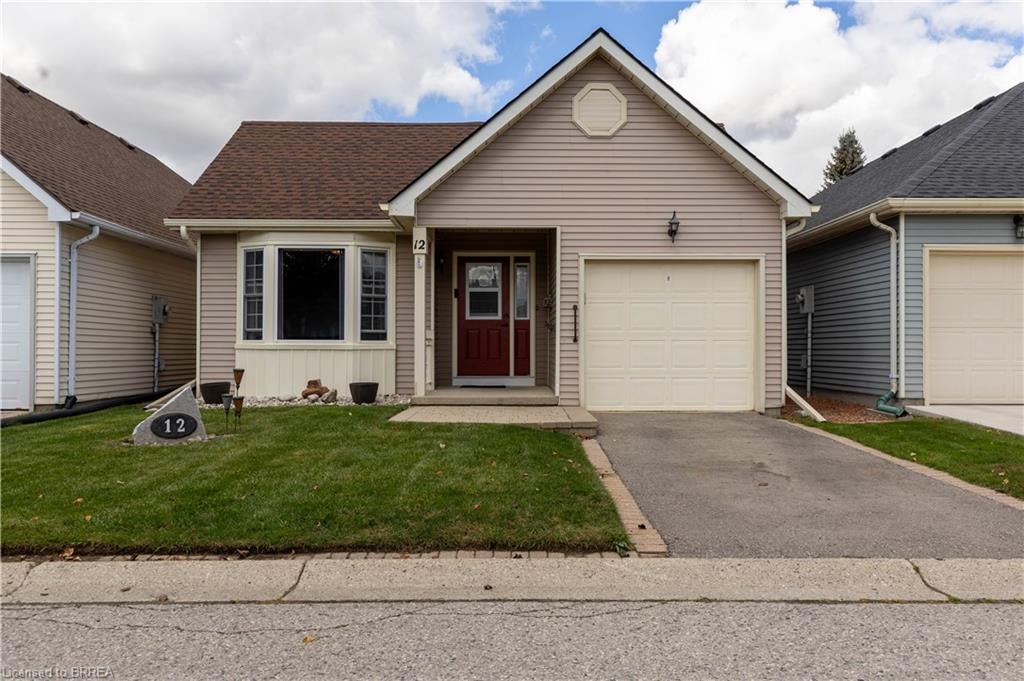
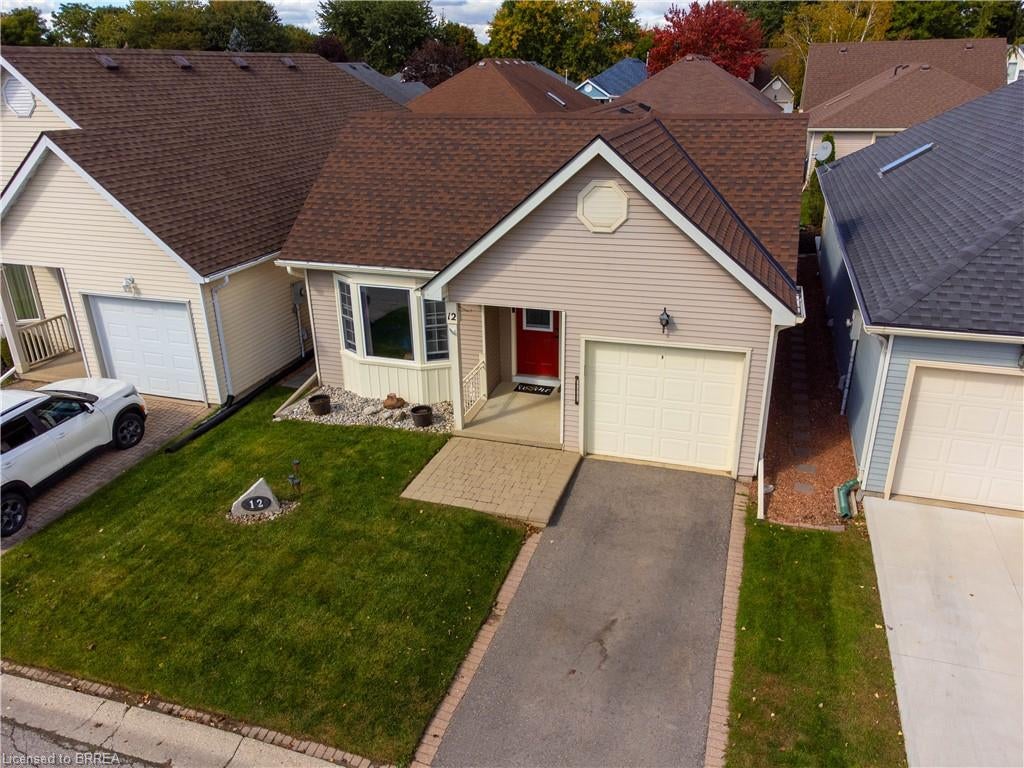
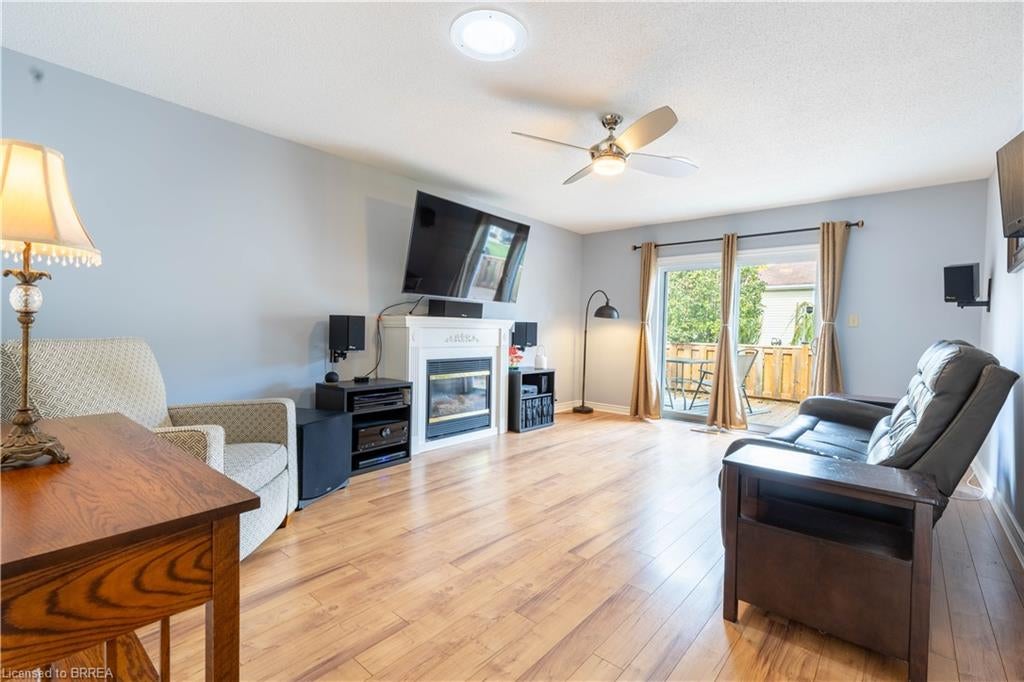
Welcome to 12 Hawkins Street, located in the desirable Hickory Hills community of Tillsonburg. This well-maintained 2-bedroom, 2-bathroom home offers comfortable living in a convenient and welcoming neighbourhood. Enjoy the benefits of Hickory Hills with its attractive community setting and easy access to Tillsonburg's shopping, restaurants, parks, recreation, and everyday amenities. The functional layout provides comfortable living space with two bedrooms and two bathrooms, making this an excellent opportunity for those looking for a low-maintenance home in a great location. Come and discover all that 12 Hawkins Street and the Hickory Hills community have to offer!
Save
Ask
Tour
Hide
Listing Snapshot
Price
$444,900
Days On Site
21 Days
Bedrooms
2
Inside Area (SqFt)
1,203 sqft
Total Baths
2
Full Baths
1
Partial Baths
1
Lot Size
N/A
Year Built
1990
MLS® Number
40867110
Status
Active
Property Tax
$2,764.72
HOA/Condo/Coop Fees
N/A
Sq Ft Source
Other
Friends & Family
Recent Activity
| 16 hours ago | Price changed to $444,900 | |
| 16 hours ago | Listing updated with changes from the MLS® | |
| 3 weeks ago | Listing first seen on site |
General Features
Attached Garage
Yes
Garage
Yes
Garage Spaces
1
Parking
Attached
Parking Spaces
2
Property Sub Type
Single Family Residence
SqFt Above
1203
SqFt Total
1203
Style
Bungalow
Water Source
Public
Zoning
R2
Interior Features
Appliances
Gas CooktopCooktopDishwasherDryerRefrigeratorWasher
Basement
Crawl SpaceUnfinished
Fireplace
Yes
Fireplace Features
InsertGas
Fireplaces
1
Heating
Fireplace InsertElectricForced Air
Interior
Solar Tube(s)
Main Level Bedrooms
2
Save
Ask
Tour
Hide
Exterior Features
Construction Details
Vinyl Siding
Frontage
32.80
Lot Features
Landscaped
Roof
Asphalt
Community Features
Additional Association Fee Frequency
Monthly
MLS Area
Tillsonburg
Neighborhood & Commute
Source: Walkscore
Save
Ask
Tour
Hide
Did you know? You can invite friends and family to your search. They can join your search, rate and discuss listings with you.