88 Cavehill Crescent, Scarborough, ON, M1R 4P9

Save
Ask
Tour
Hide
Share
$799,000
27 Days On Site

88 Cavehill Crescent
Scarborough, ON M1R 4P9

For Sale|Single Family Residence|Active
3
Beds
2
Total Baths
1
Full Bath
1
Partial Bath
895
SqFt
$893
/SqFt
County:
Toronto
Call Now: (226) 907 4448
Is this the listing for you? We can help make it yours.
(226) 907 4448
88 Cavehill Crescent88 Cavehill Crescent88 Cavehill Crescent88 Cavehill Crescent
Save
Ask
Tour
Hide
Share

Mortgage Calculator

Monthly Payment (Est.)

Enter an interest rate to see your estimated monthly payment.
Calculator powered by Showcase IDX, a Constellation1 Company. Copyright ©2026 Information is deemed reliable but not guaranteed.

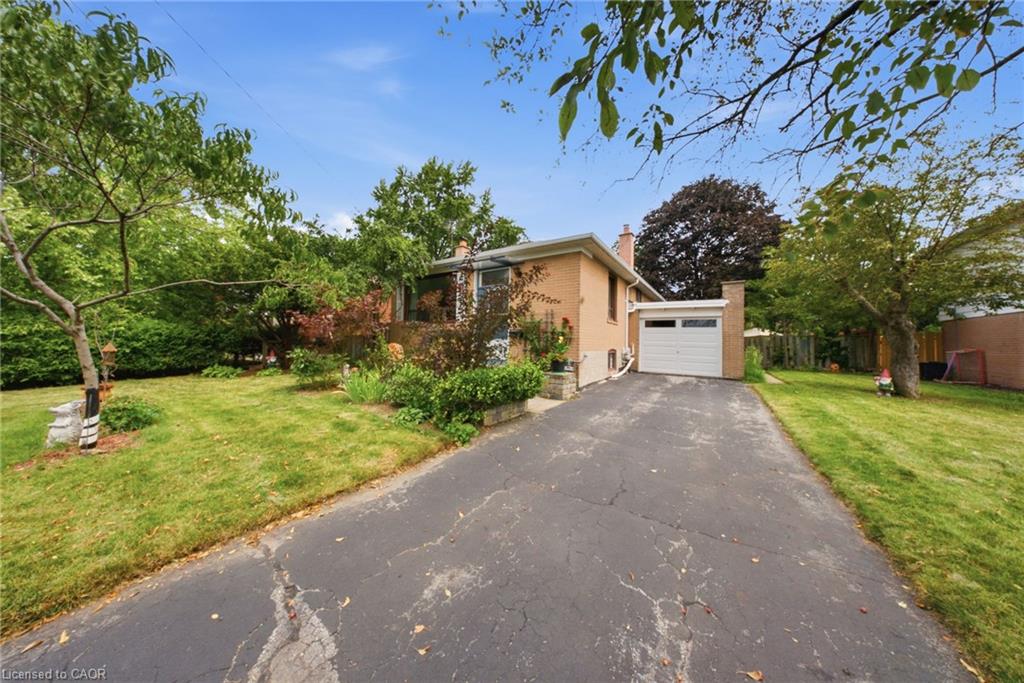
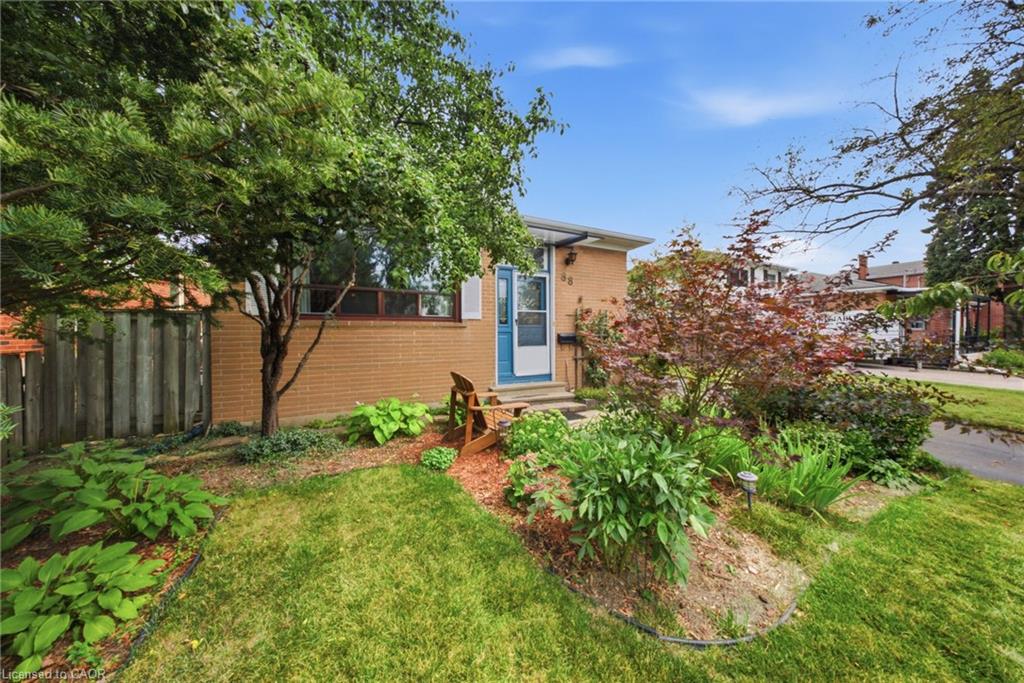
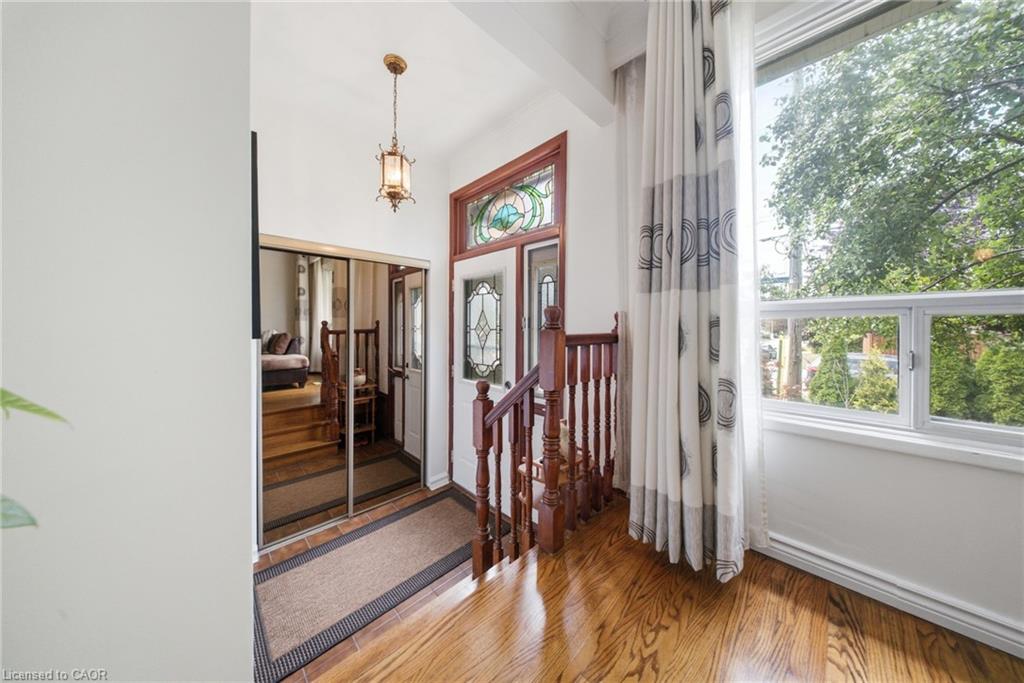
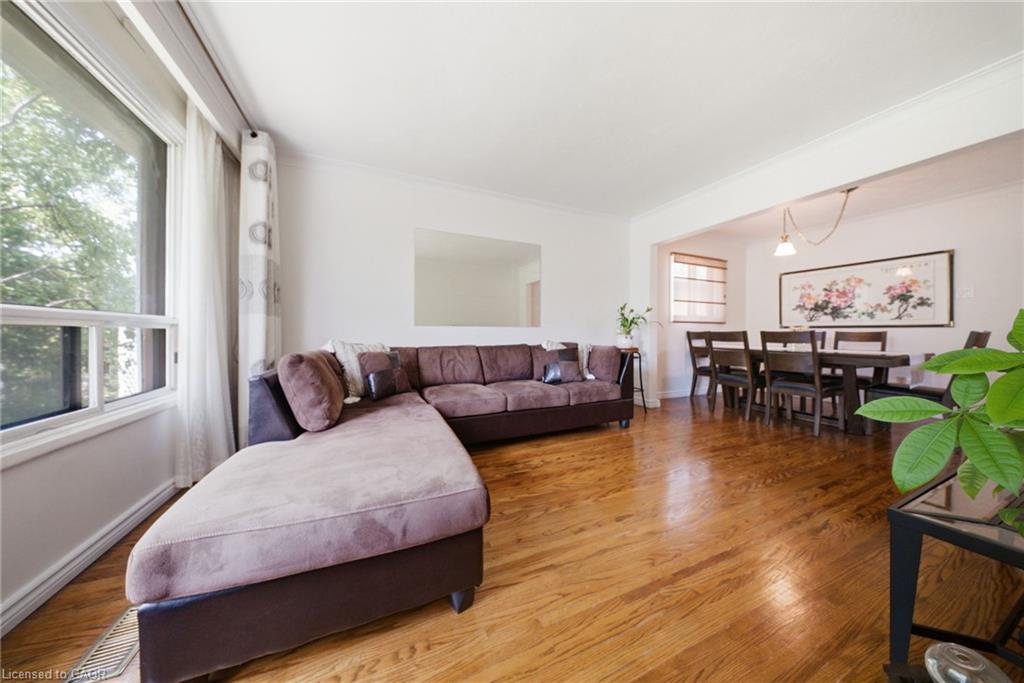
Welcome to 88 Cavehill Crescent, a move-in-ready family home tucked away on a quiet, tree-lined street and backing onto beautiful green space for added privacy and a peaceful natural setting. Enjoy easy access to nearby parks, ravines and walking trails, with schools, shopping and everyday amenities all close by. The Scarborough Bluffs and Lake Ontario waterfront parks and trails are also just a short drive away. Inside, the home has been well cared for, with major mechanical updates already taken care of, including a furnace, air conditioning and hot water tank all less than two years old. Convenient access to major highways makes commuting across the city and into downtown Toronto easy. A great opportunity to enjoy a family-friendly neighbourhood with nature at your doorstep and everything you need close by.

Save
Ask
Tour
Hide
Share
Listing Snapshot
Price 
$799,000
Days On Site 
27 Days
Bedrooms 
3
Inside Area (SqFt) 
895 sqft
Total Baths 
2
Full Baths 
1
Partial Baths 
1
Lot Size 
0.1139 Acres
Year Built 
N/A
MLS® Number 
40867250
Status 
Active
Property Tax 
$4,450.4
HOA/Condo/Coop Fees 
N/A
Sq Ft Source 
Other
Friends & Family
Recent Activity
4 weeks agoListing first seen on site
4 weeks agoListing updated with changes from the MLS®
General Features
Attached Garage 
Yes
Foundation 
Block
Garage 
Yes
Garage Spaces 
1
Parking 
Attached
Parking Spaces 
4
Property Sub Type 
Single Family Residence
SqFt Above 
895
SqFt Total 
895
Style 
Bungalow
Water Source 
Public
Zoning 
RD*304)
Interior Features
Basement 
FullFinished
Heating 
Forced AirNatural Gas
Main Level Bedrooms 
2
Save
Ask
Tour
Hide
Share
Exterior Features
Construction Details 
Brick
Exterior 
Awning(s)
Fencing 
FencedFull
Frontage 
54.50
Roof 
Asphalt
View 
Park/Greenbelt
Waterview 
Park/Greenbelt
Community Features
Additional Association Fee Frequency 
Monthly
MLS Area 
TE04 - Toronto East

Neighborhood & Commute
Source: Walkscore
Save
Ask
Tour
Hide
Share