272 Carlton Street, St. Catharines, ON, L2N 1B9

Save
Ask
Tour
Hide
Share
$449,999
25 Days On Site

272 Carlton Street
St. Catharines, ON L2N 1B9

For Sale|Single Family Residence|Active
2
Beds
2
Total Baths
2
Full Baths
882
SqFt
$510
/SqFt
1950
Built
County:
Niagara
Call Now: (226) 907 4448
Is this the listing for you? We can help make it yours.
(226) 907 4448
272 Carlton Street272 Carlton Street272 Carlton Street272 Carlton Street
Save
Ask
Tour
Hide
Share

Mortgage Calculator

Monthly Payment (Est.)

Enter an interest rate to see your estimated monthly payment.
Calculator powered by Showcase IDX, a Constellation1 Company. Copyright ©2026 Information is deemed reliable but not guaranteed.

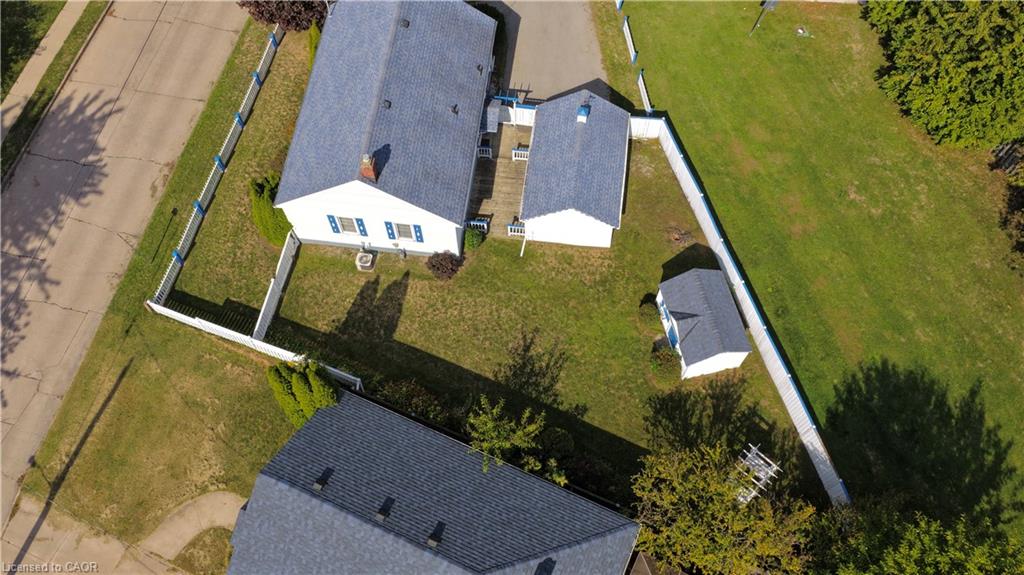
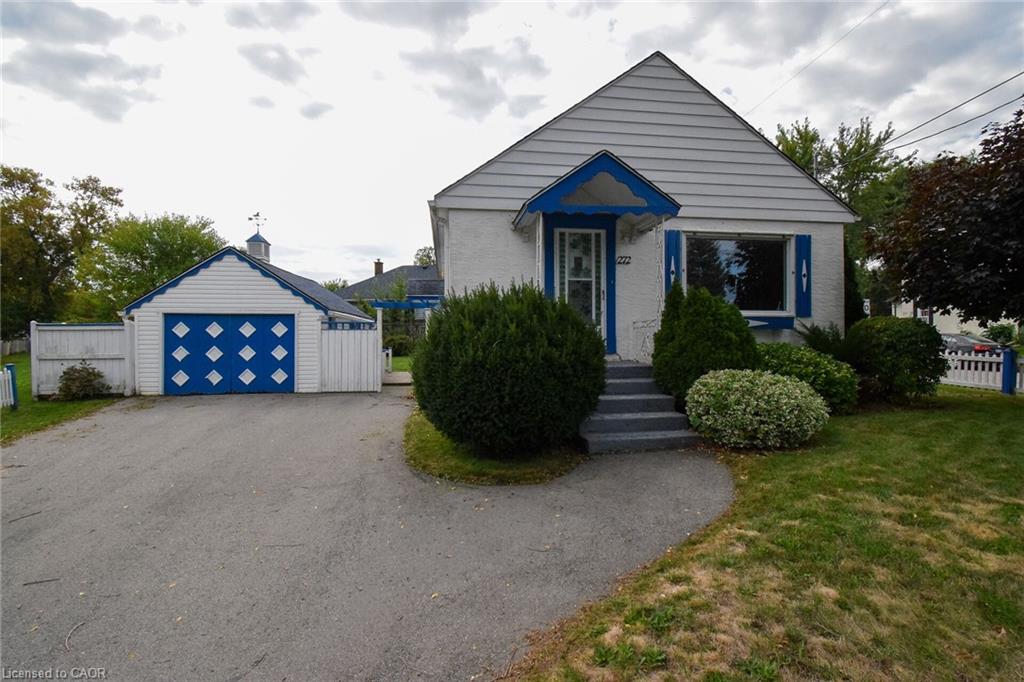
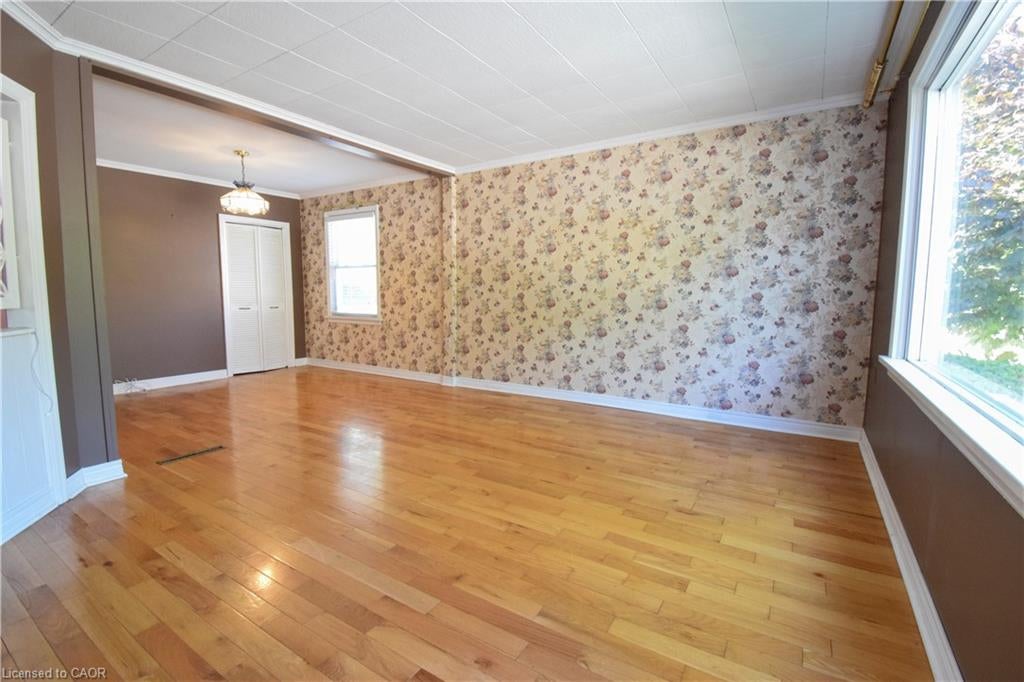
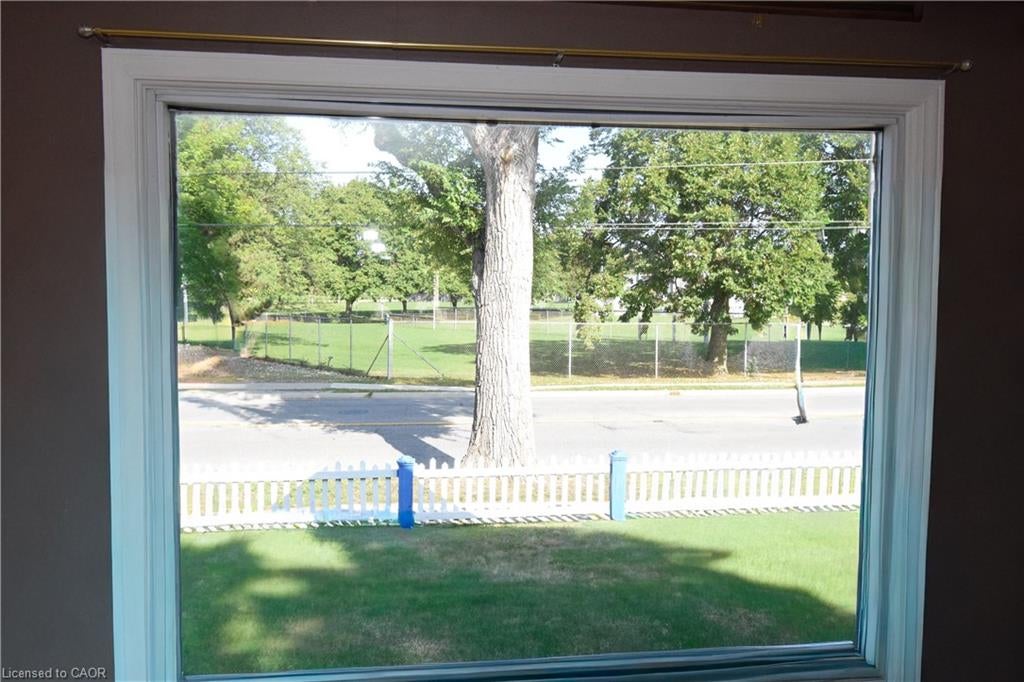
CONVENIENCE IS KEY. Charming stucco bungalow in North St. Catharines Fairview neighborhood. Enjoy a beautiful view of Lancaster Park, a detached garage, shed, and excellent privacy on a 50 ft x 117.90 ft corner lot. Inside, the main floor offers 2 bedrooms and a full bath. The lower level features a separate entrance, 3-piece bath, laundry, workbench, and a cozy rec room with a free-standing gas fireplace - perfect for downsizers, first-time buyers, or Investors. LOCATION! LOCATION! Minutes to the QEW, steps to NRT transit, and walking distance to Fairview Mall, Grantham Plaza, restaurants, groceries and parks. Everything you need is right here. Add your finishing touches and make this your Home Sweet Home. Home sold "As Is.". Measurements approximate

Save
Ask
Tour
Hide
Share
Listing Snapshot
Price 
$449,999
Days On Site 
25 Days
Bedrooms 
2
Inside Area (SqFt) 
882 sqft
Total Baths 
2
Full Baths 
2
Partial Baths 
N/A
Lot Size 
N/A
Year Built 
1950
MLS® Number 
40867955
Status 
Active
Property Tax 
$2,985
HOA/Condo/Coop Fees 
N/A
Sq Ft Source 
Assessor
Friends & Family
Recent Activity
4 weeks agoListing first seen on site
4 weeks agoListing updated with changes from the MLS®
General Features
Cross Street 
CARLTON STREET & MONTGOMERY AVE.
Garage 
Yes
Garage Spaces 
1
Number Of Stories 
2
Parking Spaces 
3
Property Sub Type 
Single Family Residence
SqFt Above 
882
SqFt Below 
263
SqFt Total 
1145
Style 
Bungalow
Water Source 
Public
Zoning 
R2
Interior Features
Appliances 
CooktopDryerFreezerRefrigeratorWasher
Basement 
Walk-Up AccessFullPartially FinishedExterior Entry
Fireplace 
Yes
Fireplace Features 
GasFree Standing
Fireplaces 
1
Heating 
Forced AirFireplace(s)
Laundry Features 
In Basement
Main Level Bedrooms 
2
Window Features 
Window Coverings
Save
Ask
Tour
Hide
Share
Exterior Features
Construction Details 
Stucco
Fencing 
FencedFull
Frontage 
50.00
Other Structures 
Shed(s)Workshop
Patio And Porch 
Deck
Roof 
Shingle
View 
Park/Greenbelt
Waterview 
Park/Greenbelt
Windows/Doors 
Window Coverings
Community Features
Additional Association Fee Frequency 
Monthly
MLS Area 
St. Catharines

Neighborhood & Commute
Source: Walkscore
Save
Ask
Tour
Hide
Share