404 Concession 5 Road, Fisherville, ON, N0A 1G0

Save
Ask
Tour
Hide
Share
$549,000
24 Days On Site

404 Concession 5 Road
Fisherville, ON N0A 1G0

For Sale|Single Family Residence|Active
2
Beds
1
Total Bath
1
Full Bath
1,319
SqFt
$416
/SqFt
1905
Built
County:
Haldimand
Call Now: (226) 907 4448
Is this the listing for you? We can help make it yours.
(226) 907 4448
404 Concession 5 Road404 Concession 5 Road404 Concession 5 Road404 Concession 5 Road
Save
Ask
Tour
Hide
Share

Mortgage Calculator

Monthly Payment (Est.)

Enter an interest rate to see your estimated monthly payment.
Calculator powered by Showcase IDX, a Constellation1 Company. Copyright ©2026 Information is deemed reliable but not guaranteed.

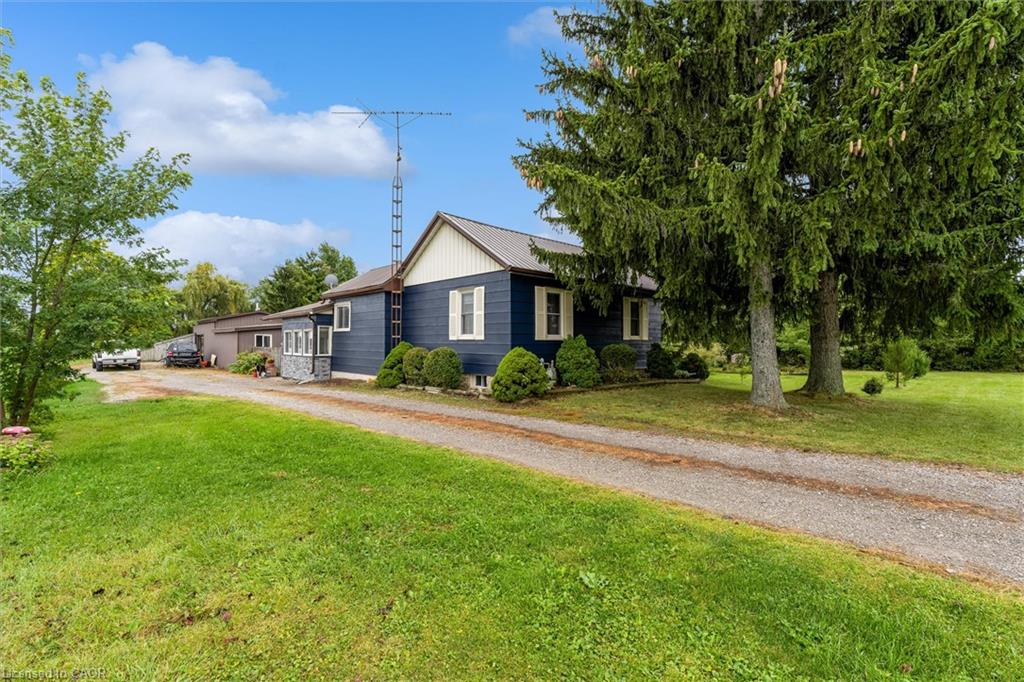
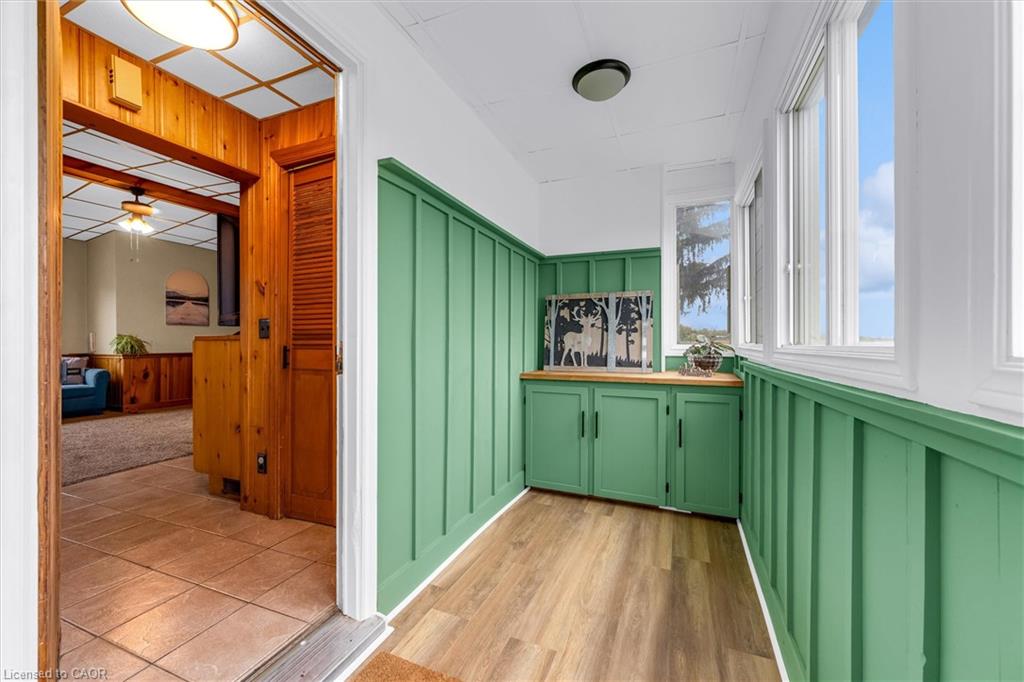
Welcome to 404 Concession 5! Located just moments outside of the small town of Fisherville, this property offers 0.99 acres of quiet, country living, a cozy and well cared for 2+1 bedroom home and a large detached shop along with shed and storage structures. Property offers amongst the best value on the market for a large lot with a detached workshop and a house in move in ready, well cared for condition. Steel roofing on both the house and shop offers low maintenance costs and freshly painted exterior siding and recent upkeep means the house has lots of visual appeal. A perfect starter home or retirement oasis in a quiet, family friendly location walking distance from the local park and moments from a restaurant, gas station and variety store.

Save
Ask
Tour
Hide
Share
Listing Snapshot
Price 
$549,000
Days On Site 
24 Days
Bedrooms 
2
Inside Area (SqFt) 
1,319 sqft
Total Baths 
1
Full Baths 
1
Partial Baths 
N/A
Lot Size 
0.99 Acres
Year Built 
1905
MLS® Number 
40868675
Status 
Active
Property Tax 
$3,032
HOA/Condo/Coop Fees 
N/A
Sq Ft Source 
Plans
Friends & Family
Recent Activity
4 weeks agoListing first seen on site
4 weeks agoListing updated with changes from the MLS®
General Features
Acres 
0.99
Cross Street 
Concession 5/Haldimand 12
Foundation 
Concrete PerimeterStone
Garage 
Yes
Garage Spaces 
2
Number Of Stories 
1
Parking 
Gravel
Parking Spaces 
14
Property Sub Type 
Single Family Residence
Security 
Smoke Detector(s)
Sewer 
Septic Tank
SqFt Above 
1319
SqFt Total 
1319
Style 
Bungalow
Utilities 
Cable AvailableCable ConnectedElectricity ConnectedElectricity AvailablePhone ConnectedPhone Available
Water Source 
Cistern
Zoning 
H A12F4, H A5
Interior Features
Appliances 
CooktopDishwasherDryerMicrowaveRefrigeratorWasher
Basement 
FullUnfinished
Fireplace 
Yes
Fireplace Features 
Living RoomGasWood Burning Stove
Fireplaces 
2
Heating 
Forced AirNatural Gas
Interior 
High Speed Internet
Laundry Features 
Main Level
Main Level Bedrooms 
2
Save
Ask
Tour
Hide
Share
Exterior Features
Exterior 
Private Yard
Frontage 
131.00
Lot Features 
Level
Other Structures 
Barn(s)Shed(s)StorageWorkshop
Patio And Porch 
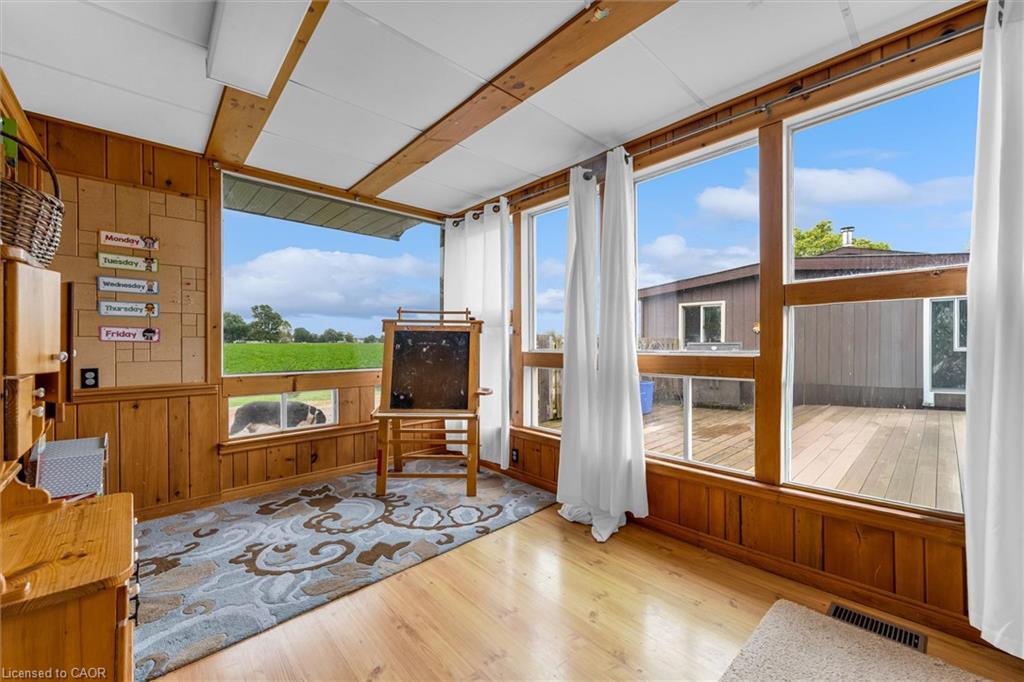
Deck
Roof 
Metal
View 
ForestPark/GreenbeltPastureTrees/Woods
Waterfront Features 
Lake Privileges
Waterview 
ForestPark/GreenbeltPastureTrees/Woods
Community Features
Additional Association Fee Frequency 
Monthly
MLS Area 
Rainham
Roads 
Paved
Schools
School District
Unknown
Elementary School
Rainham Central & St. Stephens
Middle School
Unknown
High School
Cayuga Secondary School & Holy Trinity

Neighborhood & Commute
Source: Walkscore
Save
Ask
Tour
Hide
Share