

424 John Street, Dunnville, ON, N1A 2R2
Save
Ask
Tour
Hide
$559,000
20 Days On Site
424 John StreetDunnville, ON N1A 2R2
For Sale|Single Family Residence|Active
2
Beds
1
Total Bath
1
Full Bath
1,050
SqFt
$532
/SqFt
1999
Built
County:
Haldimand
Call Now: (226) 907 4448
Is this the listing for you? We can help make it yours.
(226) 907 4448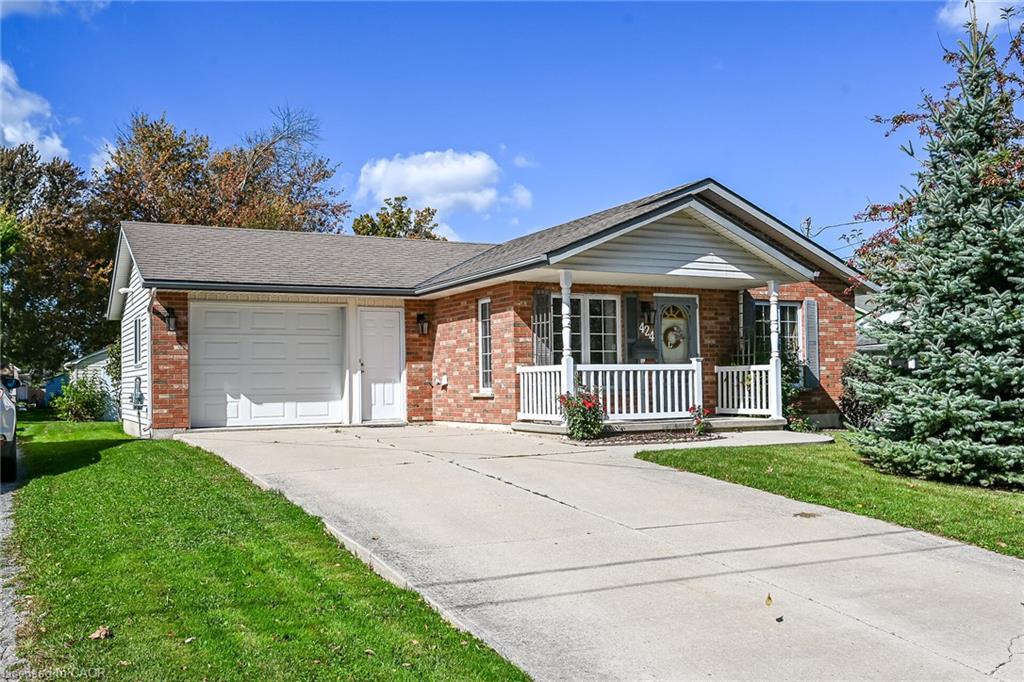
Save
Ask
Tour
Hide
Mortgage Calculator
Monthly Payment (Est.)
Enter an interest rate to see your estimated monthly payment.Calculator powered by Showcase IDX, a Constellation1 Company. Copyright ©2026 Information is deemed reliable but not guaranteed.
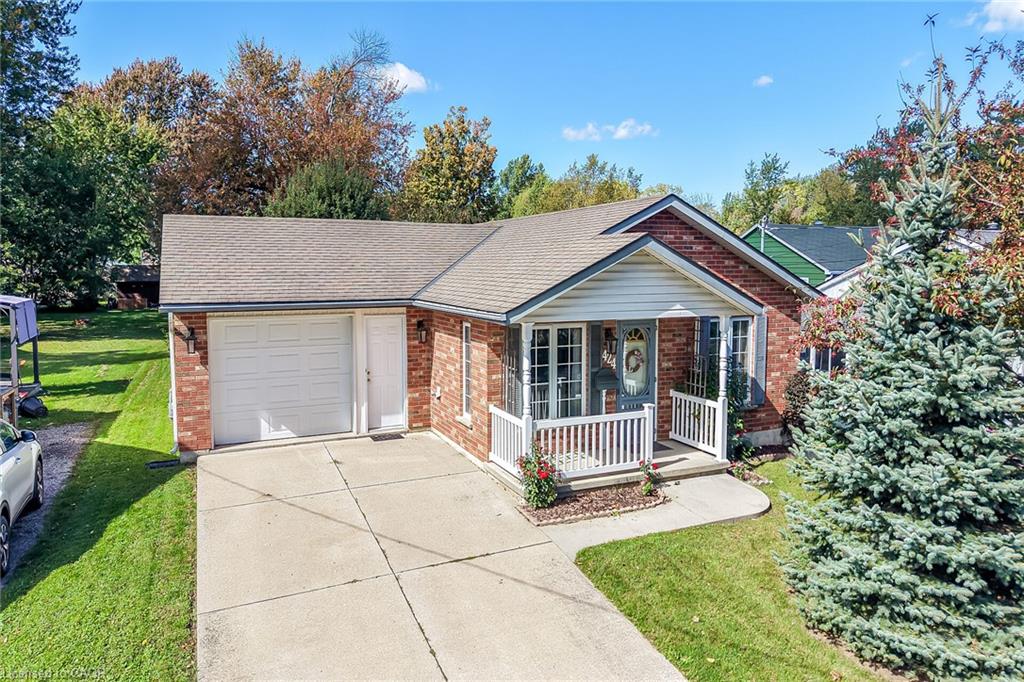
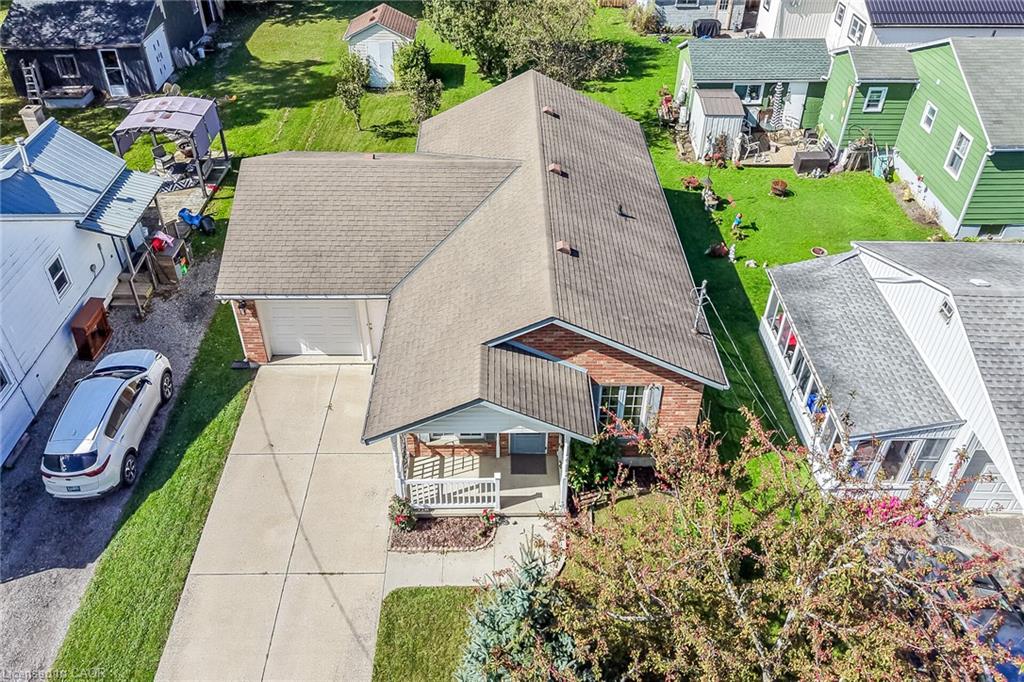
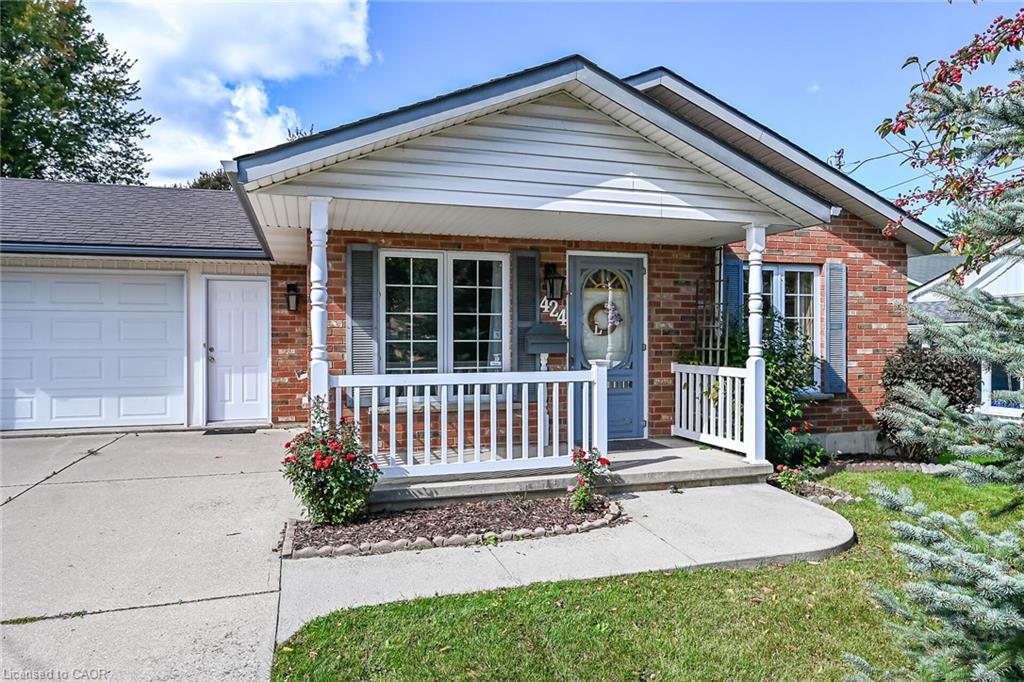
Move right into this tidy 2-bedroom, one floor home with an attached garage, concrete driveway, and a spacious 55 x 237-foot park-like lot that’s perfect for entertaining and gardening. The bright, flowing layout includes a well-equipped oak kitchen with ample cabinetry, convenient main-floor laundry, a primary bedroom and a 2nd bedroom suitable for guests, a home office, or hobby room. This nicely maintained home features carpet and ceramic tile flooring, in-floor heating, central air conditioning, a 100-amp breaker panel, and all appliances included. It is conveniently located near the hospital, parks, schools, downtown amenities, and the Grand River. An ideal choice for first-time buyers, downsizers, retirees or seniors.
Save
Ask
Tour
Hide
Listing Snapshot
Price
$559,000
Days On Site
20 Days
Bedrooms
2
Inside Area (SqFt)
1,050 sqft
Total Baths
1
Full Baths
1
Partial Baths
N/A
Lot Size
0.3 Acres
Year Built
1999
MLS® Number
40868683
Status
Active
Property Tax
$3,147
HOA/Condo/Coop Fees
N/A
Sq Ft Source
Plans
Friends & Family
Recent Activity
| 3 weeks ago | Listing first seen on site | |
| 3 weeks ago | Listing updated with changes from the MLS® |
General Features
Attached Garage
Yes
Cross Street
South Cayuga Street W.
Direction Faces
East
Garage
Yes
Garage Spaces
1
Number Of Stories
1
Parking
Garage Door OpenerAttached
Parking Spaces
3
Property Sub Type
Single Family Residence
Security
Security System
SqFt Above
1050
SqFt Total
1050
Style
Bungalow
Utilities
Natural Gas AvailableCable AvailableElectricity ConnectedNatural Gas Connected
Water Source
Public
Zoning
R1-A, SFPPA
Interior Features
Appliances
Gas CooktopCooktopGas Water HeaterDishwasherDryerFreezerRefrigeratorWasher
Basement
None
Heating
Radiant FloorHot Water
Interior
High Speed Internet
Laundry Features
Main Level
Main Level Bedrooms
2
Save
Ask
Tour
Hide
Exterior Features
Construction Details
BrickVinyl Siding
Frontage
55.00
Lot Features
LevelRectangular Lot
Other Structures
Shed(s)
Patio And Porch
DeckPorch
Roof
Asphalt
Waterfront
Yes
Waterfront Features
River Front
Community Features
Additional Association Fee Frequency
Monthly
MLS Area
Dunnville
Neighborhood & Commute
Source: Walkscore
Save
Ask
Tour
Hide
Did you know? You can invite friends and family to your search. They can join your search, rate and discuss listings with you.