759 Concession 14 Walpole Road, Hagersville, ON, N0A 1H0

Save
Ask
Tour
Hide
Share
$1,174,900
21 Days On Site

759 Concession 14 Walpole Road
Hagersville, ON N0A 1H0

For Sale|Single Family Residence|Active Under Contract
4
Beds
3
Total Baths
3
Full Baths
1,769
SqFt
$664
/SqFt
1974
Built
County:
Haldimand
Call Now: (226) 907 4448
Is this the listing for you? We can help make it yours.
(226) 907 4448
759 Concession 14 Walpole Road759 Concession 14 Walpole Road759 Concession 14 Walpole Road759 Concession 14 Walpole Road
Save
Ask
Tour
Hide
Share

Mortgage Calculator

Monthly Payment (Est.)

Enter an interest rate to see your estimated monthly payment.
Calculator powered by Showcase IDX, a Constellation1 Company. Copyright ©2026 Information is deemed reliable but not guaranteed.

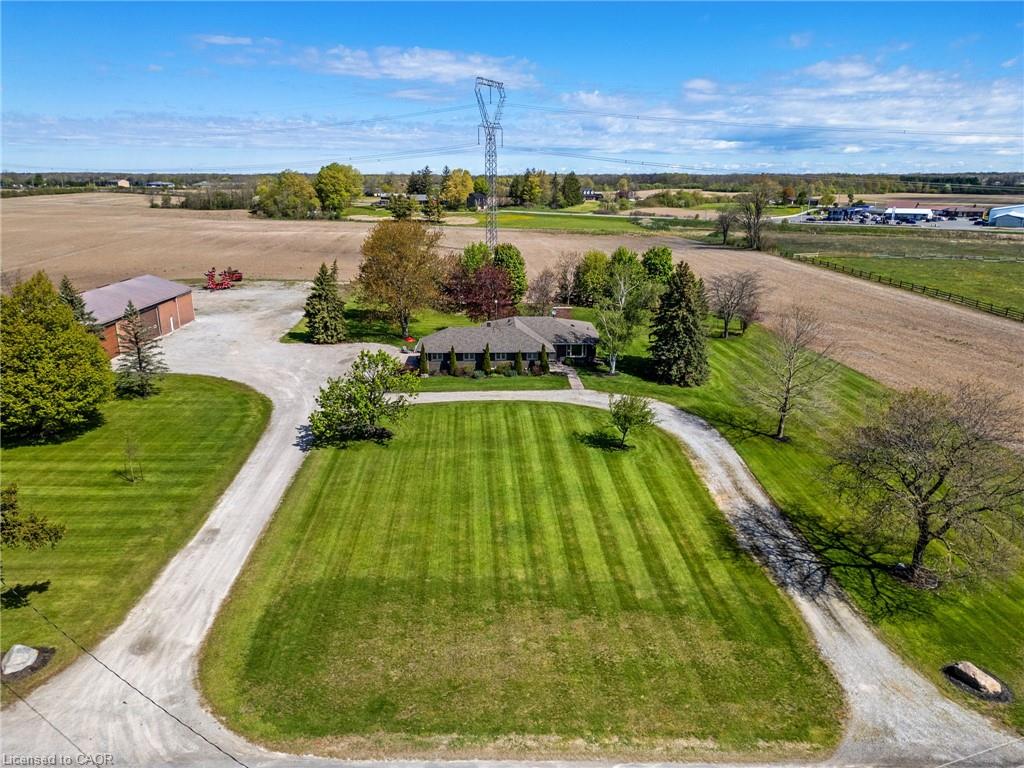
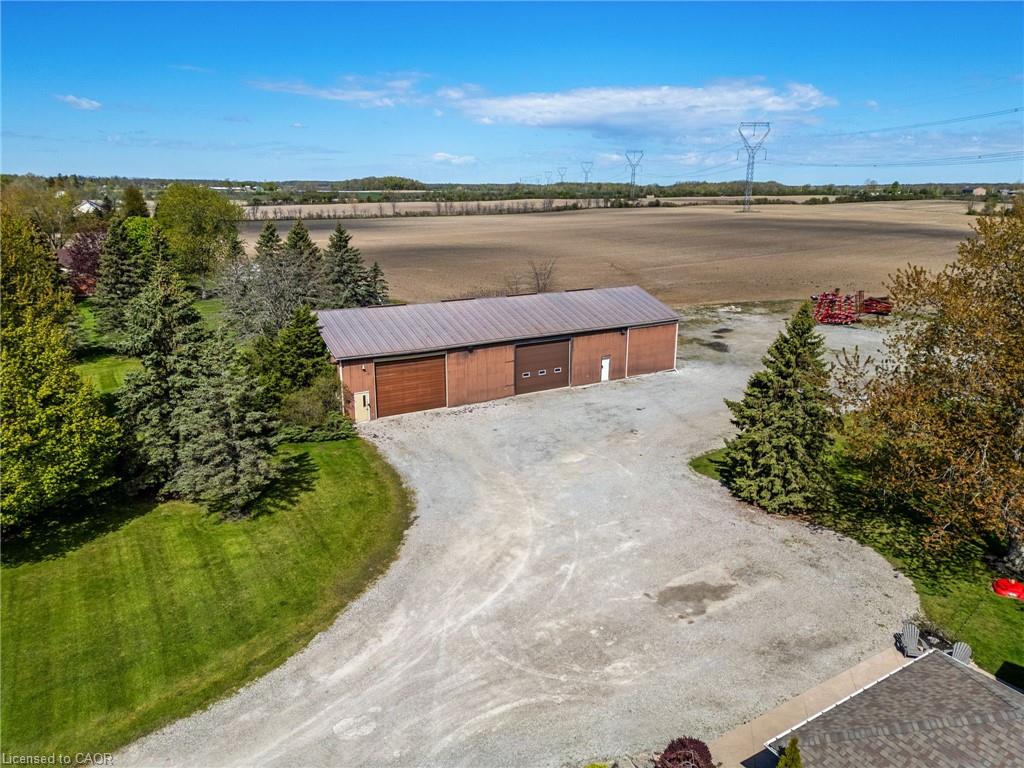
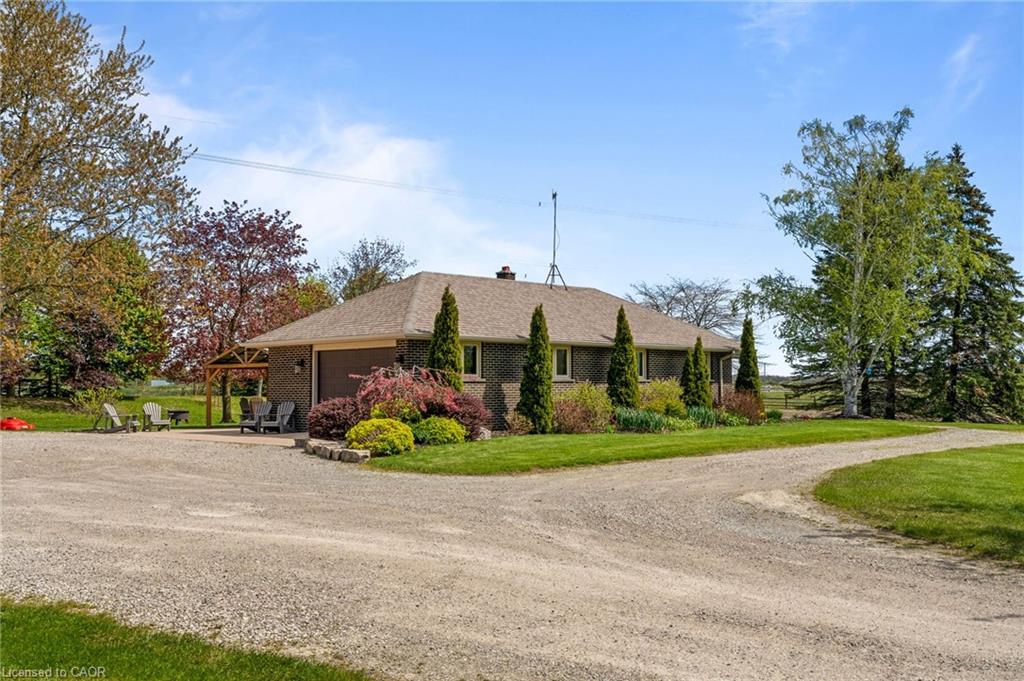
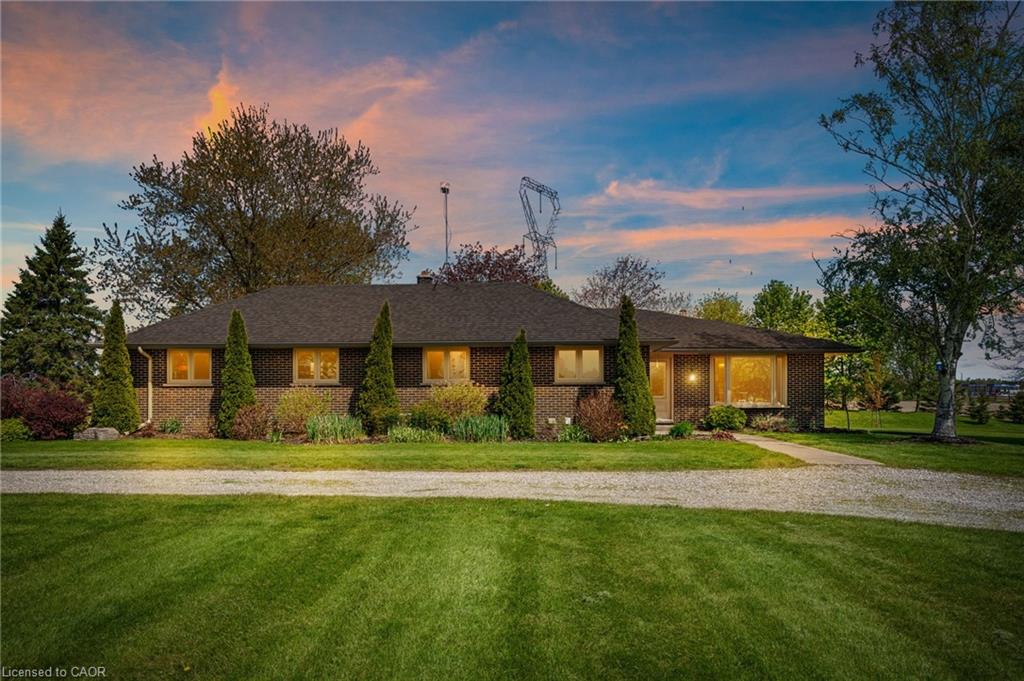
Sitting on 2.47 acres surrounded by farmland, property includes all brick bungalow completely renovated in '17. Custom Deboer kitchen, with island, bay window, b/i appliances, pot lights, engineered hardwood flooring, all new windows, doors, flooring. 2 wood burning fireplaces, newer roof, concrete patios, attached heated garage with epoxy flooring, enough room to park up to 40 vehicles. 4 bedrooms, master with ensuite ( one bedroom is currently laundry room), 3 bathrooms, fully finished basement with walk up thru garage. Alarm system, cistern & septic. The men will enjoy the 40' x 100 ' detached shop with alarm system, sep. cistern, propane heat, concrete floors, roll up doors. Parking lot off back of shop . Great convenient location to make this property work for you! Easy drive to Brantford, Hamilton and the shores of Lake Erie.

Save
Ask
Tour
Hide
Share
Listing Snapshot
Price 
$1,174,900
Days On Site 
21 Days
Bedrooms 
4
Inside Area (SqFt) 
1,769 sqft
Total Baths 
3
Full Baths 
3
Partial Baths 
N/A
Lot Size 
2.47 Acres
Year Built 
1974
MLS® Number 
40868910
Status 
Active Under Contract
Property Tax 
$5,478
HOA/Condo/Coop Fees 
N/A
Sq Ft Source 
Other
Friends & Family
Recent Activity
2 weeks agoStatus changed to Active Under Contract
2 weeks agoListing updated with changes from the MLS®
3 weeks agoListing first seen on site
General Features
Acres 
2.47
Attached Garage 
Yes
Cross Street 
Reg Road 20
Direction Faces 
South
Foundation 
Concrete Perimeter
Garage 
Yes
Garage Spaces 
1
Parking 
GravelHeated GarageAttached
Parking Spaces 
41
Property Sub Type 
Single Family Residence
Security 
Security SystemSmoke Detector(s)Carbon Monoxide Detector(s)
Sewer 
Septic Tank
SqFt Above 
1769
SqFt Below 
1125
SqFt Total 
2894
Style 
Bungalow
Utilities 
Propane
Water Source 
Cistern
Zoning 
N A1
Interior Features
Appliances 
CooktopDishwasherDryerMicrowaveRefrigeratorWasher
Basement 
FullFinished
Fireplace 
Yes
Fireplace Features 
Wood BurningInsert
Fireplaces 
2
Heating 
Fireplace InsertForced AirFireplace(s)PropaneWood
Interior 
Central VacuumCeiling Fan(s)
Laundry Features 
Laundry ChuteLaundry RoomMain Level
Main Level Bedrooms 
4
Window Features 
Window Coverings
Save
Ask
Tour
Hide
Share
Exterior Features
Construction Details 
Brick Veneer
Frontage 
268.67
Lot Features 
Level
Patio And Porch 
Patio
Roof 
Asphalt
Windows/Doors 
Window Coverings
Community Features
Additional Association Fee Frequency 
Monthly
MLS Area 
Hagersville
Schools
School District
Unknown
Elementary School
Walpole North/ St. Marys
Middle School
Unknown
High School
Hss/ Holy Trinity

Neighborhood & Commute
Source: Walkscore
Save
Ask
Tour
Hide
Share