12 Roseland Avenue, St. Catharines, ON, L2M 5Z2

Save
Ask
Tour
Hide
Share
$549,900
21 Days On Site

12 Roseland Avenue
St. Catharines, ON L2M 5Z2

For Sale|Single Family Residence|Active
3
Beds
2
Total Baths
2
Full Baths
1,089
SqFt
$505
/SqFt
County:
Niagara
Call Now: (226) 907 4448
Is this the listing for you? We can help make it yours.
(226) 907 4448
12 Roseland Avenue12 Roseland Avenue12 Roseland Avenue12 Roseland Avenue
Save
Ask
Tour
Hide
Share

Mortgage Calculator

Monthly Payment (Est.)

Enter an interest rate to see your estimated monthly payment.
Calculator powered by Showcase IDX, a Constellation1 Company. Copyright ©2026 Information is deemed reliable but not guaranteed.

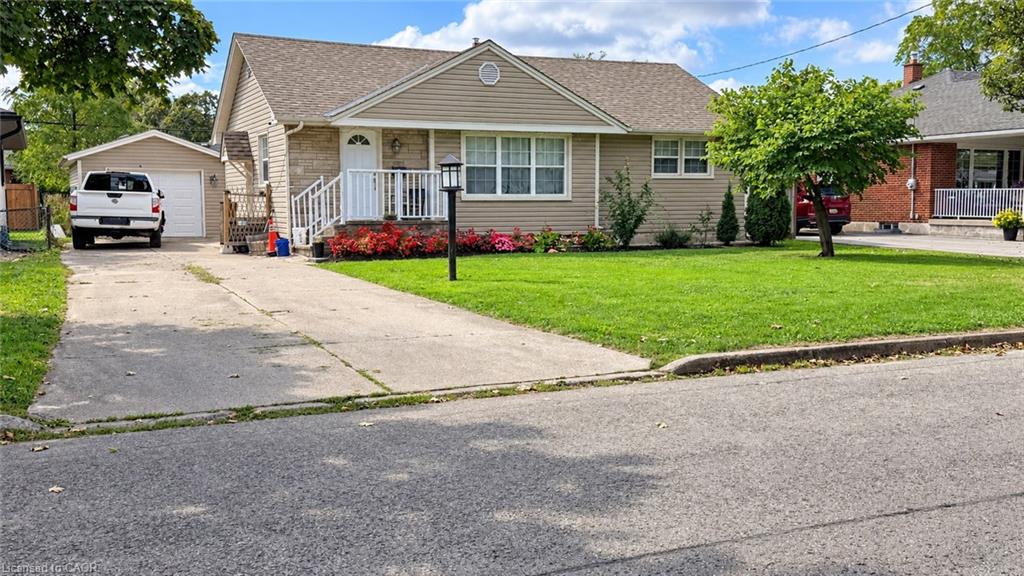
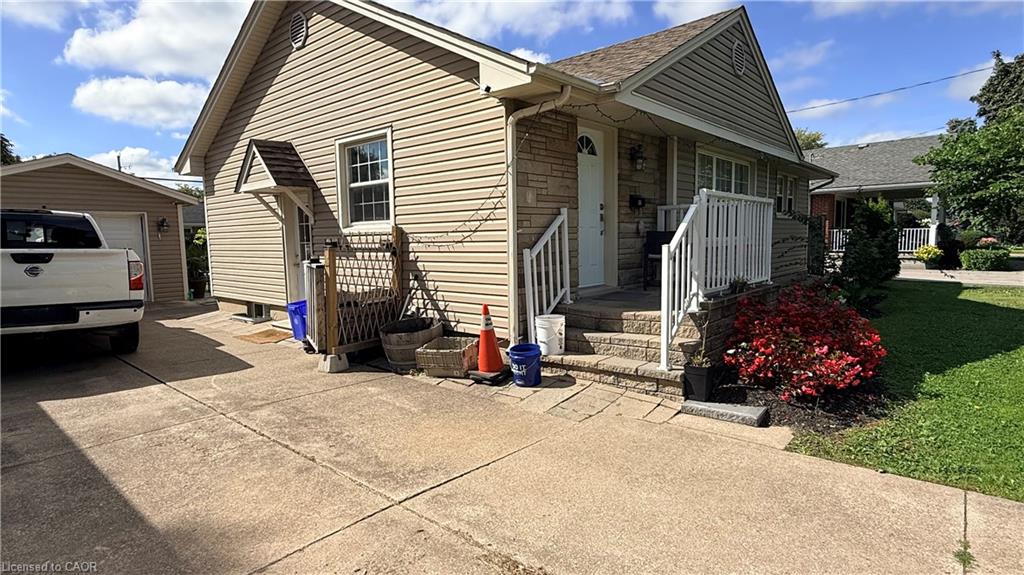
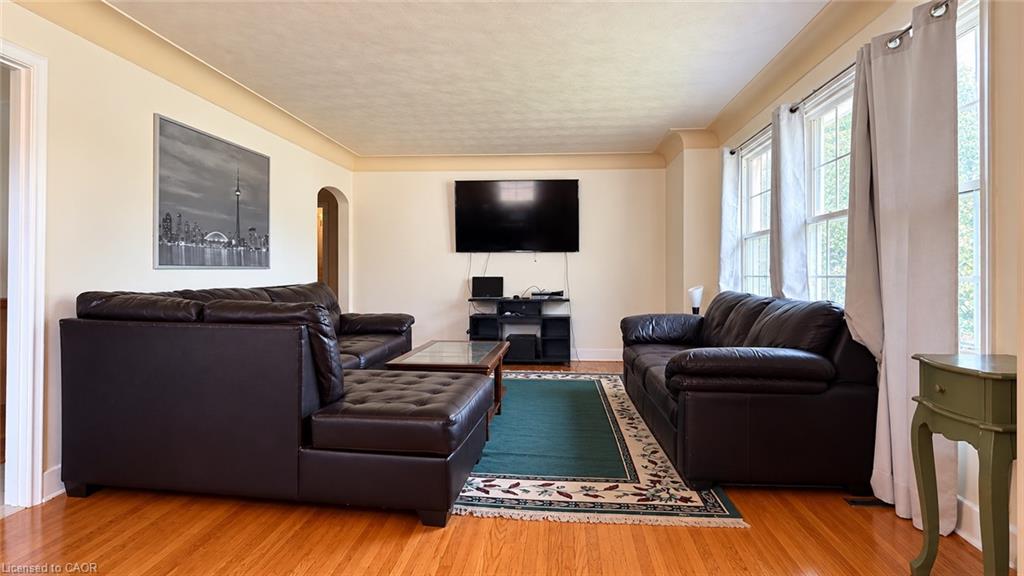
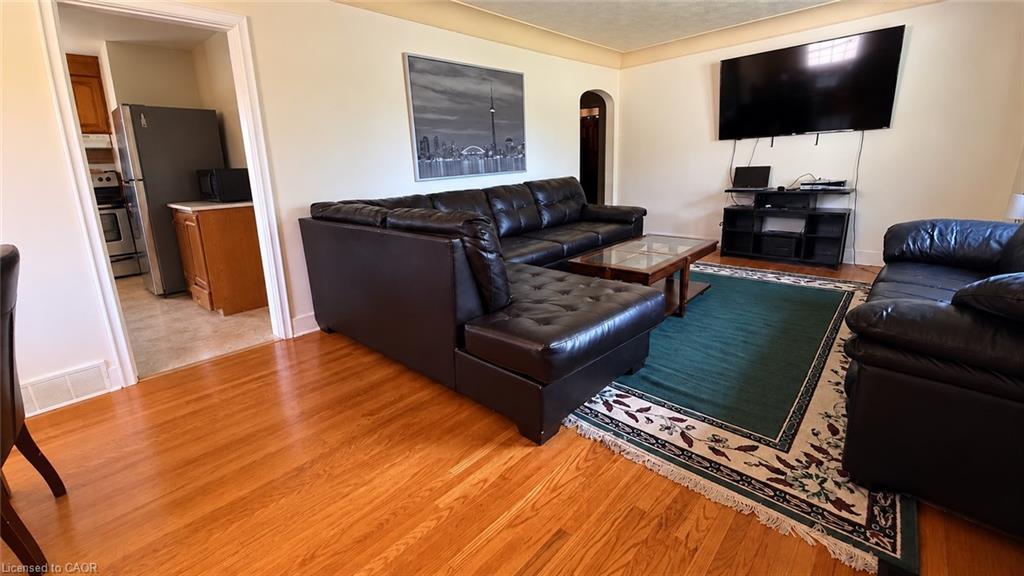
Discover a bright, well-kept bungalow on a quiet, mature street in St. Catharines' desirable north end. With 3 bedrooms and 2 bathrooms, this home offers a comfortable layout with room to grow.The main floor features hardwood flooring throughout much of the space, along with a good-sized kitchen and separate dining area that flows seamlessly into the living room. Updates over the years: basement waterproofing and sump pump (2017) and roof 2021. The finished basement adds a large rec room or in-law potential, which suits multigenerational families and investors alike. Outside, enjoy a private, fenced backyard ideal for kids, pets and entertaining, along with a long driveway offering parking for up to four vehicles and a detached garage. Everyday essentials are close at hand, with schools, parks, shopping and transit nearby, plus easy highway access for commuters. Book your private showing today.

Save
Ask
Tour
Hide
Share
Listing Snapshot
Price 
$549,900
Days On Site 
21 Days
Bedrooms 
3
Inside Area (SqFt) 
1,089 sqft
Total Baths 
2
Full Baths 
2
Partial Baths 
N/A
Lot Size 
N/A
Year Built 
N/A
MLS® Number 
40869031
Status 
Active
Property Tax 
$4,280.32
HOA/Condo/Coop Fees 
N/A
Sq Ft Source 
Other
Friends & Family
Recent Activity
3 weeks agoListing first seen on site
3 weeks agoListing updated with changes from the MLS®
General Features
Cross Street 
CARLTON & SUNNYLEA
Foundation 
Block
Garage 
Yes
Garage Spaces 
1
Parking 
Concrete
Parking Spaces 
4
Property Sub Type 
Single Family Residence
SqFt Above 
1089
SqFt Total 
1089
Style 
Bungalow
Water Source 
Public
Zoning 
R1
Interior Features
Appliances 
CooktopDryerRefrigeratorWasher
Basement 
FullFinishedSump PumpExterior Entry
Heating 
Forced AirNatural Gas
Main Level Bedrooms 
3
Save
Ask
Tour
Hide
Share
Exterior Features
Construction Details 
BrickStoneVinyl Siding
Frontage 
60.00
Lot Features 
Rectangular Lot
Roof 
Asphalt
Community Features
Additional Association Fee Frequency 
Monthly
MLS Area 
St. Catharines
Schools
School District
Unknown
Elementary School
Carlton / cdn Martyrs
Middle School
Unknown
High School
Laura Secord / holy Cross

Neighborhood & Commute
Source: Walkscore
Save
Ask
Tour
Hide
Share