1041 Shepherd’s Drive, Burlington, ON, L7T 3R4

Save
Ask
Tour
Hide
Share
$984,900
19 Days On Site

1041 Shepherd's Drive
Burlington, ON L7T 3R4

For Sale|Single Family Residence|Active
4
Beds
2
Total Baths
2
Full Baths
1,254
SqFt
$785
/SqFt
County:
Halton
Call Now: (226) 907 4448
Is this the listing for you? We can help make it yours.
(226) 907 4448
1041 Shepherd's Drive1041 Shepherd's Drive1041 Shepherd's Drive1041 Shepherd's Drive
Save
Ask
Tour
Hide
Share

Mortgage Calculator

Monthly Payment (Est.)

Enter an interest rate to see your estimated monthly payment.
Calculator powered by Showcase IDX, a Constellation1 Company. Copyright ©2026 Information is deemed reliable but not guaranteed.

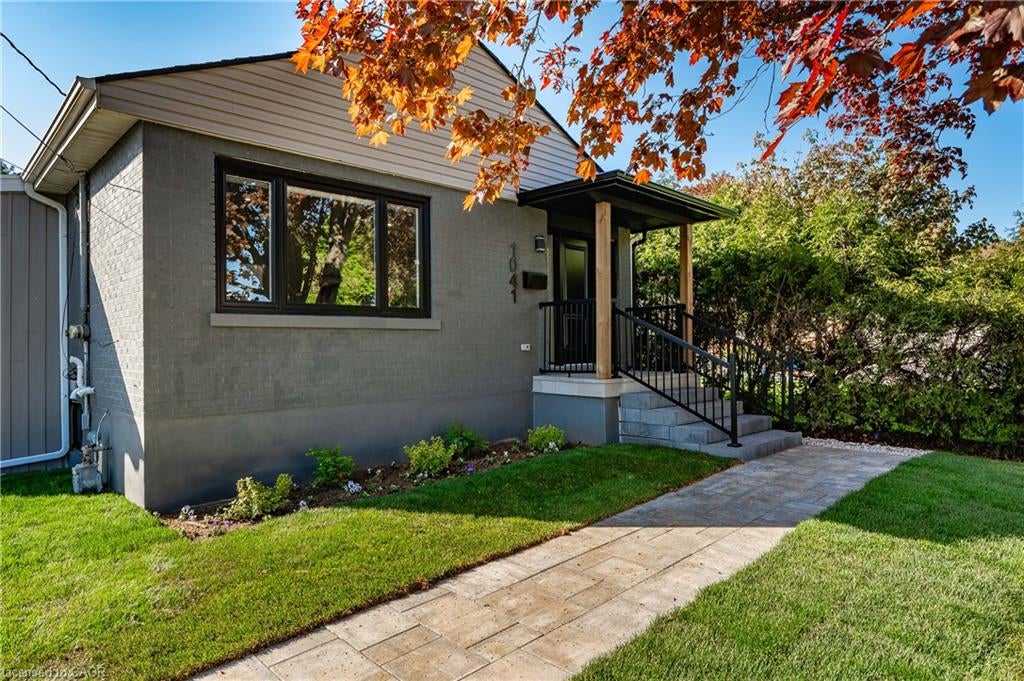
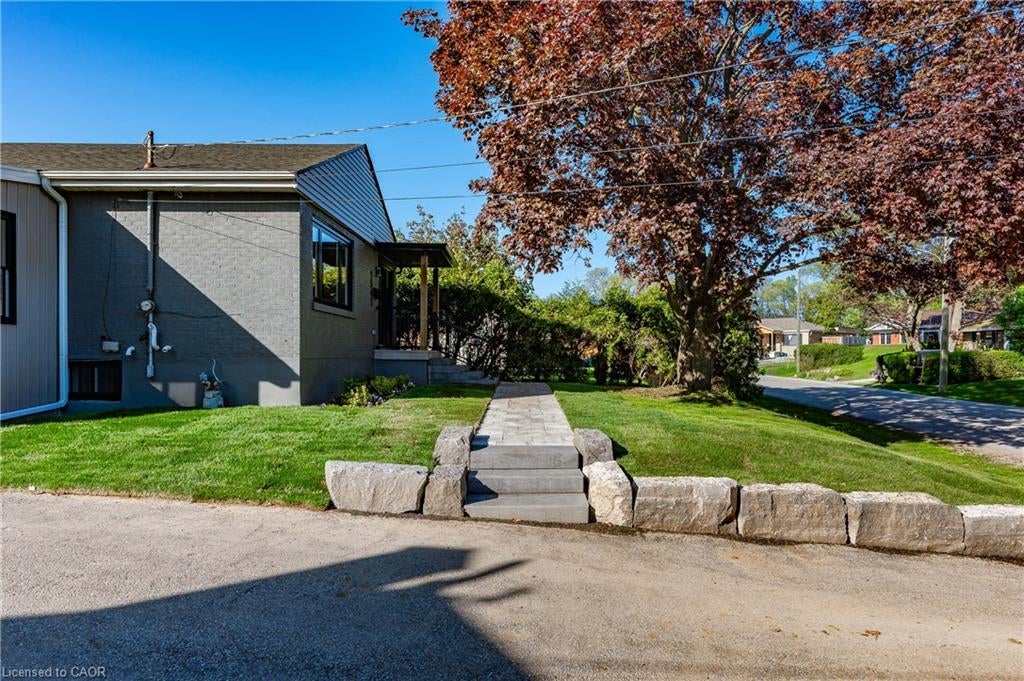
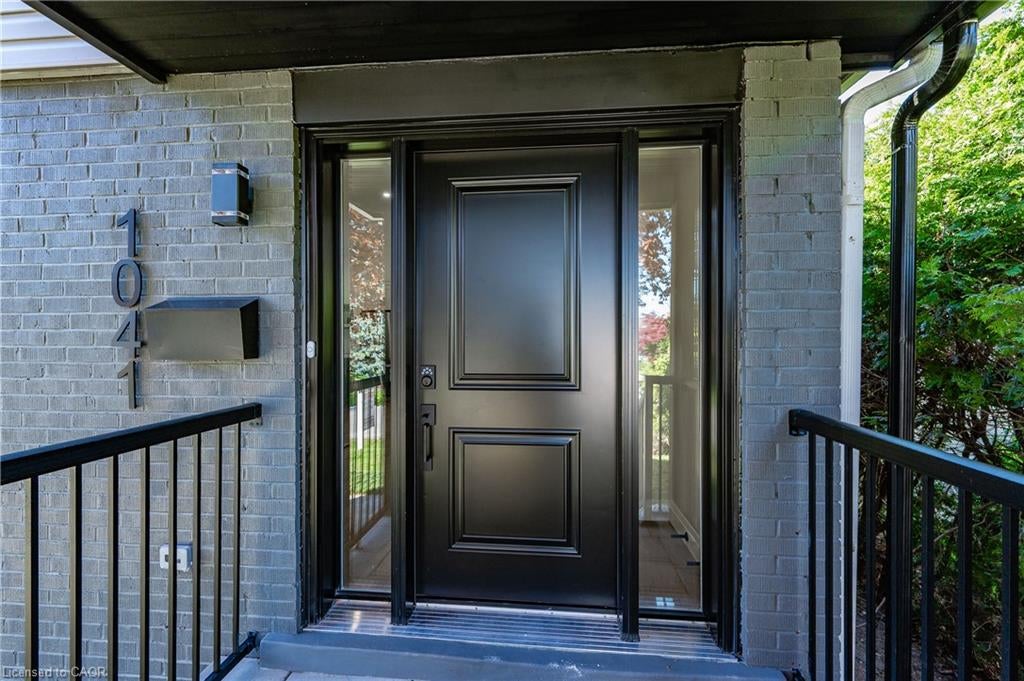
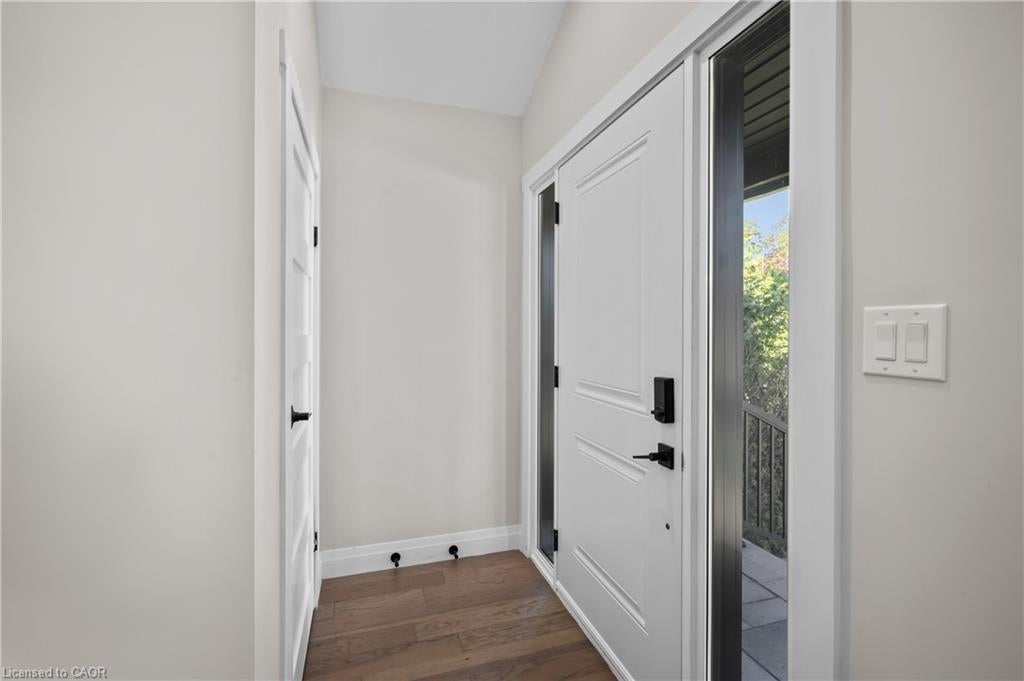
Welcome to 1041 Shepherd’s Drive, nestled in Burlington’s highly sought-after Aldershot community. This fully renovated home is a true showstopper, thoughtfully updated from top to bottom with all work completed under closed construction and electrical permits—offering both style and peace of mind. The main level boasts three spacious bedrooms, a beautifully updated four-piece bathroom, and a bright and versatile side mudroom that also works perfectly as a home office—ideal for keeping the main entrance organized and clutter-free. The heart of the home is the stunning open-concept great room featuring soaring 12-foot vaulted ceilings, a striking floor-to-ceiling fireplace, and a custom kitchen designed for both entertaining and everyday comfort. Downstairs, the fully finished lower level offers incredible space and flexibility. It includes a large recreation room, a fourth bedroom, a modern three-piece bathroom, plenty of storage, and a convenient walk-up entrance—perfect for those considering the addition of a nanny or in-law suite. Ideally located just steps from Earl Court Park and several excellent schools, including French immersion options, this home is also just minutes from downtown Burlington, Mapleview Mall, and easy highway access. This exceptional family home has everything you’ve been looking for—come and see it for yourself!

Save
Ask
Tour
Hide
Share
Listing Snapshot
Price 
$984,900
Days On Site 
19 Days
Bedrooms 
4
Inside Area (SqFt) 
1,254 sqft
Total Baths 
2
Full Baths 
2
Partial Baths 
N/A
Lot Size 
N/A
Year Built 
N/A
MLS® Number 
40869966
Status 
Active
Property Tax 
$5,388
HOA/Condo/Coop Fees 
N/A
Sq Ft Source 
Plans
Friends & Family
Recent Activity
3 weeks agoListing first seen on site
3 weeks agoListing updated with changes from the MLS®
General Features
Cross Street 
PLAINS RD & FRANCIS
Foundation 
Block
Garage 
Yes
Garage Spaces 
1
Number Of Stories 
1
Parking 
Asphalt
Parking Spaces 
9
Pets 
Yes
Property Sub Type 
Single Family Residence
SqFt Above 
1254
SqFt Below 
1017
SqFt Total 
2271
Style 
Bungalow
Water Source 
Public
Zoning 
R2.1
Interior Features
Appliances 
CooktopDishwasherDryerRefrigeratorWasherMicrowave
Basement 
FullFinishedExterior Entry
Fireplace 
Yes
Fireplace Features 
Electric
Fireplaces 
1
Heating 
Forced AirNatural Gas
Laundry Features 
SinkIn Unit
Main Level Bedrooms 
3
Window Features 
Window Coverings
Save
Ask
Tour
Hide
Share
Exterior Features
Construction Details 
BrickVinyl Siding
Frontage 
60.06
Lot Features 
On Golf CourseNear Golf CourseGreenbeltRectangular Lot
Roof 
Asphalt
Windows/Doors 
Window Coverings
Community Features
Additional Association Fee Frequency 
Monthly
MLS Area 
30 - Burlington
Schools
School District
Unknown
Elementary School
Saint-Phillipe Catholic, Maplehurst, King's Rd, Ho
Middle School
Unknown
High School
Aldershot Hs. Assumption

Neighborhood & Commute
Source: Walkscore
Save
Ask
Tour
Hide
Share