

82 Beaver Crescent, Brantford, ON, N3P 1H8
Save
Ask
Tour
Hide
$599,000
8 Days On Site
82 Beaver CrescentBrantford, ON N3P 1H8
For Sale|Single Family Residence|Active
3
Beds
2
Total Baths
2
Full Baths
1,046
SqFt
$573
/SqFt
County:
Brantford
Call Now: (226) 907 4448
Is this the listing for you? We can help make it yours.
(226) 907 4448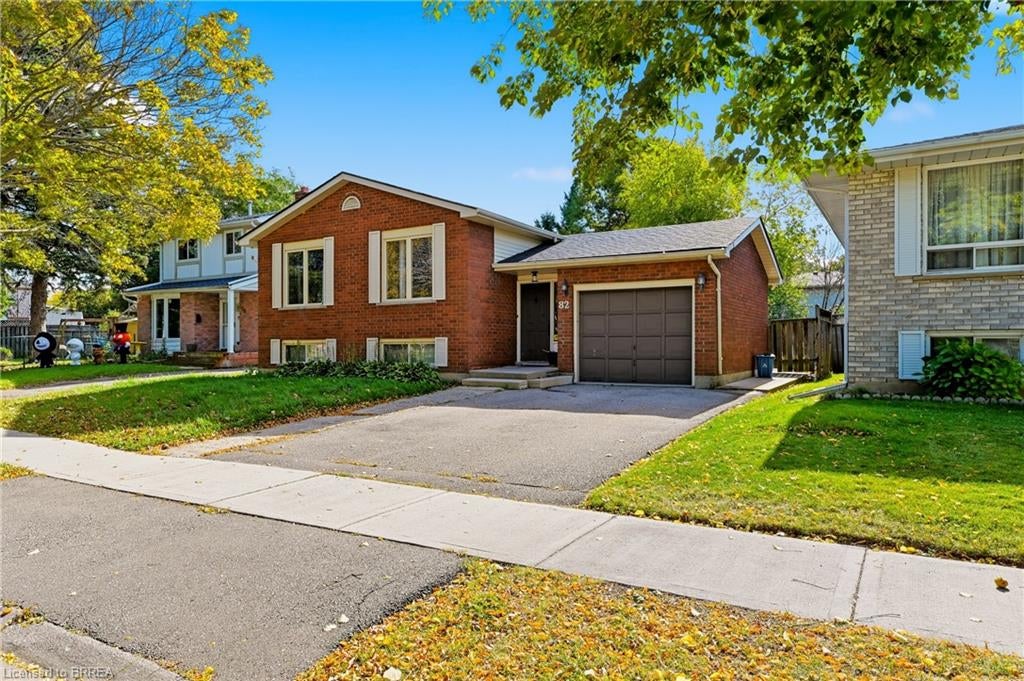
Save
Ask
Tour
Hide
Mortgage Calculator
Monthly Payment (Est.)
Enter an interest rate to see your estimated monthly payment.Calculator powered by Showcase IDX, a Constellation1 Company. Copyright ©2026 Information is deemed reliable but not guaranteed.
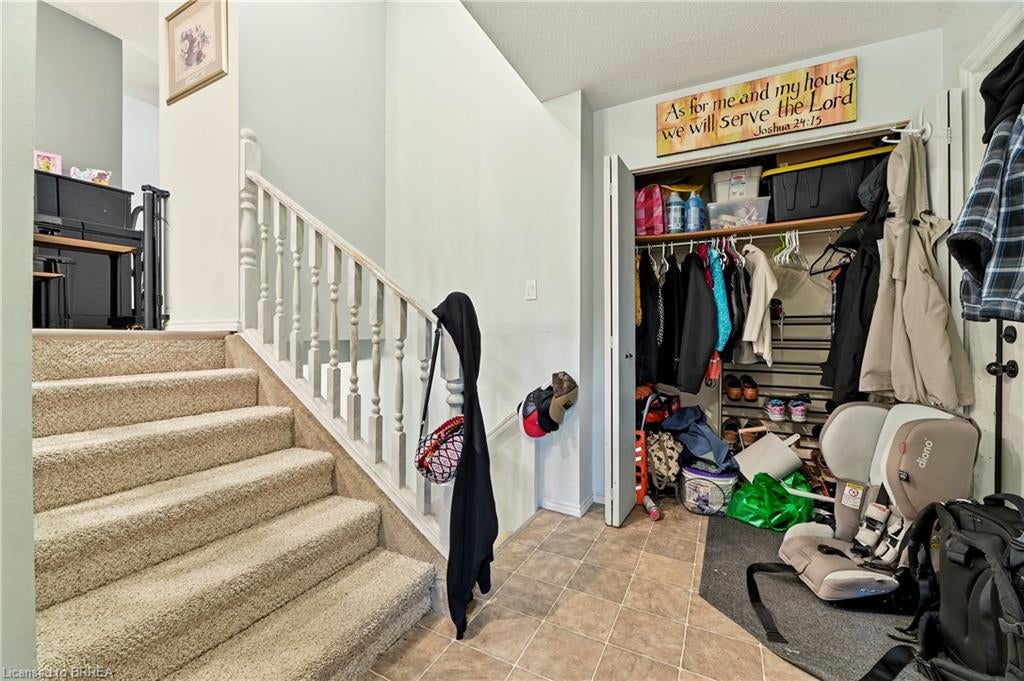
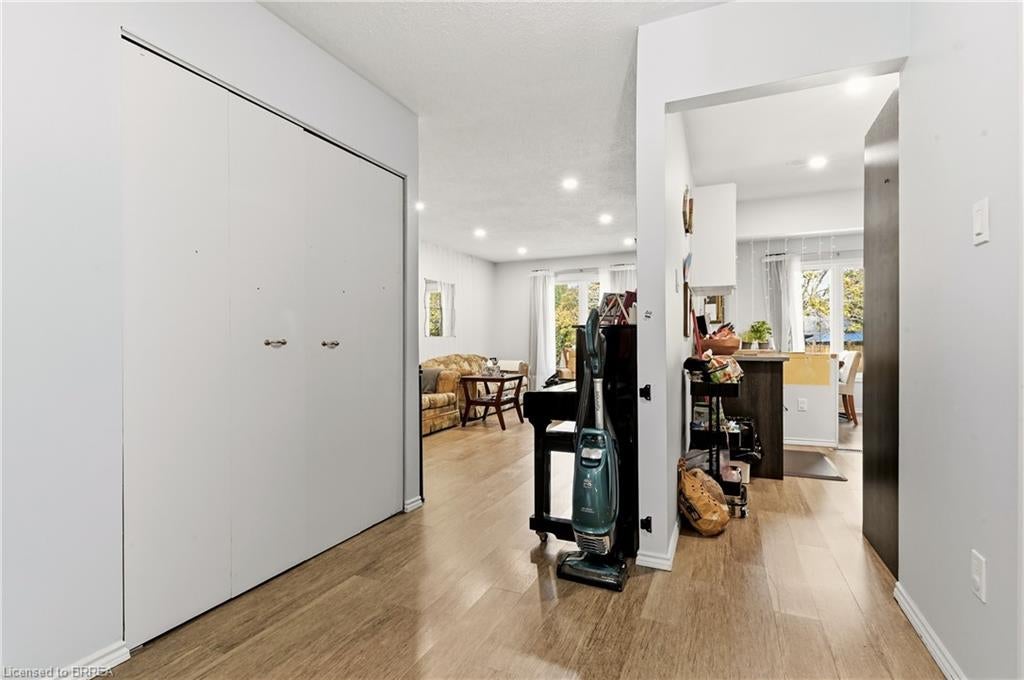
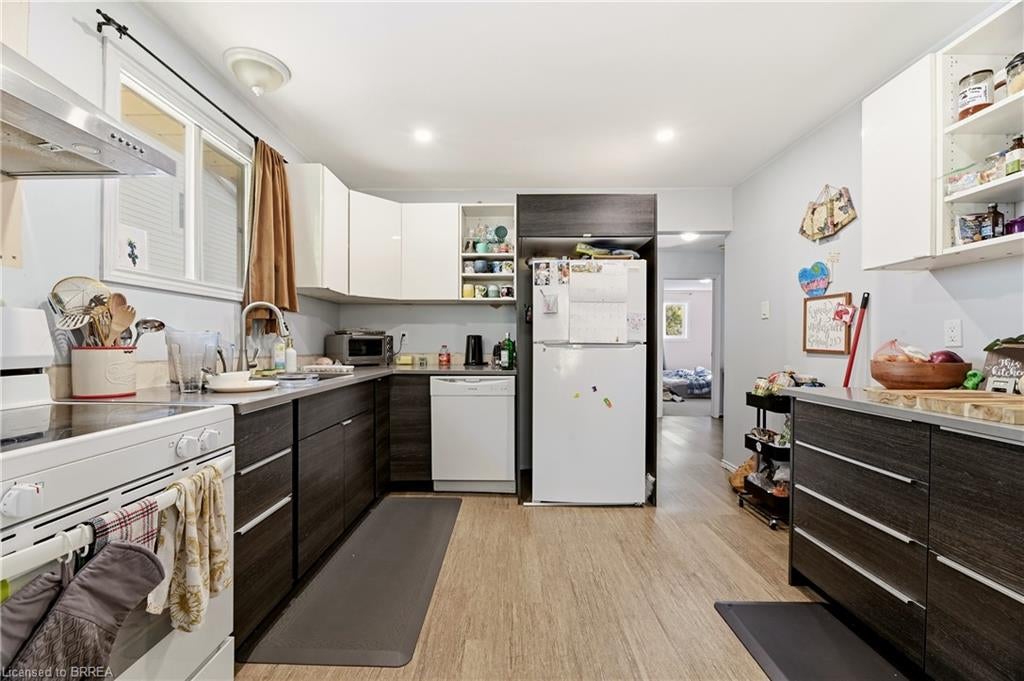
Welcome to this 2+1 bedroom, 2 bathroom raised bungalow situated in Brantford’s desirable north end. Featuring numerous mechanical updates completed in recent years, this home offers a solid foundation and plenty of potential for buyers to personalize it to suit their own style. The finished lower level provides additional living space and includes a third bedroom, while the fully fenced backyard is ideal for children, pets and outdoor enjoyment. Conveniently located within walking distance of both Catholic and public elementary schools, as well as neighbourhood parks. Enjoy quick access to shopping, restaurants, everyday amenities and Highway 403—an excellent opportunity in a well-established, family-friendly neighbourhood.
Save
Ask
Tour
Hide
Listing Snapshot
Price
$599,000
Days On Site
8 Days
Bedrooms
3
Inside Area (SqFt)
1,046 sqft
Total Baths
2
Full Baths
2
Partial Baths
N/A
Lot Size
N/A
Year Built
N/A
MLS® Number
40870037
Status
Active
Property Tax
$4,338.69
HOA/Condo/Coop Fees
N/A
Sq Ft Source
Plans
Friends & Family
Recent Activity
| a week ago | Listing first seen on site | |
| a week ago | Listing updated with changes from the MLS® |
General Features
Attached Garage
Yes
Garage
Yes
Garage Spaces
1
Parking
Attached
Parking Spaces
3
Property Sub Type
Single Family Residence
Security
Security System
SqFt Above
1046
SqFt Total
1046
Style
Bungalow
Water Source
Public
Zoning
NLR
Interior Features
Appliances
DishwasherDryerRange HoodRefrigeratorWasher
Basement
FullFinished
Fireplace
Yes
Fireplace Features
Electric
Fireplaces
1
Heating
Forced AirNatural Gas
Main Level Bedrooms
2
Save
Ask
Tour
Hide
Exterior Features
Construction Details
Brick
Frontage
50.00
Lot Features
On Golf CourseNear Golf Course
Roof
Asphalt
Community Features
Additional Association Fee Frequency
Monthly
MLS Area
2018 - Lynden Hills
Neighborhood & Commute
Source: Walkscore
Save
Ask
Tour
Hide
Did you know? You can invite friends and family to your search. They can join your search, rate and discuss listings with you.