

72 Lynden Hill Crescent, Brantford, ON, N3P 1R5
Save
Ask
Tour
Hide
$799,900
7 Days On Site
72 Lynden Hill CrescentBrantford, ON N3P 1R5
For Sale|Single Family Residence|Active
4
Beds
2
Total Baths
2
Full Baths
1,376
SqFt
$581
/SqFt
1988
Built
County:
Brantford
Call Now: (226) 907 4448
Is this the listing for you? We can help make it yours.
(226) 907 4448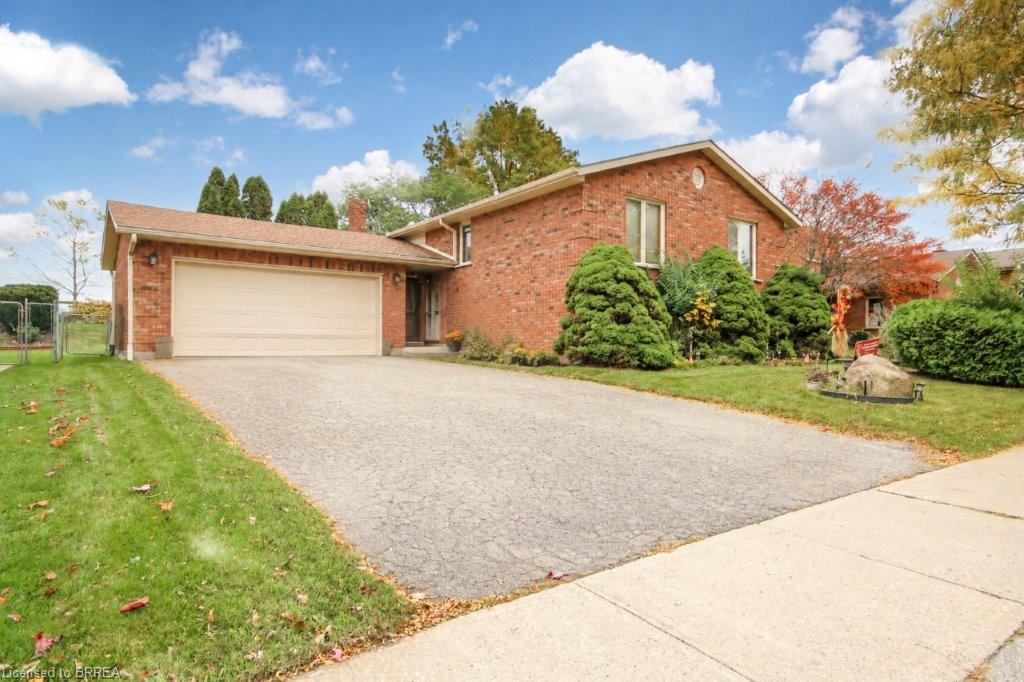
Save
Ask
Tour
Hide
Mortgage Calculator
Monthly Payment (Est.)
Enter an interest rate to see your estimated monthly payment.Calculator powered by Showcase IDX, a Constellation1 Company. Copyright ©2026 Information is deemed reliable but not guaranteed.
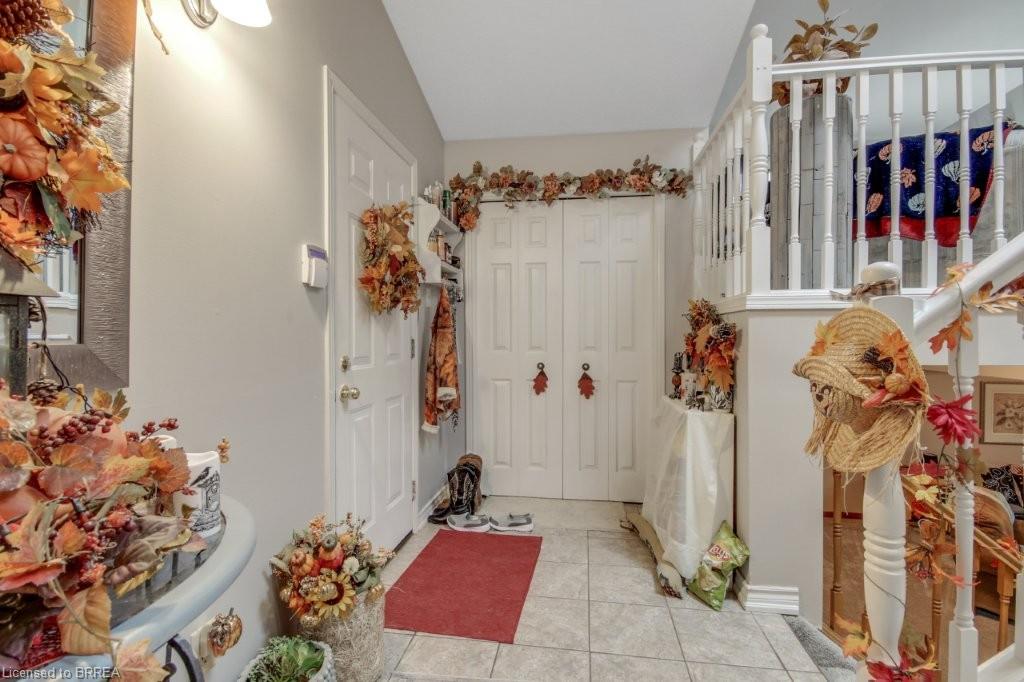
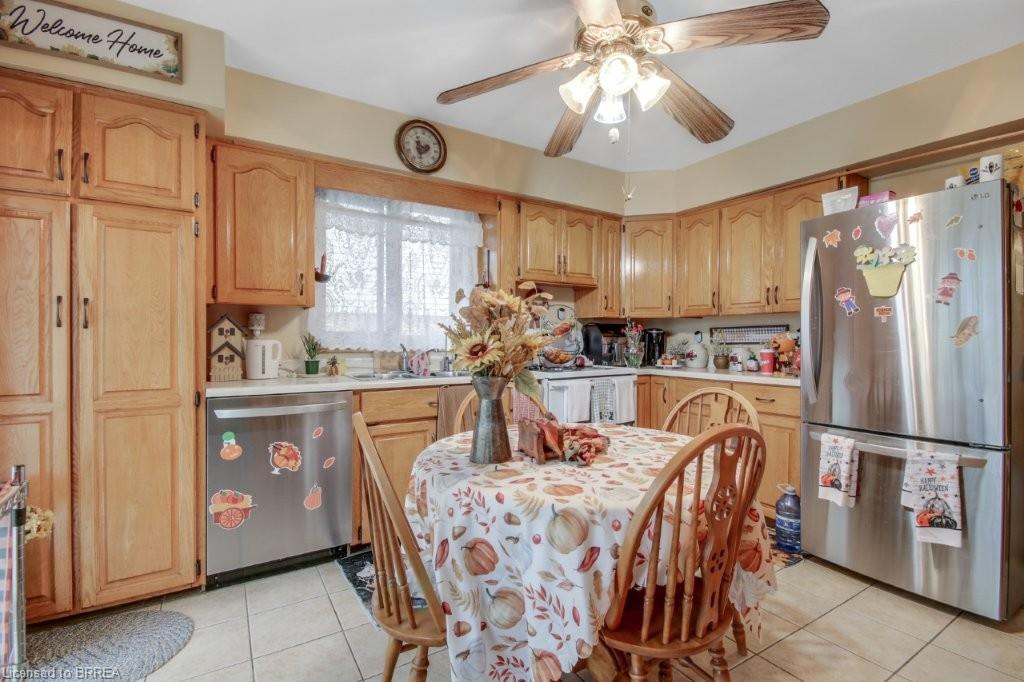
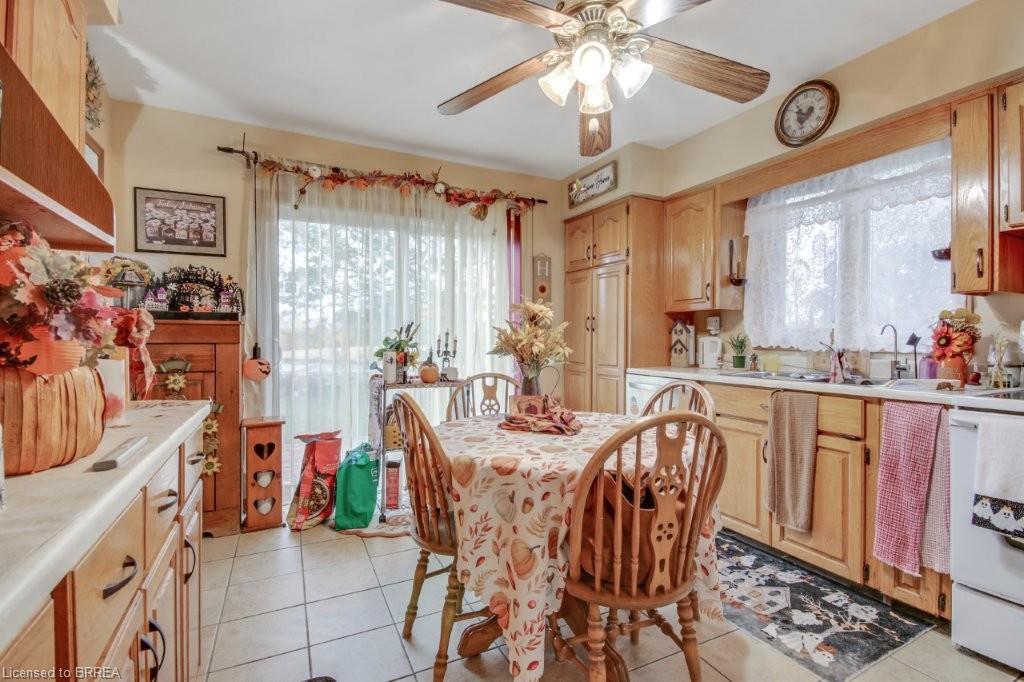
This is a larger than usual raised ranch in Lynden Hills (1375 sq ft) which allows 3 good sized bedrooms on the main floor. There is a sliding glass door from the eat-in kitchen to the back deck for easy access to the BBQ. Double car garage with a drive tru door to access the back yard. The lower level offers a large rec room, a 3pc bath and a huge bedroom. Could be used as a granny suite for parents or add a small kitchen to create some additional rental income to help with the mortgage. (NOTE: This is legal as long as the owner is living upstairs.)
Save
Ask
Tour
Hide
Listing Snapshot
Price
$799,900
Days On Site
7 Days
Bedrooms
4
Inside Area (SqFt)
1,376 sqft
Total Baths
2
Full Baths
2
Partial Baths
N/A
Lot Size
0.16 Acres
Year Built
1988
MLS® Number
40870221
Status
Active
Property Tax
$5,053
HOA/Condo/Coop Fees
N/A
Sq Ft Source
Other
Friends & Family
Recent Activity
| a week ago | Listing first seen on site | |
| a week ago | Listing updated with changes from the MLS® |
General Features
Acres
0.16
Attached Garage
Yes
Cross Street
Ruffian
Direction Faces
West
Garage
Yes
Garage Spaces
2
Number Of Stories
1
Parking
Attached
Parking Spaces
4
Property Sub Type
Single Family Residence
Security
Security System
SqFt Above
1376
SqFt Below
1236
SqFt Total
2612
Style
Bungalow Raised
Water Source
Public
Zoning
R1A
Interior Features
Appliances
CooktopWater HeaterWater SoftenerDishwasherRefrigerator
Basement
FullFinished
Heating
Forced AirNatural Gas
Laundry Features
In BasementLower Level
Main Level Bedrooms
3
Save
Ask
Tour
Hide
Exterior Features
Construction Details
Brick
Frontage
60.00
Lot Features
On Golf CourseNear Golf CourseRectangular Lot
Roof
Shingle
Community Features
Additional Association Fee Frequency
Monthly
MLS Area
2018 - Lynden Hills
Neighborhood & Commute
Source: Walkscore
Save
Ask
Tour
Hide
Did you know? You can invite friends and family to your search. They can join your search, rate and discuss listings with you.