

22 Clarke Street W, Guelph, ON, N1H 1S9
Save
Ask
Tour
Hide
$779,900
18 Days On Site
22 Clarke Street WGuelph, ON N1H 1S9
For Sale|Single Family Residence|Active Under Contract
4
Beds
2
Total Baths
2
Full Baths
1,124
SqFt
$694
/SqFt
County:
Wellington
Call Now: (226) 907 4448
Is this the listing for you? We can help make it yours.
(226) 907 4448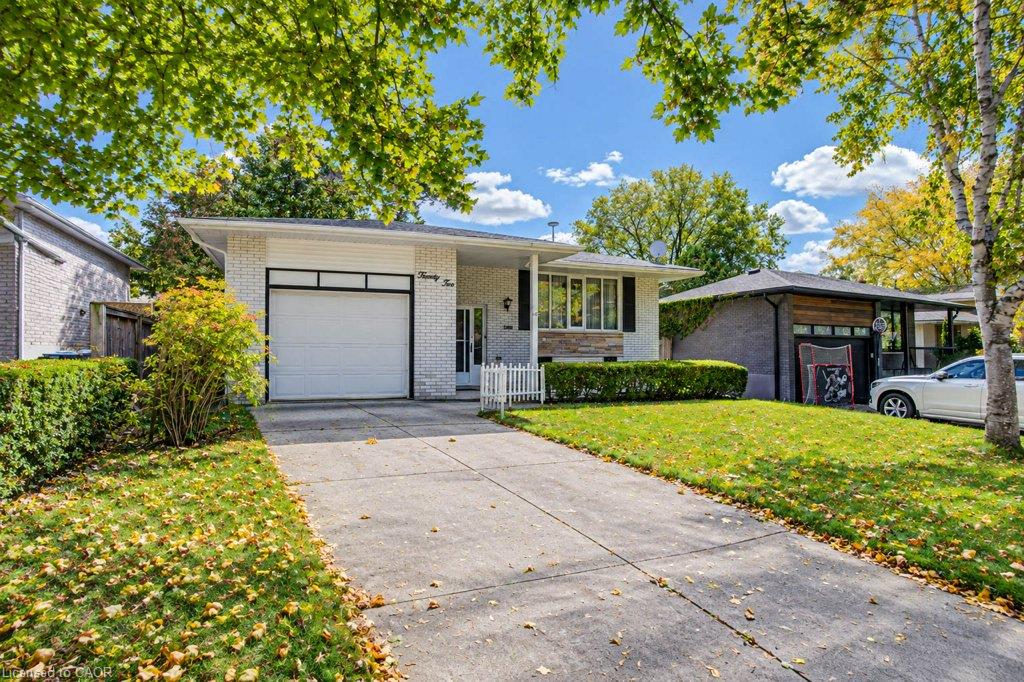
Save
Ask
Tour
Hide
Mortgage Calculator
Monthly Payment (Est.)
Enter an interest rate to see your estimated monthly payment.Calculator powered by Showcase IDX, a Constellation1 Company. Copyright ©2026 Information is deemed reliable but not guaranteed.
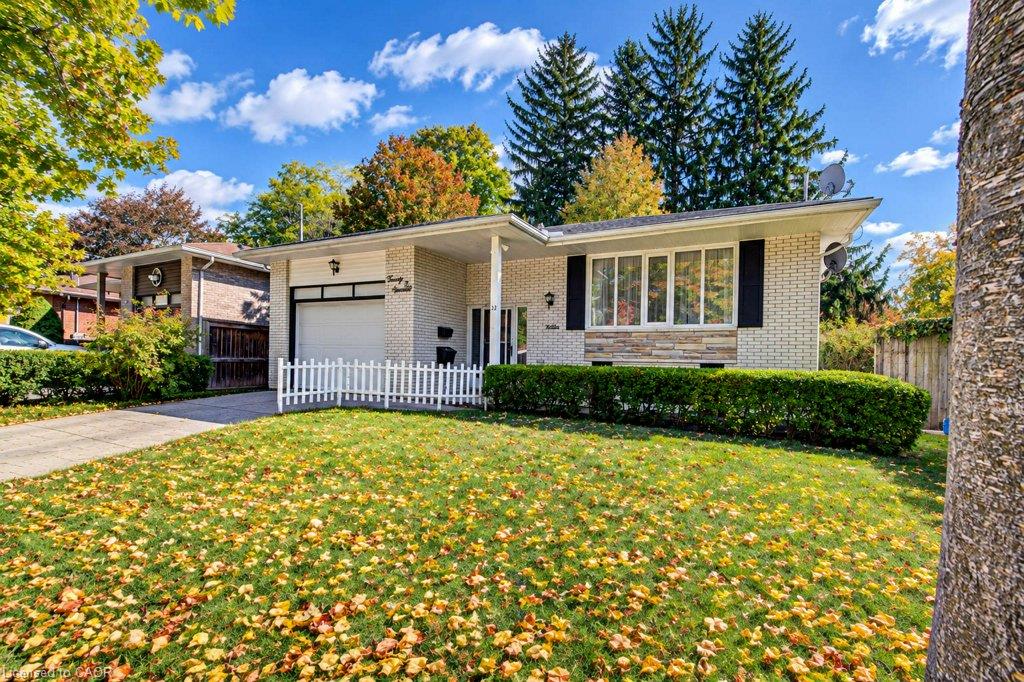
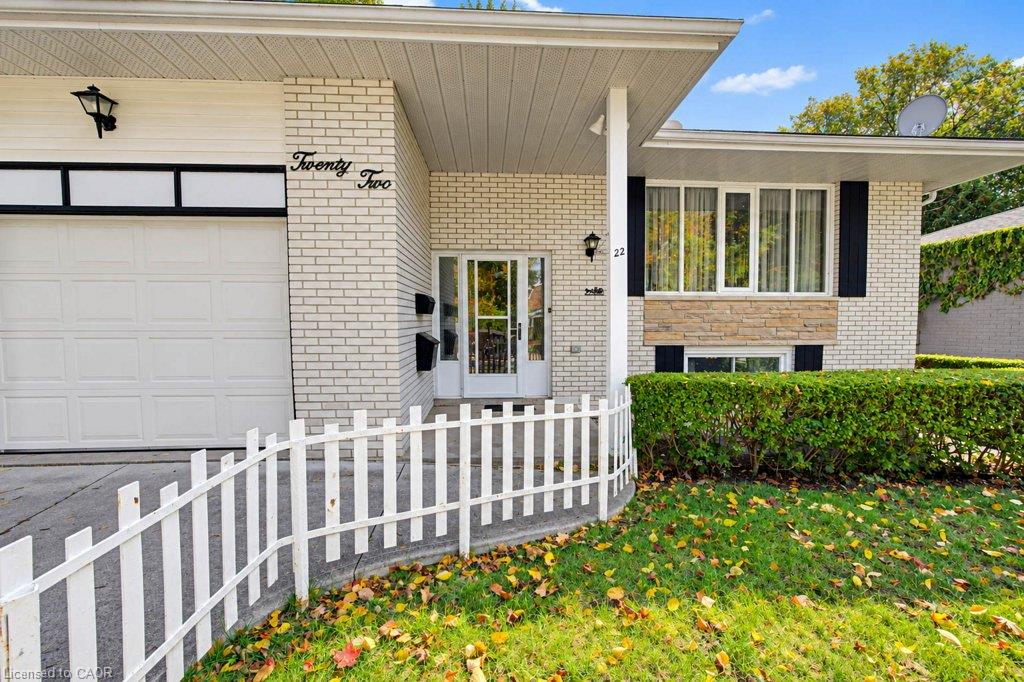
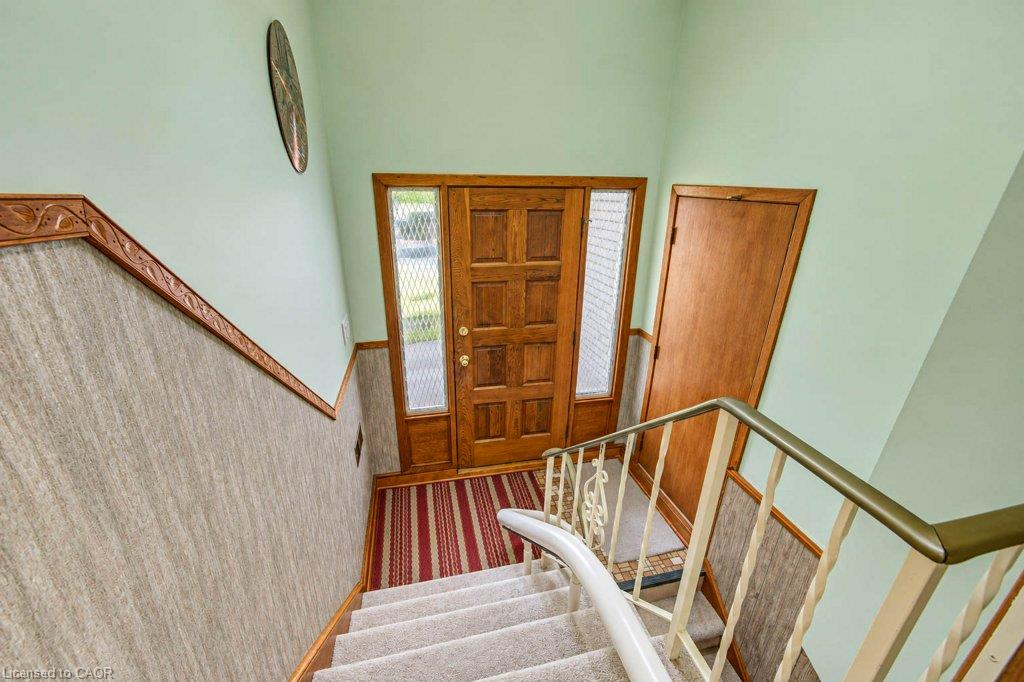
22 Clarke Street W is a charming bungalow located in one of Guelph's most desired neighbourhoods. Offering over 1,100 square feet of living place on the main floor plus matching square footage in the lower level. It also features a walk up to potentially allow for future in-law or multi residential? The term "good bones" applies to this home as it is solidly built with some hardwood floors including under the carpet in the living room and overall good function. Apply your personal touches and have a home to love for the next 20 years or more. Book your personal viewing today.
Save
Ask
Tour
Hide
Listing Snapshot
Price
$779,900
Days On Site
18 Days
Bedrooms
4
Inside Area (SqFt)
1,124 sqft
Total Baths
2
Full Baths
2
Partial Baths
N/A
Lot Size
0.1268 Acres
Year Built
N/A
MLS® Number
40870297
Status
Active Under Contract
Property Tax
$6,501
HOA/Condo/Coop Fees
N/A
Sq Ft Source
Plans
Friends & Family
Recent Activity
| 6 days ago | Status changed to Active Under Contract | |
| 6 days ago | Listing updated with changes from the MLS® | |
| 3 weeks ago | Listing first seen on site |
General Features
Attached Garage
Yes
Foundation
Concrete Perimeter
Garage
Yes
Garage Spaces
1
Parking
Garage Door OpenerConcreteAttached
Parking Spaces
2
Property Sub Type
Single Family Residence
SqFt Above
1124
SqFt Below
1062
SqFt Total
2186
Style
Bungalow
Water Source
Public
Zoning
R1B
Interior Features
Appliances
CooktopDryerRefrigeratorWasher
Basement
Walk-Up AccessFullFinished
Heating
Forced AirNatural Gas
Main Level Bedrooms
3
Save
Ask
Tour
Hide
Exterior Features
Construction Details
Brick
Frontage
48.44
Lot Features
Rectangular Lot
Roof
Asphalt
Community Features
Additional Association Fee Frequency
Monthly
MLS Area
City of Guelph
Neighborhood & Commute
Source: Walkscore
Save
Ask
Tour
Hide
Did you know? You can invite friends and family to your search. They can join your search, rate and discuss listings with you.