52 Pine Ridge Road, Wellington, ON, N0B 1J0

Save
Ask
Tour
Hide
Share
$585,000
15 Days On Site

52 Pine Ridge Road
Wellington, ON N0B 1J0

For Sale|Single Family Residence|Active
3
Beds
3
Total Baths
2
Full Baths
1
Partial Bath
1,400
SqFt
$418
/SqFt
County:
Wellington
Call Now: (226) 907 4448
Is this the listing for you? We can help make it yours.
(226) 907 4448
52 Pine Ridge Road52 Pine Ridge Road52 Pine Ridge Road52 Pine Ridge Road
Save
Ask
Tour
Hide
Share

Mortgage Calculator

Monthly Payment (Est.)

Enter an interest rate to see your estimated monthly payment.
Calculator powered by Showcase IDX, a Constellation1 Company. Copyright ©2026 Information is deemed reliable but not guaranteed.

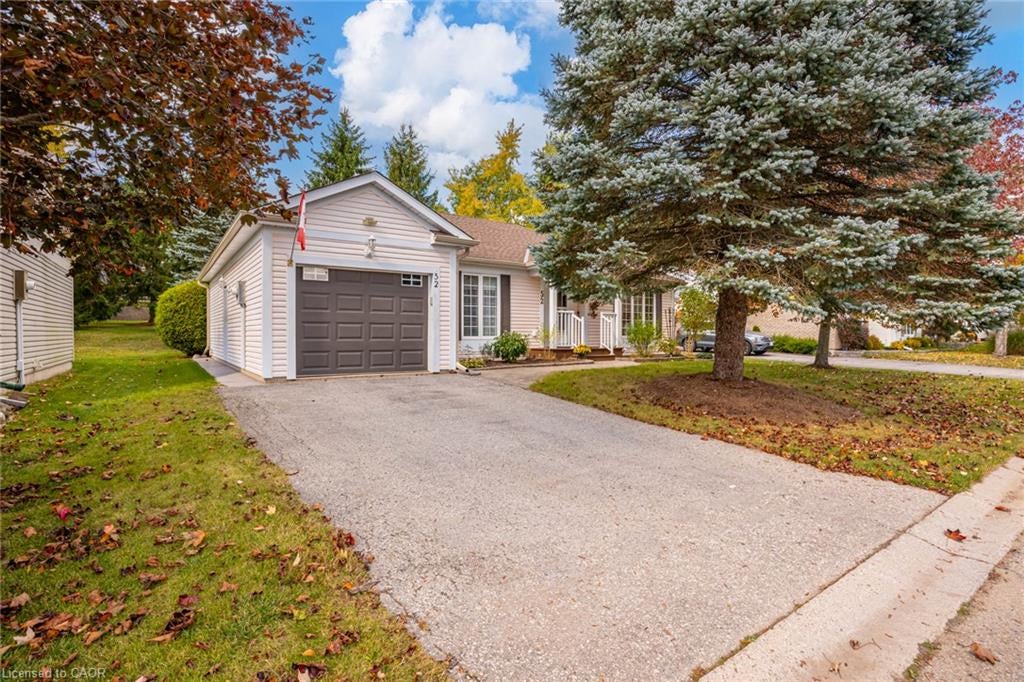
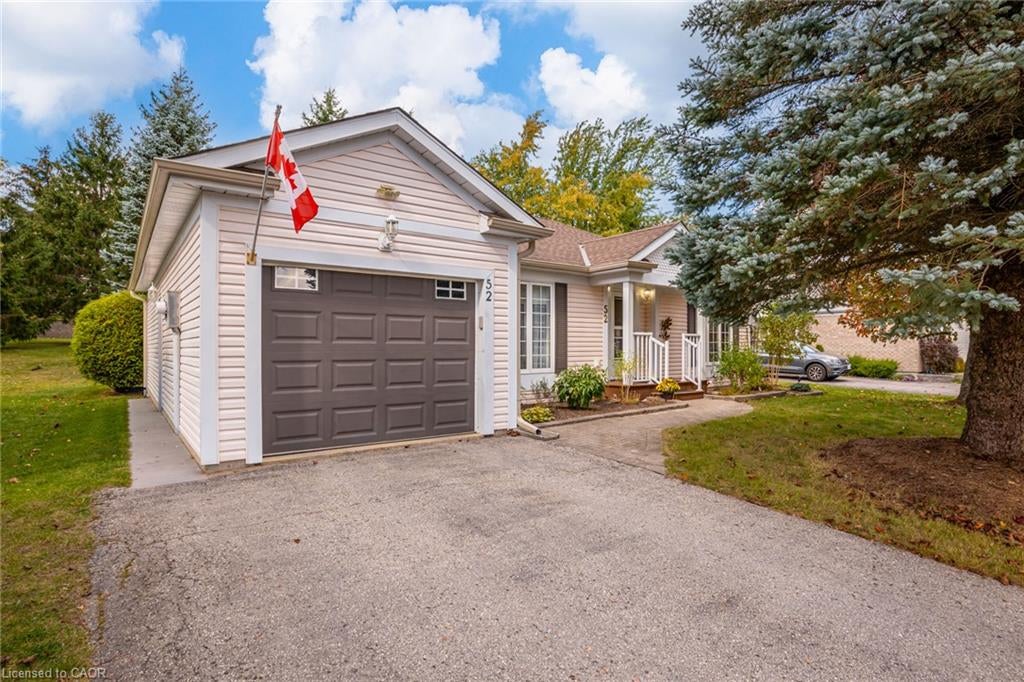
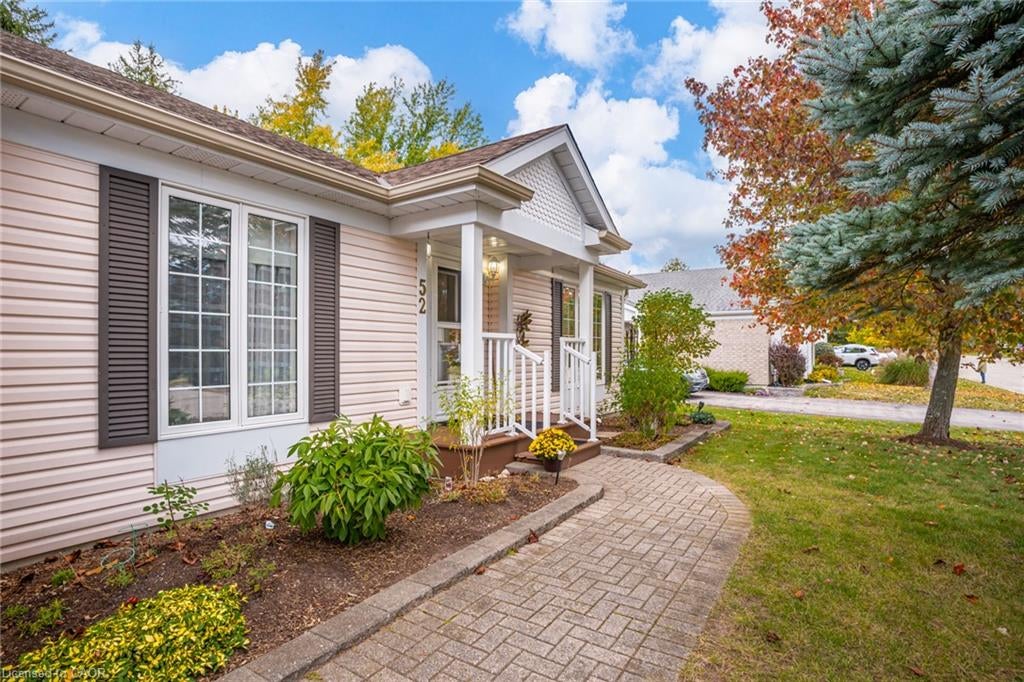
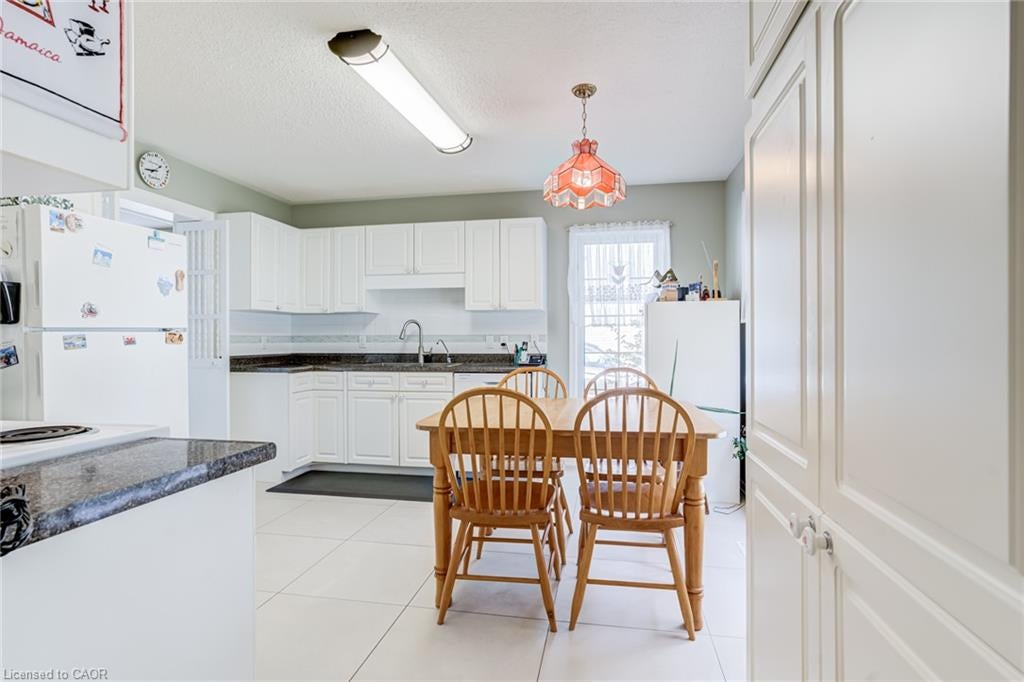
Bright, Spacious & Move-In Ready! Welcome to this beautifully renovated, carpet-free 2-bedroom, 2-bathroom home in Pine Meadows! Newly upgraded and filled with natural light, this inviting home offers generous living space, ample storage, and comfortable, easy living. Step directly from the living room onto an oversized, newly built 1,200 sq. ft. deck, perfect for entertaining or relaxing in your private backyard, surrounded by mature trees and established greenery. Enjoy an exceptional adult lifestyle community with an impressive 10,000 sq. ft. Country Club featuring an indoor swimming pool, whirlpool, sauna, exercise room, library, games and crafts rooms, lounge, and banquet hall. A dedicated 1,225 sq. ft. workshop offers space for woodworking, wood carving, and creative hobbies. Outdoor amenities include tennis courts, horseshoe pits, shuffleboard, scenic walking trails, and expansive green spaces. With Belwood Lake just around the corner, enjoy fishing, boating, and the beauty of nature close to home. Conveniently located near Fergus and Elora, with charming shops, restaurants, and recreation nearby, this home offers the perfect blend of comfort, community, and an active lifestyle. Beautifully updated, wonderfully bright, and complete with an incredible outdoor living space — come discover all that Pine Meadows has to offer!

Save
Ask
Tour
Hide
Share
Listing Snapshot
Price 
$585,000
Days On Site 
15 Days
Bedrooms 
3
Inside Area (SqFt) 
1,400 sqft
Total Baths 
3
Full Baths 
2
Partial Baths 
1
Lot Size 
N/A
Year Built 
N/A
MLS® Number 
40870597
Status 
Active
Property Tax 
N/A
HOA/Condo/Coop Fees 
$600 monthly
Sq Ft Source 
Owner
Friends & Family
Recent Activity
2 weeks agoListing first seen on site
2 weeks agoListing updated with changes from the MLS®
General Features
Attached Garage 
Yes
Foundation 
Concrete Perimeter
Garage 
Yes
Garage Spaces 
1
Land Lease 
Yes
Lease Amount 
$553.34
Parking 
Attached
Parking Spaces 
2
Pets 
Yes
Property Sub Type 
Single Family Residence
Security 
Smoke Detector(s)
Sewer 
Private Sewer
SqFt Above 
1400
SqFt Below 
1300
SqFt Total 
2700
Style 
Bungalow
Water Source 
PrivateShared Well
Zoning 
R5
Interior Features
Appliances 
CooktopWater HeaterWater PurifierWater SoftenerDishwasherDryerRange HoodRefrigeratorWasher
Basement 
FullPartially Finished
Heating 
Forced AirGeothermalHeat Pump
Interior 
Central VacuumSolar Tube(s)
Laundry Features 
Laundry Closet
Main Level Bedrooms 
2
Window Features 
Window Coverings
Save
Ask
Tour
Hide
Share
Exterior Features
Construction Details 
Vinyl SidingWood Siding
Frontage 
0.00
Lot Features 
On Golf CourseNear Golf Course
Patio And Porch 
Terrace
Roof 
Asphalt
Waterfront Features 
Lake PrivilegesWaterfront Access
Windows/Doors 
Window Coverings
Community Features
Association Amenities 
Fitness CenterGame RoomSaunaTennis Court(s)ParkingWorkshop Area
Association Fee 
$600.0
Association Fee Frequency 
Monthly
Additional Association Fee Frequency 
Monthly
MLS Area 
Centre Wellington

Neighborhood & Commute
Source: Walkscore
Save
Ask
Tour
Hide
Share