48 Sovereen Street, Delhi, ON, N4B 1L6

Save
Ask
Tour
Hide
Share
$384,000
13 Days On Site

48 Sovereen Street
Delhi, ON N4B 1L6

For Sale|Single Family Residence|Active
5
Beds
2
Total Baths
2
Full Baths
1,690
SqFt
$227
/SqFt
County:
Norfolk
Call Now: (226) 907 4448
Is this the listing for you? We can help make it yours.
(226) 907 4448
48 Sovereen Street48 Sovereen Street48 Sovereen Street48 Sovereen Street
Save
Ask
Tour
Hide
Share

Mortgage Calculator

Monthly Payment (Est.)

Enter an interest rate to see your estimated monthly payment.
Calculator powered by Showcase IDX, a Constellation1 Company. Copyright ©2026 Information is deemed reliable but not guaranteed.

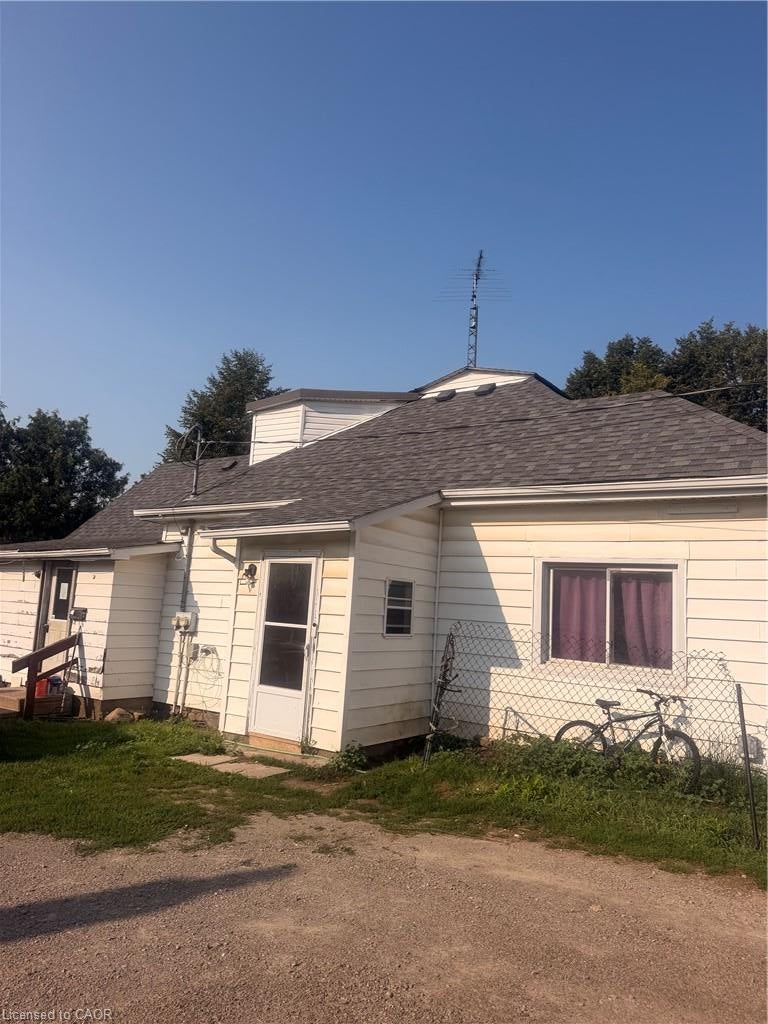
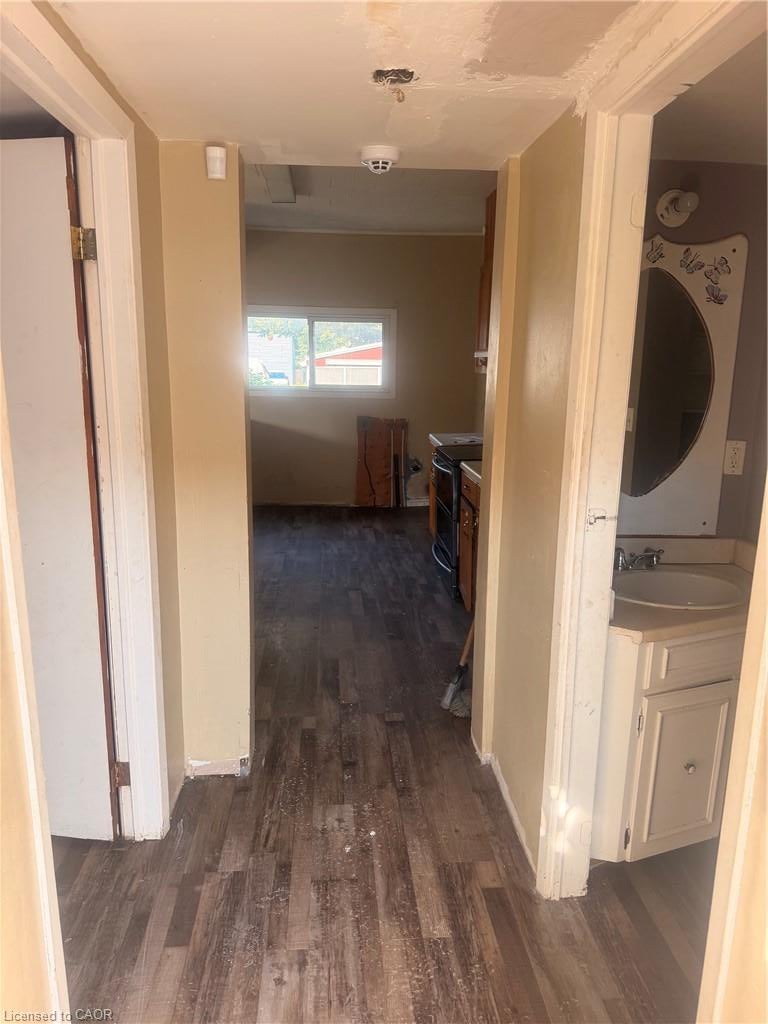
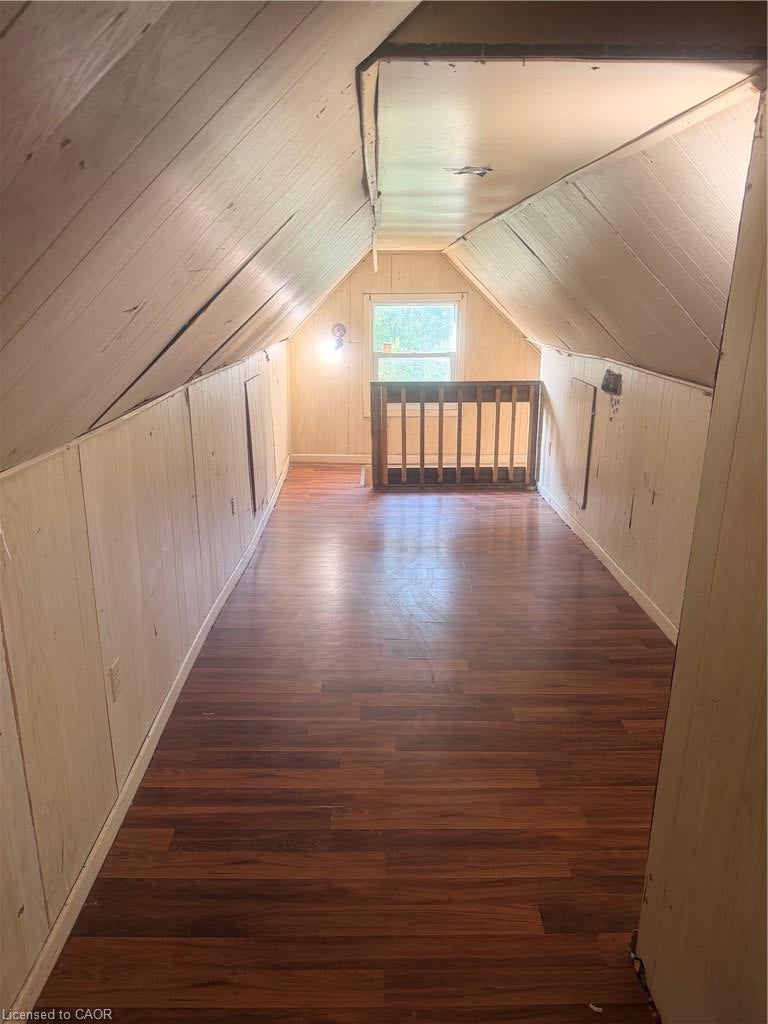
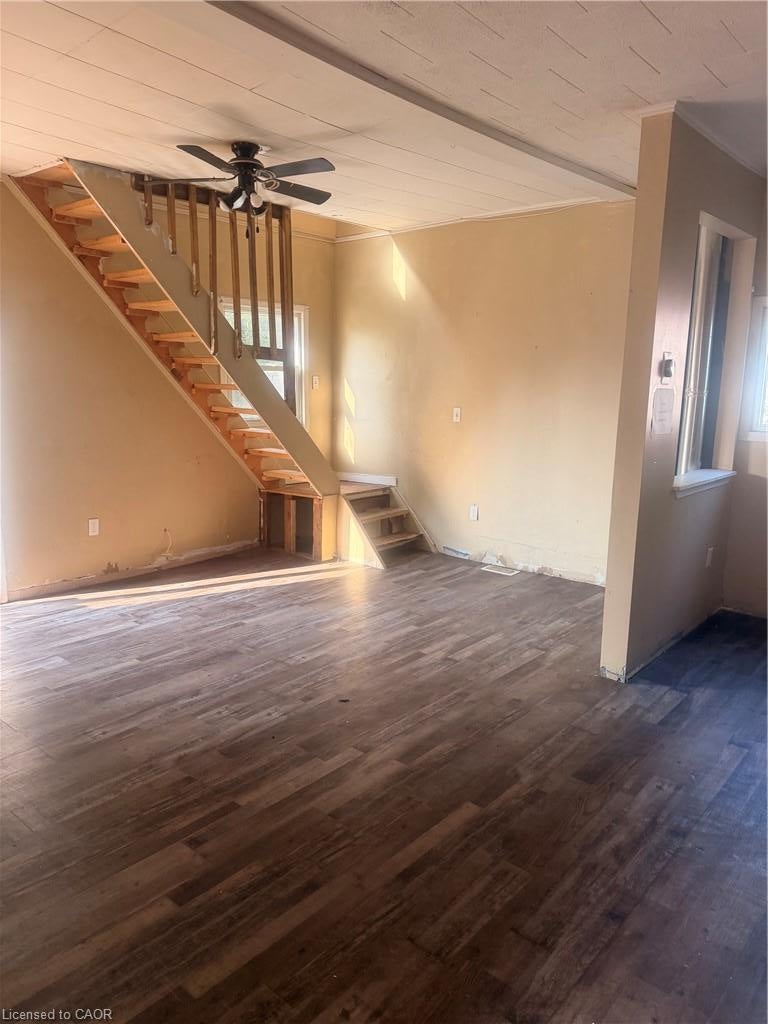
INVESTMENT OPPORTUNITY IN THE HEART OF DELHI! Whether you’re a seasoned investor looking to expand your portfolio or a buyer seeking a property with income potential, this side-by-side duplex is full of possibilities! Offering a total of 5 bedrooms and 2 bathrooms, this property provides flexible living arrangements with the added convenience of separate hydro meters. Each unit offers an opportunity to generate rental income, making this an attractive option for investors or those looking to live in one unit while renting out the other. With a little TLC and your personal touch, this property has the potential to truly shine! Conveniently located in the welcoming community of Delhi, close to local amenities, shopping, schools, and parks. Bring your vision and unlock the possibilities this property has to offer. A fantastic opportunity to build equity and invest in your future!

Save
Ask
Tour
Hide
Share
Listing Snapshot
Price 
$384,000
Days On Site 
13 Days
Bedrooms 
5
Inside Area (SqFt) 
1,690 sqft
Total Baths 
2
Full Baths 
2
Partial Baths 
N/A
Lot Size 
N/A
Year Built 
N/A
MLS® Number 
40871038
Status 
Active
Property Tax 
$2,235
HOA/Condo/Coop Fees 
N/A
Sq Ft Source 
Plans
Friends & Family
Recent Activity
2 weeks agoListing first seen on site
2 weeks agoListing updated with changes from the MLS®
General Features
Foundation 
Concrete Perimeter
Parking 
Gravel
Parking Spaces 
2
Property Sub Type 
Single Family Residence
SqFt Above 
1690
SqFt Total 
1690
Style 
Bungaloft
Water Source 
Public
Zoning 
R1
Interior Features
Basement 
Walk-Out AccessPartialUnfinished
Heating 
Forced AirNatural Gas
Main Level Bedrooms 
3
Save
Ask
Tour
Hide
Share
Exterior Features
Construction Details 
Aluminum SidingVinyl SidingWood SidingMetal Siding
Frontage 
121.49
Lot Features 
Other
Roof 
Asphalt
Community Features
Additional Association Fee Frequency 
Monthly
MLS Area 
Delhi

Neighborhood & Commute
Source: Walkscore
Save
Ask
Tour
Hide
Share