1539 Brock Road, Flamborough, ON, L9H 5E4

Save
Ask
Tour
Hide
Share
$849,000
9 Days On Site

1539 Brock Road
Flamborough, ON L9H 5E4

For Sale|Single Family Residence|Active
3
Beds
2
Total Baths
2
Full Baths
1,812
SqFt
$469
/SqFt
1849
Built
County:
Hamilton
Call Now: (226) 907 4448
Is this the listing for you? We can help make it yours.
(226) 907 4448
1539 Brock Road1539 Brock Road1539 Brock Road1539 Brock Road
Save
Ask
Tour
Hide
Share

Mortgage Calculator

Monthly Payment (Est.)

Enter an interest rate to see your estimated monthly payment.
Calculator powered by Showcase IDX, a Constellation1 Company. Copyright ©2026 Information is deemed reliable but not guaranteed.

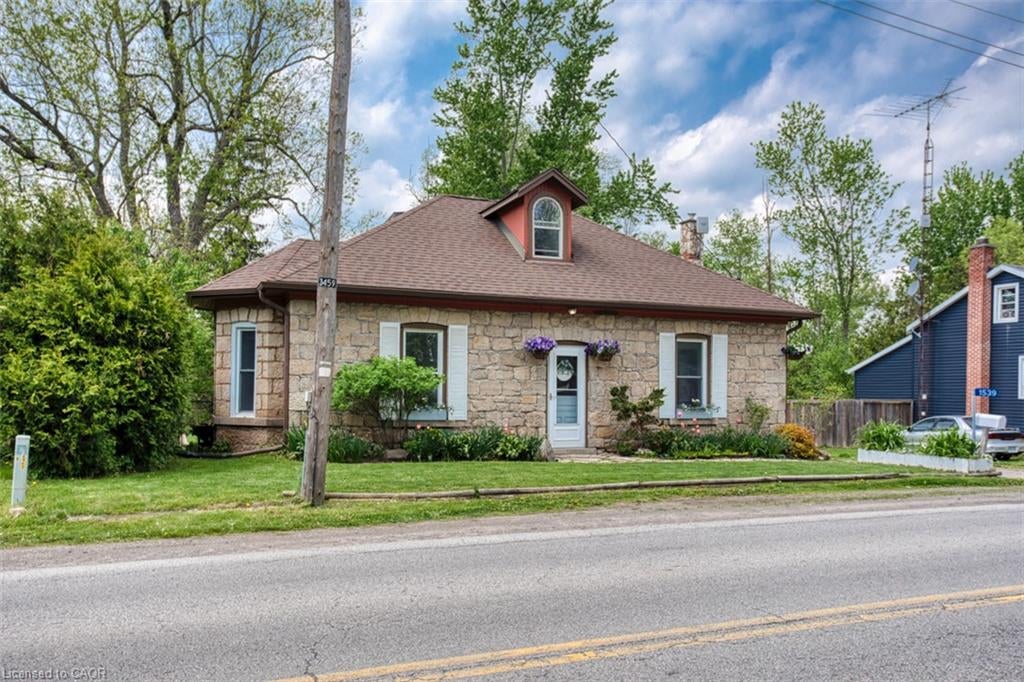
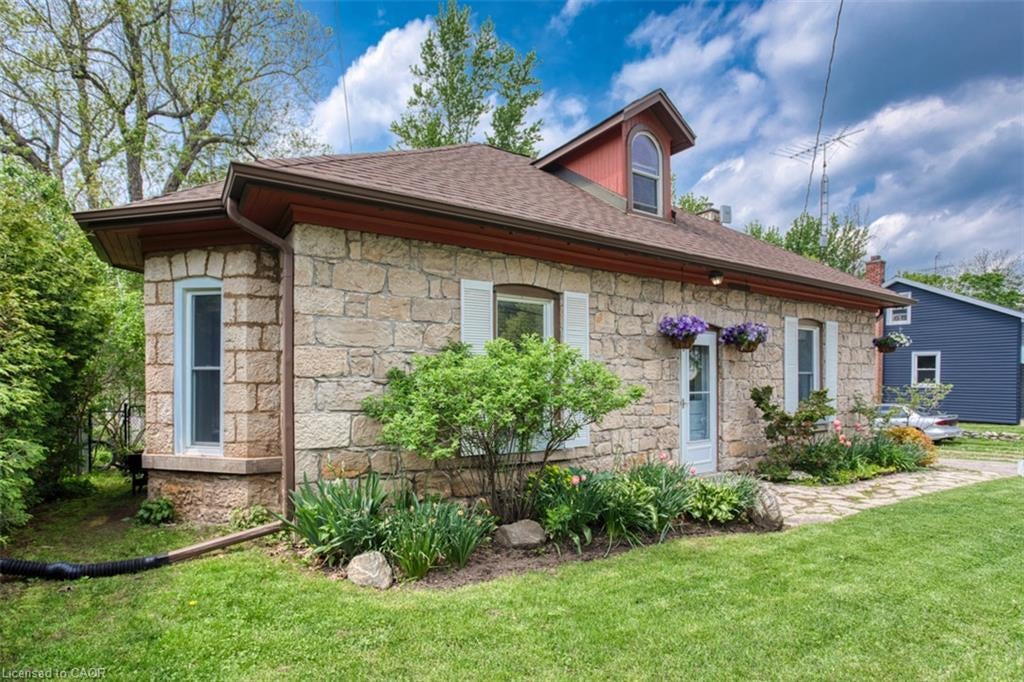
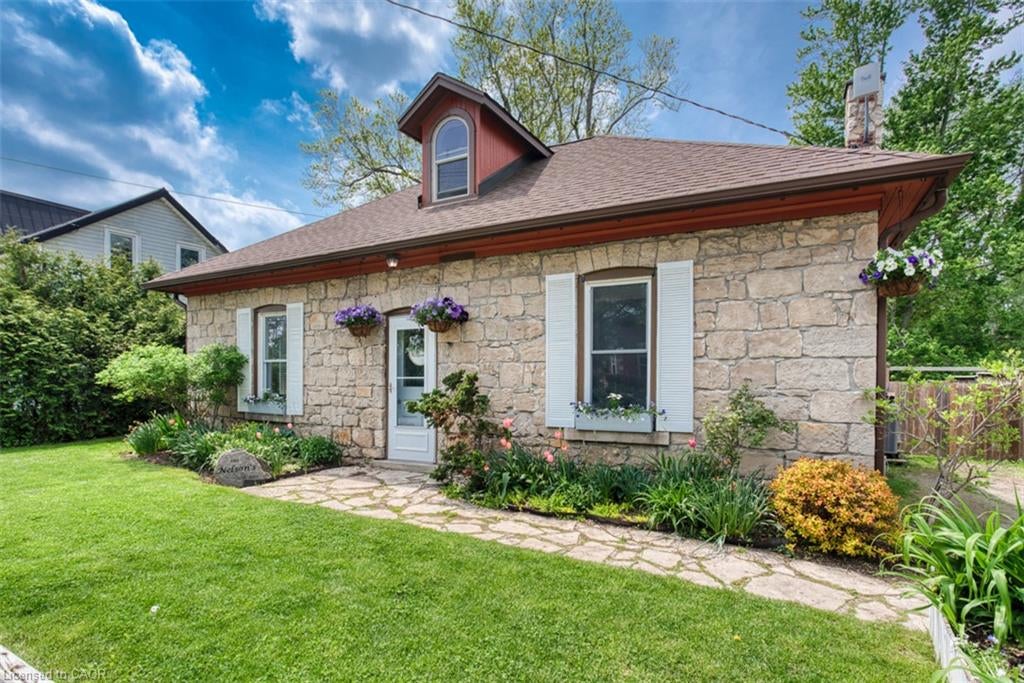
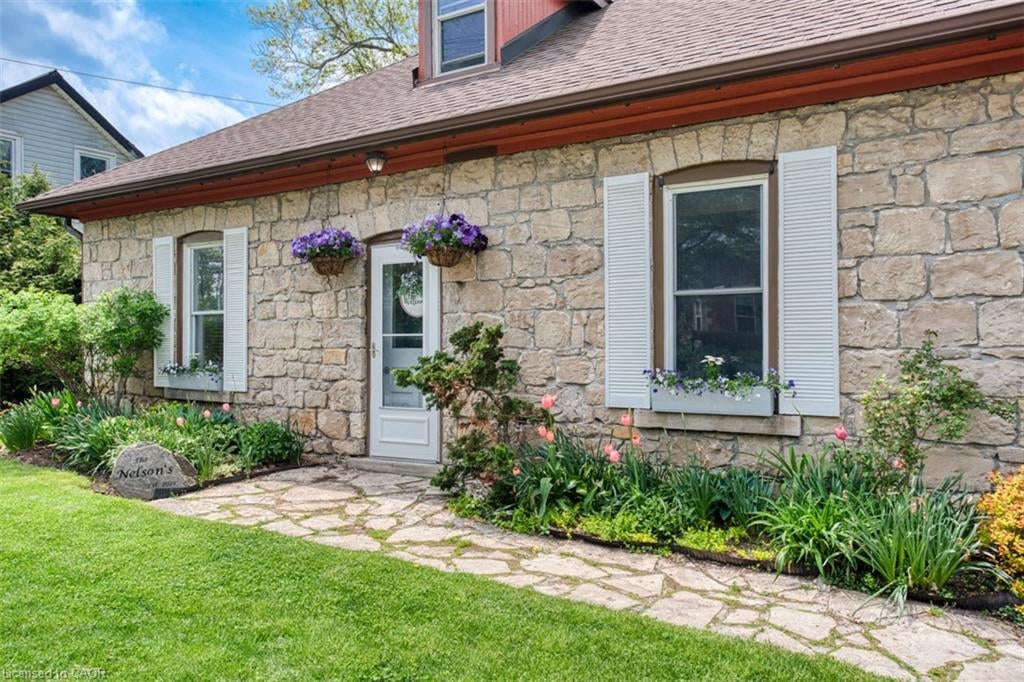
Built in 1849 and full of unmistakable character, this beautiful century stone home in the charming village of Strabane is anything but ordinary. Offering approximately 1,812 square feet of living space, this three-bedroom home is a wonderful blend of historic craftsmanship, thoughtful updates, and everyday comfort. Inside, exposed stone walls, a cozy woodstove, and distinctive architectural details create a warmth and personality rarely found in newer construction. The inviting kitchen features a centre island and beautiful built-in cabinetry, while the spacious living areas offer plenty of room to gather, relax, and make yourself at home. The primary bedroom is a retreat of its own, complete with a private loft, reading area, built-in closets, and a three-piece ensuite featuring a timeless clawfoot tub. Outside, the L-shaped lot offers a lovely setting to garden, entertain, or simply enjoy some time outdoors, while a workshop provides additional space for hobbies and storage. Rich in history and full of charm, this is a home with a story to tell and plenty of room for its next chapter.

Save
Ask
Tour
Hide
Share
Listing Snapshot
Price 
$849,000
Days On Site 
9 Days
Bedrooms 
3
Inside Area (SqFt) 
1,812 sqft
Total Baths 
2
Full Baths 
2
Partial Baths 
N/A
Lot Size 
N/A
Year Built 
1849
MLS® Number 
40871163
Status 
Active
Property Tax 
$4,727
HOA/Condo/Coop Fees 
N/A
Sq Ft Source 
Owner
Friends & Family
Recent Activity
a week agoListing first seen on site
a week agoListing updated with changes from the MLS®
General Features
Cross Street 
8th Concession West
Foundation 
Stone
Parking Spaces 
3
Property Sub Type 
Single Family Residence
Sewer 
Septic Tank
SqFt Above 
1812
SqFt Total 
1812
Style 
Bungaloft
Water Source 
PrivateWell
Zoning 
P7, P8, S1
Interior Features
Appliances 
CooktopDishwasherRefrigerator
Basement 
PartialUnfinished
Heating 
Forced AirOilWood StoveWood
Main Level Bedrooms 
2
Save
Ask
Tour
Hide
Share
Exterior Features
Construction Details 
StoneWood Siding
Frontage 
63.00
Lot Features 
On Golf CourseIrregular LotNear Golf Course
Roof 
Asphalt
Community Features
Additional Association Fee Frequency 
Monthly
MLS Area 
43 - Flamborough
Schools
School District
Unknown
Elementary School
Millgrove Public School, Greensville Public School
Middle School
Unknown
High School
Waterdown District Hs, Dundas Valley High School

Neighborhood & Commute
Source: Walkscore
Save
Ask
Tour
Hide
Share