244 Mountain Brow Boulevard, Hamilton, ON, L8T 1A5

Save
Ask
Tour
Hide
Share
$2,200,000
12 Days On Site

244 Mountain Brow Boulevard
Hamilton, ON L8T 1A5

For Sale|Single Family Residence|Active
3
Beds
3
Total Baths
2
Full Baths
1
Partial Bath
3,844
SqFt
$572
/SqFt
2011
Built
County:
Hamilton
Call Now: (226) 907 4448
Is this the listing for you? We can help make it yours.
(226) 907 4448
244 Mountain Brow Boulevard244 Mountain Brow Boulevard244 Mountain Brow Boulevard244 Mountain Brow Boulevard
Save
Ask
Tour
Hide
Share

Mortgage Calculator

Monthly Payment (Est.)

Enter an interest rate to see your estimated monthly payment.
Calculator powered by Showcase IDX, a Constellation1 Company. Copyright ©2026 Information is deemed reliable but not guaranteed.

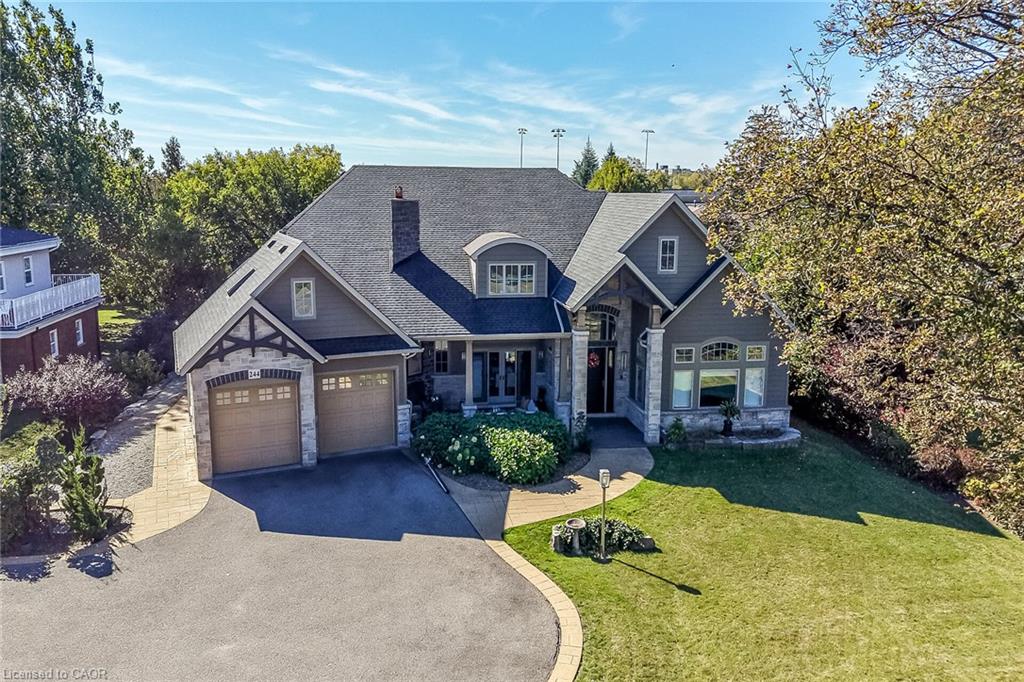
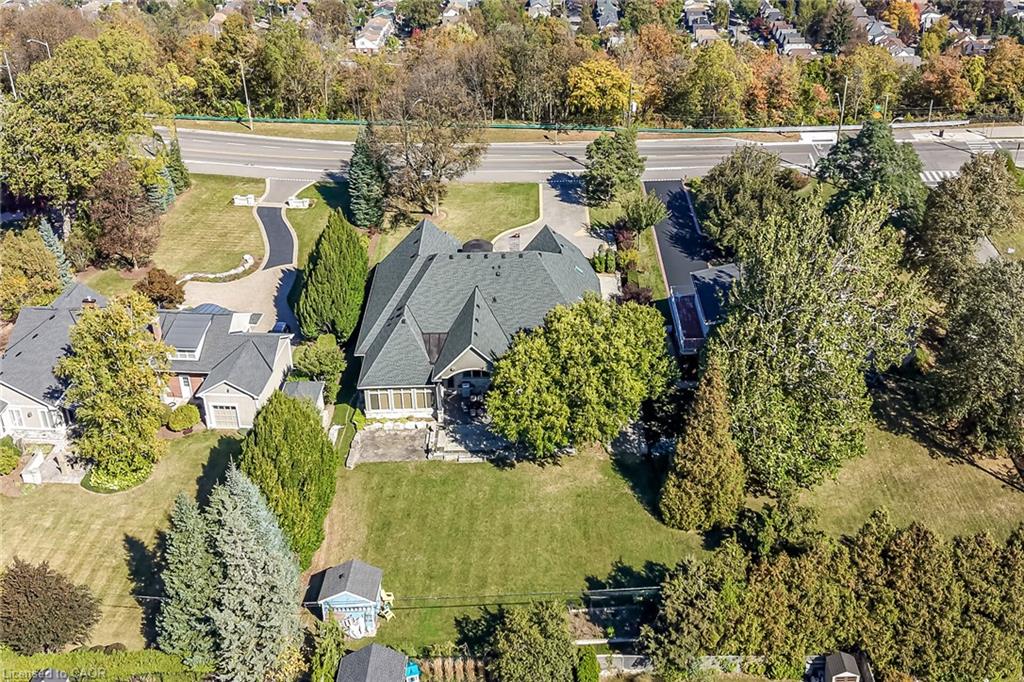
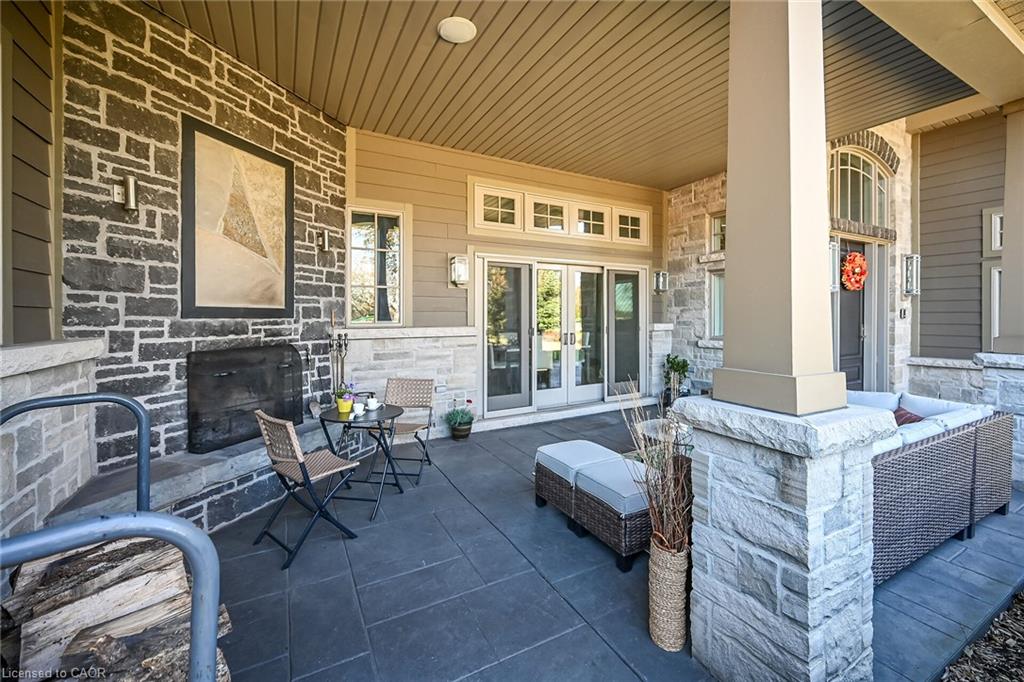
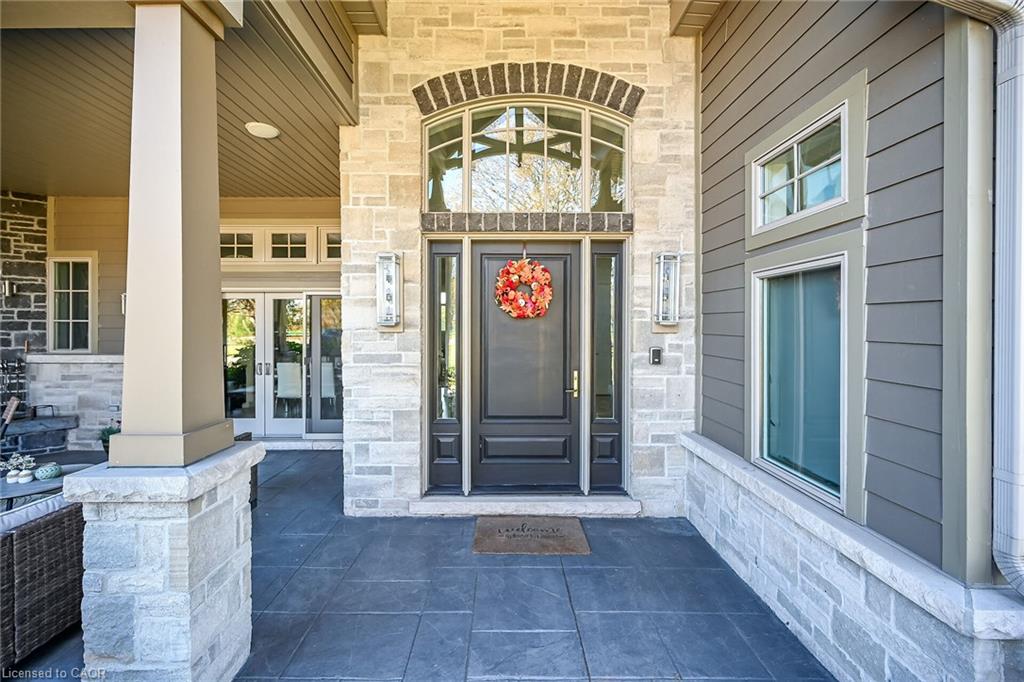
Welcome to 244 Mountain Brow Boulevard! This beautiful 3844Square foot bungalow is a high quality Structural Work of Art! Excellent location and spacious lot set across the street from the Niagara Escarpment brow with a spectacular panoramic view over the city and beyond. Features include 14 foot contoured ceilings, covered outdoor living space at the front of the home complete with a wood burning fireplace, an elegant dining room, a wonderful spacious kitchen with granite counter tops, high grade flooring throughout, an outstanding living room, primary bedroom with large walk in closet and a luxurious ensuite plus 2 other spacious bedrooms, a conveniently located 2 piece bathroom and another 3 piece bathroom with a large high end shower component, heated radiant flooring throughout including the garage, a spacious family room and even a bar area. Other features of note is the sound system that will play throughout the home and to the backyard patio area which also is also roughed in for an outdoor kitchen and for a hot tub all in a parklike setting. Must be seen to be fully appreciated! Please view the video for a better overview. Outstanding value.

Save
Ask
Tour
Hide
Share
Listing Snapshot
Price 
$2,200,000
Days On Site 
12 Days
Bedrooms 
3
Inside Area (SqFt) 
3,844 sqft
Total Baths 
3
Full Baths 
2
Partial Baths 
1
Lot Size 
N/A
Year Built 
2011
MLS® Number 
40871805
Status 
Active
Property Tax 
$17,067.28
HOA/Condo/Coop Fees 
N/A
Sq Ft Source 
Other
Friends & Family
Recent Activity
2 weeks agoListing updated with changes from the MLS®
2 weeks agoListing first seen on site
General Features
Attached Garage 
Yes
Garage 
Yes
Garage Spaces 
2
Parking 
Attached
Parking Spaces 
6
Property Sub Type 
Single Family Residence
SqFt Above 
3844
SqFt Total 
3844
Style 
Bungalow
Utilities 
Natural Gas AvailableCable AvailableElectricity ConnectedNatural Gas Connected
Water Source 
Public
Zoning 
B/S-1669
Interior Features
Appliances 
CooktopDishwasherMicrowaveRefrigerator
Basement 
None
Fireplace 
Yes
Fireplace Features 
ElectricGasWood Burning
Fireplaces 
2
Heating 
Natural GasHeat PumpRadiant FloorOtherHot Water
Interior 
High Speed Internet
Laundry Features 
Main LevelIn Unit
Main Level Bedrooms 
3
Window Features 
Window Coverings
Save
Ask
Tour
Hide
Share
Exterior Features
Construction Details 
StoneOther
Frontage 
100.00
Lot Features 
LandscapedRectangular Lot
Other Structures 
Shed(s)
Roof 
Fiberglass
Windows/Doors 
Window Coverings
Community Features
Additional Association Fee Frequency 
Monthly
MLS Area 
25 - Hamilton Mountain
Schools
School District
Unknown
Elementary School
St. Margaret Mary, Highview
Middle School
Unknown
High School
St. Jean De Brebeuf, Sherwood

Neighborhood & Commute
Source: Walkscore
Save
Ask
Tour
Hide
Share